

By the numbers
How this listing measures up
$/sqft
$551
vs Scenic Acres median
-19%
community avg $825K
Sqft per bedroom
202
Year built
1985
Annual taxes
$4,295
2026
Garage
2 spaces
$/sqft distribution
Where this listing sits in Scenic Acres
Of 19 active residential listings in Scenic Acres,
this property at $551/sqft
sits in the $550–600 range.
Other active listings
This listing's price range
This listing
About this property
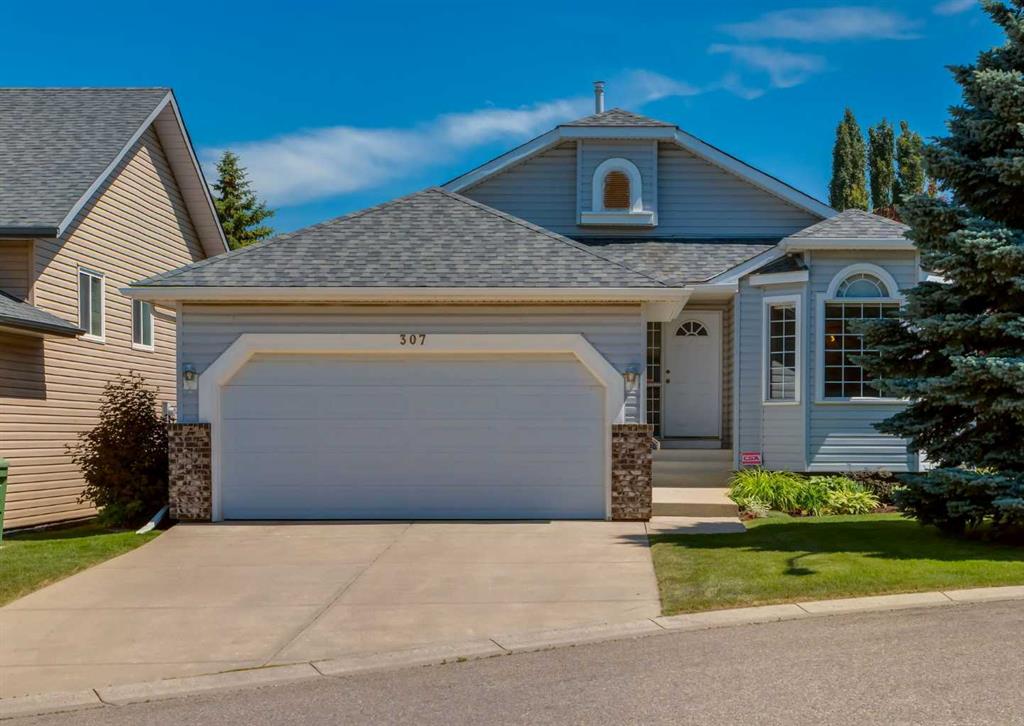
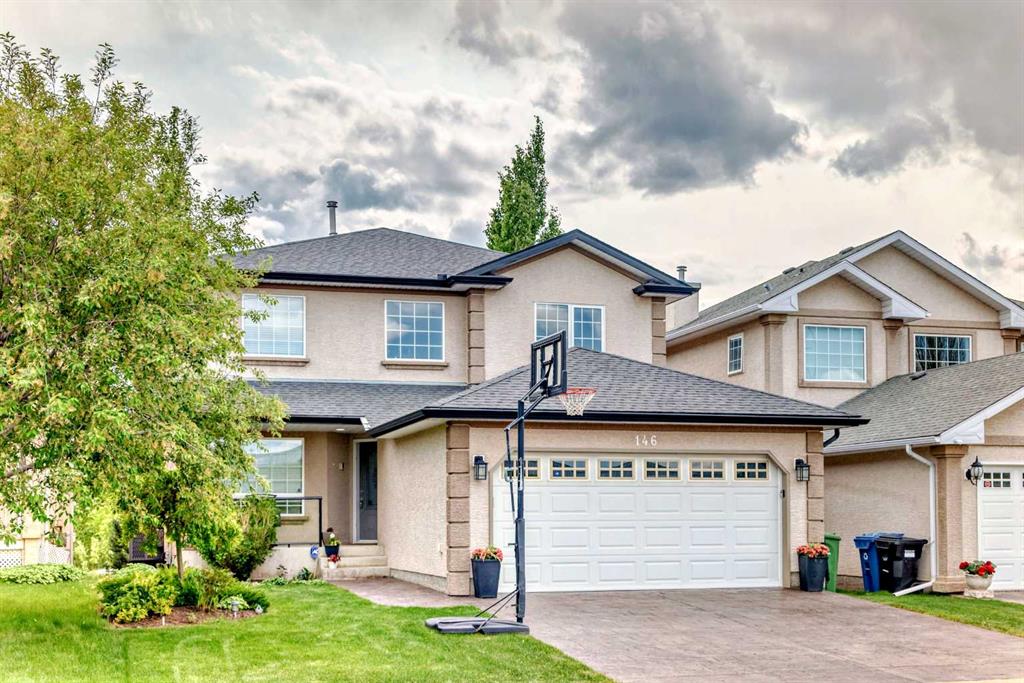
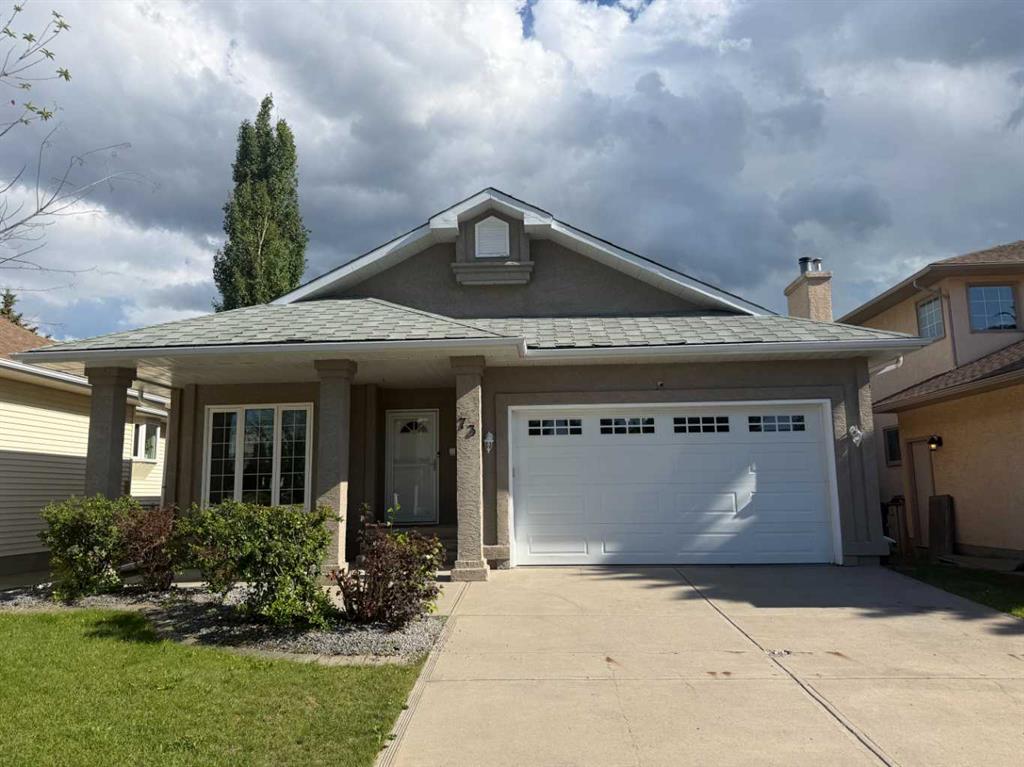
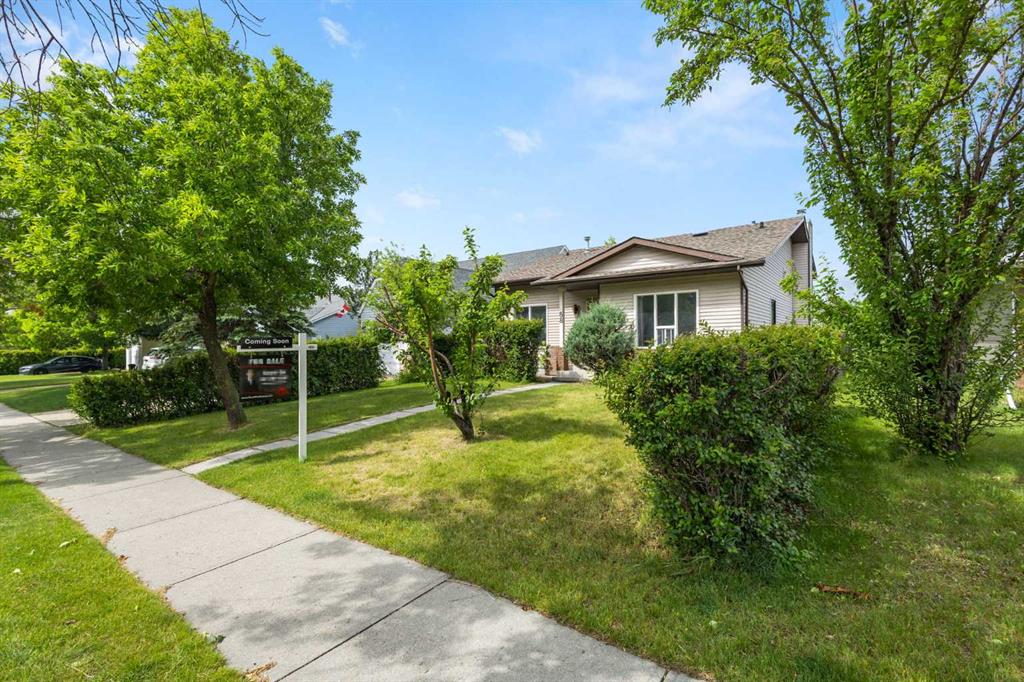
Welcome to 68 Scenic Acres Drive NW, a spacious 4-level split designed for a household that needs room to live, work, gather, and recharge. With 1,214.31 sq.ft. RMS above grade and approximately 2,388.42 sq.ft. of developed space across all four levels, this home offers the kind of separation and flexibility that makes a 4-level split so practical. The layout creates natural zones for everyday living: a bright main level for cooking, dining, and relaxing; an upper level with three bedrooms, including a primary bedroom with its own ensuite; a lower family room with fireplace that feels like a comfortable retreat; and additional developed basement space for bedrooms, guests, hobbies, storage, or work-from-home needs.
The home features 6 bedrooms and 3.5 bathrooms, giving larger families or multi-generational households the space to spread out without everyone living on top of each other. Recent partial updates, including new kitchen countertops, fresh interior paint, and new flooring, help refresh the home while still leaving opportunity for future personal touches. The double detached garage adds daily convenience, and the established lot provides usable outdoor space with a deck for summer evenings, family time, or casual entertaining.
The location is one of the strongest features. Set in the desirable community of Scenic Acres, this property is within walking distance to Crowfoot CTrain Station and nearby shopping, restaurants, services, and everyday amenities. Whether commuting, running errands, getting kids to activities, or simply enjoying the convenience of northwest Calgary living, this home offers a rare combination of space, function, and location.
Property details
| Bedrooms | 6 |
| Bathrooms | 4.0 |
| Style | 4 Level Split |
| Heating | Forced Air,Natural Gas |
| Cooling | None |
| Flooring | Vinyl Plank |
| Levels | 4 Level Split |
| Basement | Full |
| Basement development | Finished |
| Interior features | Ceiling Fan(s),No Animal Home,No Smoking Home,Quartz Counters,Vaulted Ceiling(s),Walk-In Closet(s) |
| Appliances | Dishwasher,Electric Range,Range Hood,Refrigerator,Washer/Dryer |
| Inclusions | Some Window Covering will be included. |
| Laundry | In Unit,Laundry Room |
| Lot size | 4269.00 sqft |
| Frontage | 42.65 ft |
| Lot features | Back Lane |
| Exterior features | Balcony |
| Fencing | Partial |
| Patio | Balcony(s) |
| Year built | 1985 |
| Construction materials | Vinyl Siding |
| Roof | Asphalt Shingle |
| Foundation | Poured Concrete |
| Parking features | Double Garage Detached |
| Garage spaces | 2 |
| Parking total | 3 |
| Annual taxes | $4,295 |
| Tax year | 2026 |
| Possession | 15 Days / Neg,30 Days / Neg,45 days / Neg,60 Days / Neg,Immediate,Negotiable |
| Zoning | R-CG |
| Title | Fee Simple |
| Restrictions | None Known |
| Neighbourhood | Scenic Acres |
| Community features | Park,Playground,Schools Nearby,Shopping Nearby,Sidewalks,Street Lights,Walking/Bike Paths |
| List AOR | Calgary |
Location
Sold comparables in Scenic Acres
50 recent sales in Scenic Acres
VOW members see sold prices, sold dates, and full comparable details. Free registration; takes 30 seconds.
Sign up to see sold dataAbout Scenic Acres
AI-generated summaryA quiet, established northwest suburban community with a friendly, family-oriented atmosphere and pleasant views of the surrounding landscape. Streets are calm and well-kept, with a strong sense of residential pride.
Located in the northwest quadrant of Calgary, bordered by Crowchild Trail and Nose Hill Drive
Home to several public green spaces and a community association with year-round programming
Well-positioned for access to Stoney Trail, making commutes across the city relatively convenient
Housing
Predominantly detached single-family homes built largely in the 1980s and 1990s, with a mix of bi-levels, two-storeys, and bungalows on generous lots.
Transit
Served by Calgary Transit bus routes with connections toward the northwest LRT corridor; the community is more car-dependent for most daily errands.
Amenities
Residents are close to Crowfoot Crossing shopping centre, offering groceries, dining, banking, and retail, with several schools and parks situated within the community itself.
Who lives here
Primarily established families and long-term homeowners, with a mix of retirees who have stayed in the neighbourhood for decades.
This neighbourhood summary was generated by AI for general orientation only. Verify details with the City of Calgary and your REALTOR® before making decisions.