

By the numbers
How this listing measures up
$/sqft
$398
vs Aspen Woods median
-59%
community avg $1249K
Sqft per bedroom
639
Year built
2012
Annual taxes
$3,614
2026
Garage
2 spaces
$/sqft distribution
Where this listing sits in Aspen Woods
Of 44 active residential listings in Aspen Woods,
this property at $398/sqft
sits in the $350–400 range.
Other active listings
This listing's price range
This listing
About this property
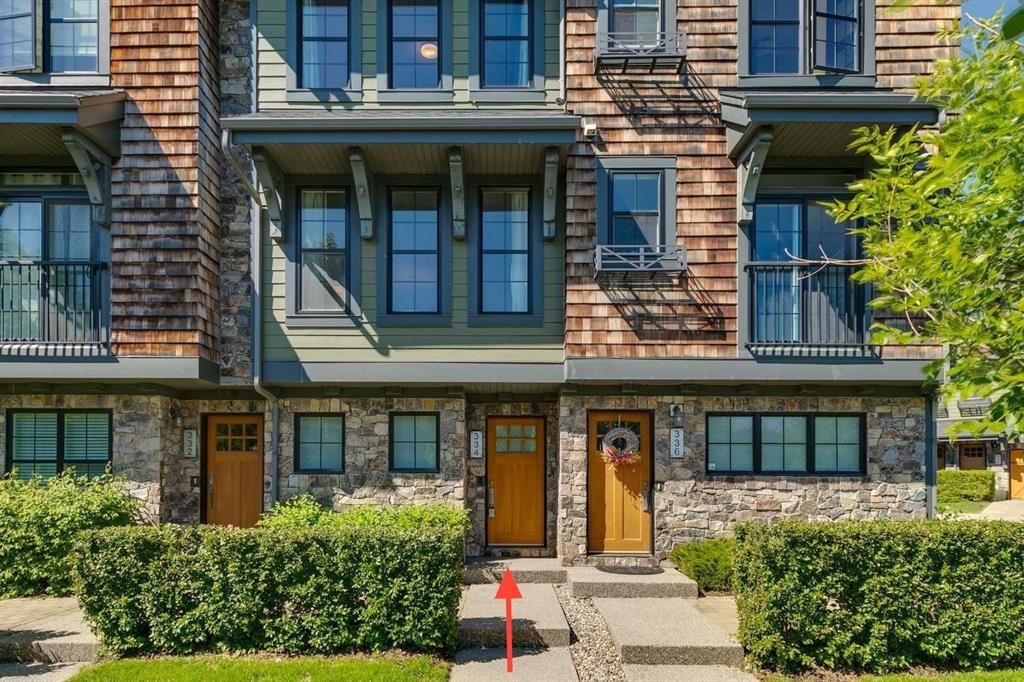
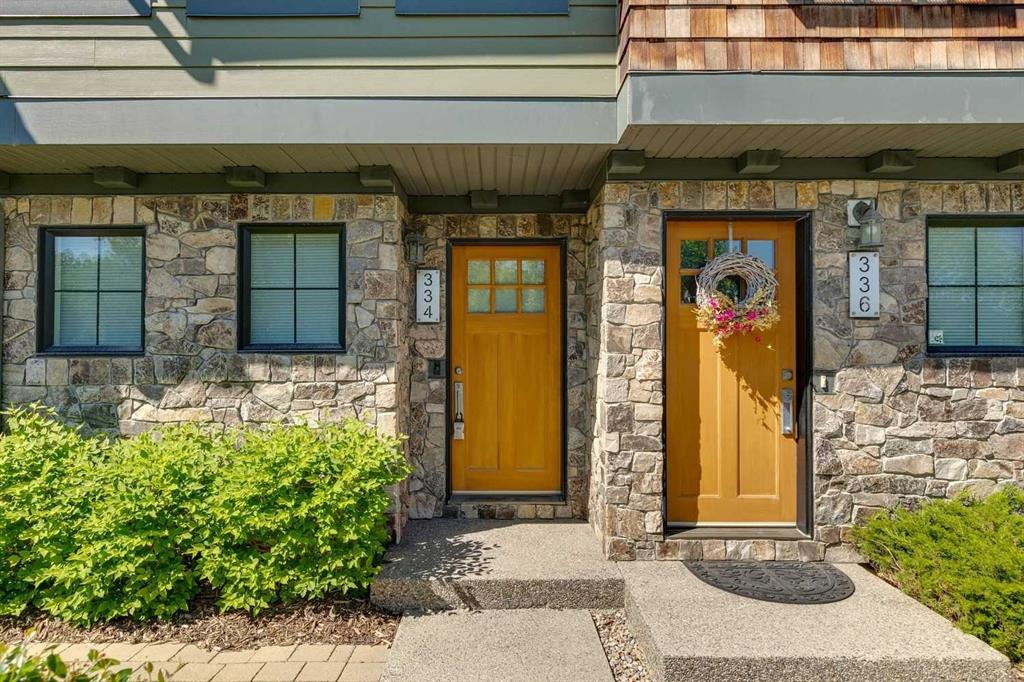
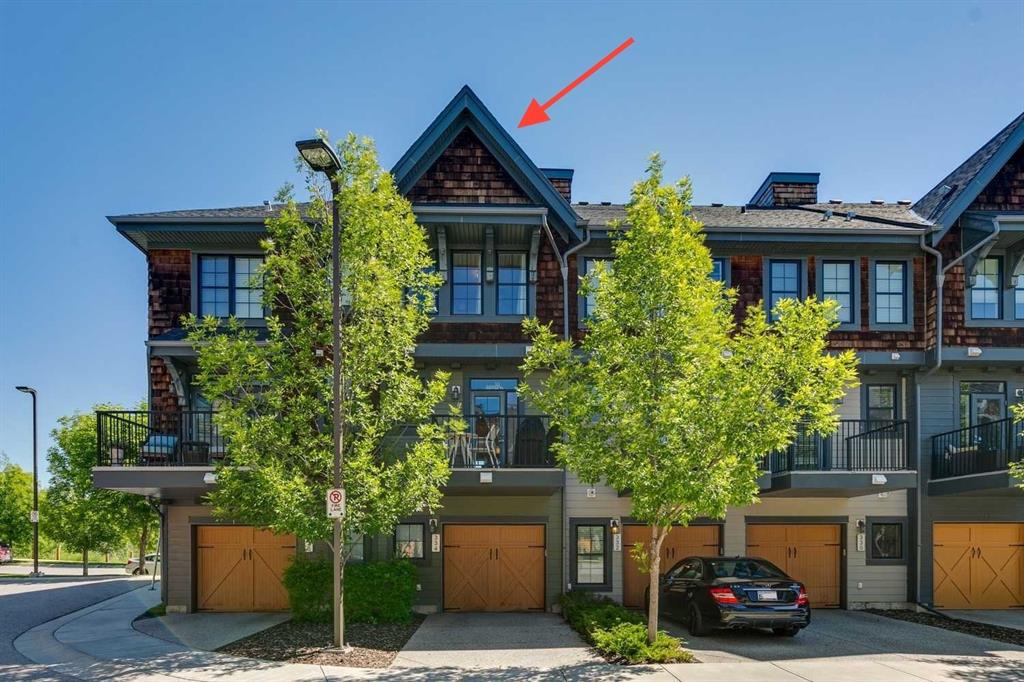
**Open House Saturday July 18th 1:00PM-3:00PM**. Welcome to The Enclave at Castle Keep, an award-winning development nestled within one of Calgary’s most coveted neighborhoods, Aspen Woods. Surrounded by an idyllic ravine, aspen groves and natural ponds, enjoy endless walking/biking trails and spectacular views! 334 Ascot Circle offers over 1278 SF of serene, maintenance free living plus 2 terrific outdoor spaces: an east-facing patio + west-facing balcony. A welcoming foyer leads up to the contemporary kitchen with stainless steel appliances, abundance of cabinetry and storage, pantry, modern quartz countertops, raised breakfast bar + access to the peaceful balcony (gas BBQ hook up). The gorgeous living room features a wall of windows overlooking the ravine and flows effortlessly to the dining area plus a tucked away 2-piece guest bath, hardwood floors and natural light galore. The upper level offers two fabulous primary bedrooms! The front bedroom is highlighted with dual wardrobes, jaw dropping views and modern 3-piece ensuite with 10mm glass shower. The back bedroom includes a spacious walk-in closet, nook area for desk/make-up vanity, 4-piece spa ensuite plus the convenience of upper laundry. The heated tandem garage has loads of potential to develop part of the space into a future workshop/studio/den with the bonus of a full driveway ensuring plenty of parking for you and your guests. The residence displays obvious pride of ownership, hot water tank replaced in 2022 and new microwave hood fan April 2026. Minutes from Webber Academy, Rundle College, Ambrose University and public schools. Aspen Landing Shopping Centre is just down the road featuring premiere shops, services and groceries. Easy access to Stoney Trail, 69th Street LRT station, Bow Trail and 12 minutes to downtown. Well managed property with low condo fees, immaculate landscaping and a premiere community to call home.
Property details
| Bedrooms | 2 |
| Bathrooms | 3.0 |
| Style | 3 (or more) Storey |
| Heating | Forced Air |
| Cooling | None |
| Flooring | Carpet,Hardwood,Tile |
| Levels | Three Or More |
| Basement | None |
| Interior features | Breakfast Bar,No Animal Home,No Smoking Home,Open Floorplan,Pantry,Storage,Walk-In Closet(s) |
| Appliances | Dishwasher,Dryer,Electric Stove,Garage Control(s),Microwave Hood Fan,Refrigerator,Washer,Window Coverings |
| Inclusions | TV Mount in primary Bedroom + Garage Shelving Mounted to Wall |
| Laundry | Upper Level |
| Lot size | 1033.00 sqft |
| Frontage | 14.04 ft |
| Lot features | Back Lane,Conservation,Creek/River/Stream/Pond,Environmental Reserve,Front Yard,Landscaped,Views |
| Exterior features | Balcony,BBQ gas line |
| Fencing | None |
| Patio | Balcony(s),Patio |
| Year built | 2012 |
| Construction materials | Composite Siding,Stone,Wood Frame |
| Roof | Asphalt Shingle |
| Foundation | Poured Concrete |
| Parking features | Double Garage Attached |
| Garage spaces | 2 |
| Parking total | 3 |
| Annual taxes | $3,614 |
| Tax year | 2026 |
| Possession | By Date Specified |
| Zoning | M-1 d79 |
| Title | Fee Simple |
| Restrictions | Encroachment,Restrictive Covenant,Utility Right Of Way |
| Neighbourhood | Aspen Woods |
| Community features | Park,Playground,Pool,Schools Nearby,Shopping Nearby,Sidewalks,Street Lights,Walking/Bike Paths |
| List AOR | Calgary |
Location
Sold comparables in Aspen Woods
88 recent sales in Aspen Woods
VOW members see sold prices, sold dates, and full comparable details. Free registration; takes 30 seconds.
Sign up to see sold dataAbout Aspen Woods
AI-generated summaryAspen Woods is an upscale, family-oriented community in Calgary's southwest with a polished, suburban feel defined by tree-lined streets and a strong sense of pride of ownership.
Home to several highly regarded public and Catholic schools within or near the community
Bordered by the natural ravine and pathway network along the Elbow River valley to the south
One of Calgary's newer southwest communities, with ongoing residential development in adjacent areas
Housing
The area is predominantly composed of large, detached single-family homes and executive estates, with some townhome options, most built from the mid-2000s onward.
Transit
Transit options are limited, making personal vehicles the primary mode of transportation, though the community is within reasonable distance of Stoney Trail for regional connectivity.
Amenities
Residents enjoy proximity to Aspen Landing Shopping Centre, featuring grocery, dining, and retail, as well as numerous parks, pathways, and the nearby Westside Recreation Centre.
Who lives here
Aspen Woods attracts affluent families and professionals who prioritise top-ranked schools, spacious homes, and a quiet suburban lifestyle.
This neighbourhood summary was generated by AI for general orientation only. Verify details with the City of Calgary and your REALTOR® before making decisions.
Browse Calgary homes by feature
Similar listings in Aspen Woods
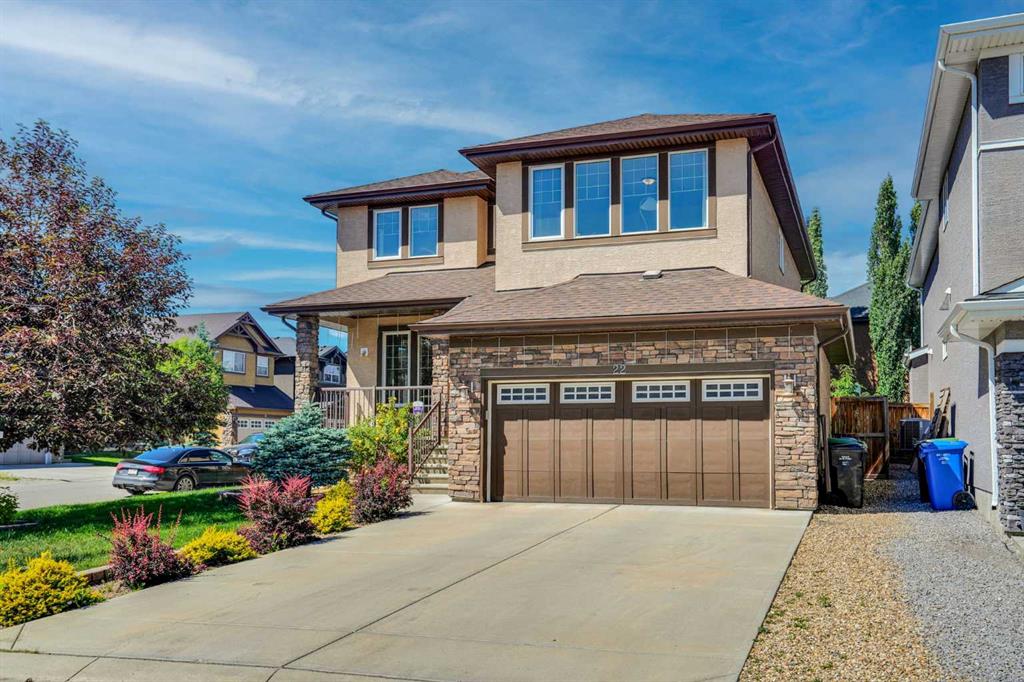
$1,220,000
22 Aspen Acres Road SW
Listed by RE/MAX House of Real Estate — Yan Gong
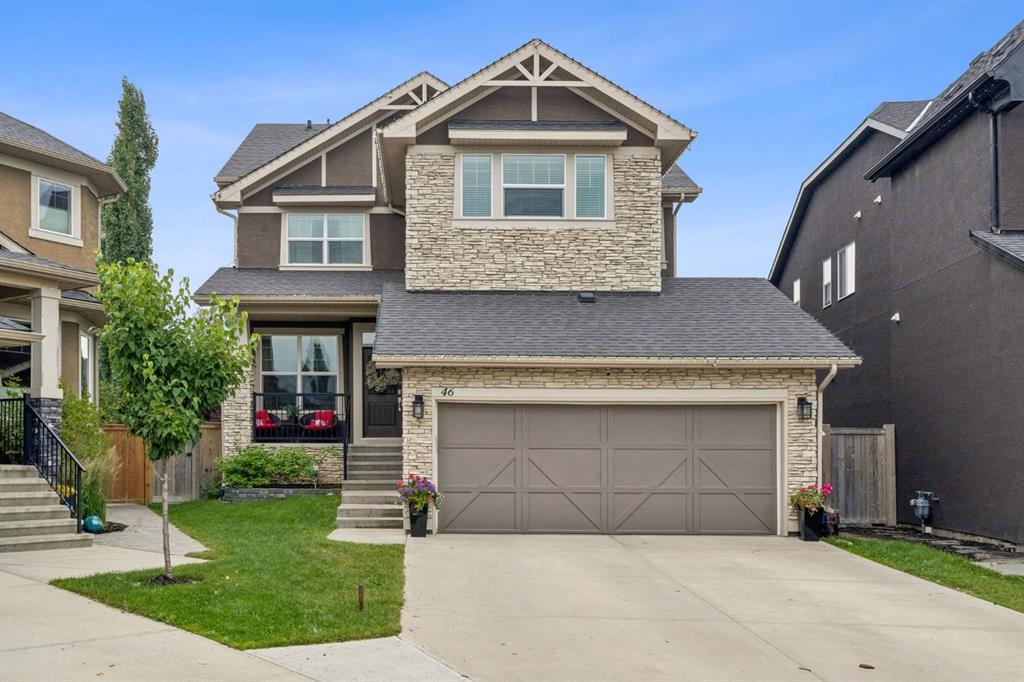
$1,250,000
46 Aspenshire Place SW
Listed by CIR Realty — Melissa McRae
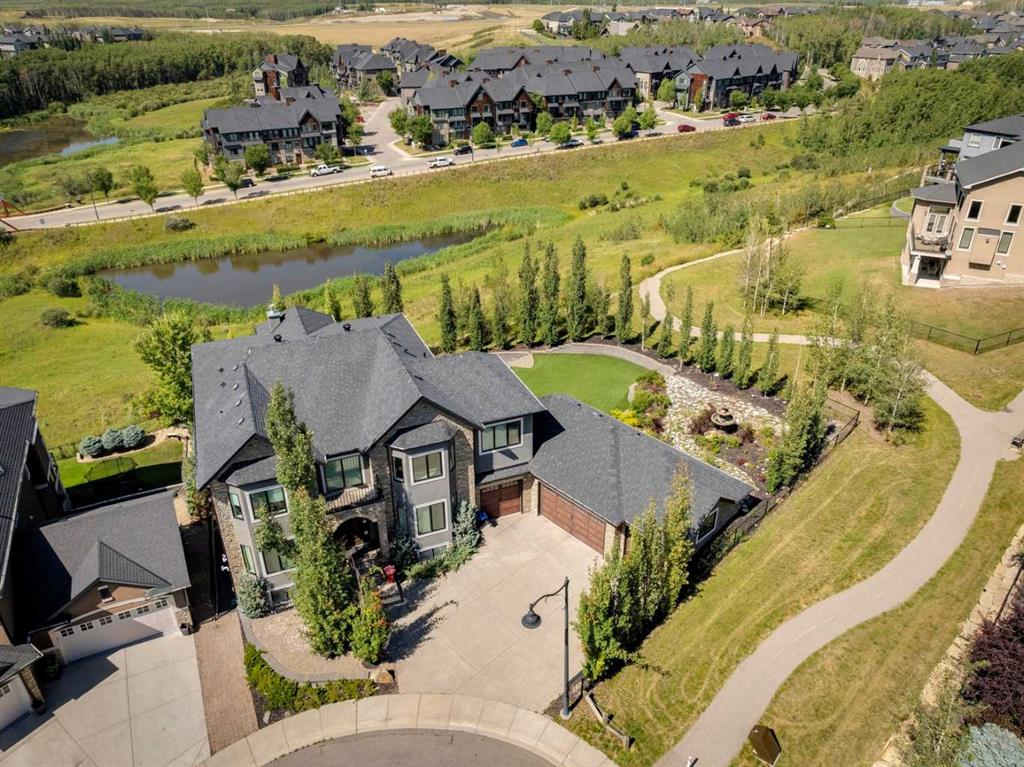
$2,395,000
25 Aspenshire Close SW
Listed by RE/MAX House of Real Estate — Sam Corea
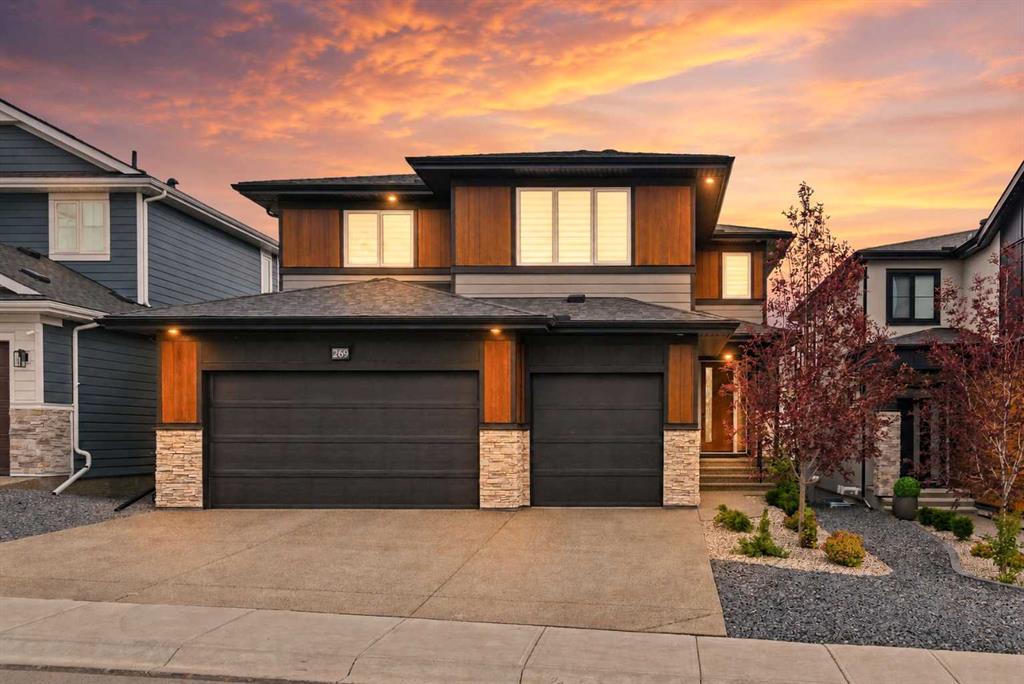
$1,965,000
269 Aspen Summit Heights SW
Listed by Town Residential — Karen Hudson, Sam Hudson