


By the numbers
How this listing measures up
$/sqft
$615
vs Highwood Village median
-45%
community avg $1611K
Sqft per bedroom
482
Year built
2005
Annual taxes
$6,071
2026
Garage
2 spaces
About this property
**Open House, Saturday July 11th 12:00-3:00 PM.** Welcome to this beautifully maintained walkout bungalow situated on a quiet street backing onto Highwood Lake and just minutes from the Highwood Golf Course. Offering over 2,800 sq. ft. of developed living space, this exceptional home combines timeless design, quality craftsmanship, and an unbeatable setting. The thoughtfully designed floor plan features three spacious bedrooms, 3 bathrooms, a dedicated office, an additional den, and a fully developed walkout basement with in-floor heating, providing exceptional flexibility for families, professionals, or those looking to downsize without compromising on space. From the moment you step inside, you are welcomed by a grand vaulted foyer, new hardwood flooring (2025), updated lighting, and extensive custom millwork that adds warmth and character throughout. The inviting main living area is anchored by a gas fireplace, creating a warm and comfortable atmosphere year-round. The walkout basement features an additional gas fireplace in the living room, along with two additional bedrooms. Outside, the west-facing backyard is designed for both relaxation and entertaining, featuring a large balcony with a retractable canopy overlooking Highwood Lake, an ideal setting to enjoy spectacular sunset views. The home's curb appeal is equally impressive, showcasing a timeless sandstone exterior, an oversized exposed aggregate driveway, and a finished garage with durable epoxy flooring. Additional features include underground irrigation in both the front and rear yards, numerous quality updates throughout, and a location that offers easy access to golf, walking paths, parks, and all the amenities of High River. A rare opportunity to own a beautifully upgraded lake-backing bungalow in one of High River's most desirable locations. Book your showing today!
Property details
| Bedrooms | 3 |
| Bathrooms | 3.0 |
| Style | Bungalow |
| Heating | Fireplace(s),Forced Air |
| Cooling | Central Air |
| Flooring | Carpet,Ceramic Tile,Hardwood |
| Levels | One |
| Basement | Full |
| Basement development | Finished |
| Interior features | Ceiling Fan(s),Chandelier,Closet Organizers,Double Vanity,French Door,Granite Counters,High Ceilings,Jetted Tub,Kitchen Island,Open Floorplan,Skylight(s),Vaulted Ceiling(s) |
| Appliances | Central Air Conditioner,Dishwasher,Garage Control(s),Microwave,Refrigerator,Stove(s),Washer/Dryer,Water Softener |
| Inclusions | N/A |
| Laundry | Main Level |
| Lot size | 6552.00 sqft |
| Frontage | 69.2 ft |
| Lot features | Backs on to Park/Green Space,Landscaped,No Neighbours Behind,Underground Sprinklers |
| Exterior features | Awning(s),Balcony,BBQ gas line,Garden,Private Yard |
| Fencing | Partial |
| Patio | Awning(s),Balcony(s),Patio |
| Year built | 2005 |
| Construction materials | Concrete,Stone,Stucco |
| Roof | Asphalt Shingle |
| Foundation | Poured Concrete |
| Parking features | Aggregate,Double Garage Attached,Garage Door Opener,Oversized |
| Garage spaces | 2 |
| Parking total | 4 |
| Annual taxes | $6,071 |
| Tax year | 2026 |
| Possession | Negotiable |
| Zoning | TND |
| Title | Fee Simple |
| Restrictions | None Known |
| Neighbourhood | Highwood Village |
| Community features | Golf,Pond,Schools Nearby,Shopping Nearby,Sidewalks,Walking/Bike Paths |
| List AOR | Calgary |
Location
Sold comparables in Highwood Village
23 recent sales in Highwood Village
VOW members see sold prices, sold dates, and full comparable details. Free registration; takes 30 seconds.
Sign up to see sold dataAbout Highwood Village
AI-generated summaryHighwood Village is a prestigious, established enclave in northwest Calgary known for its quiet, tree-lined streets and upscale residential atmosphere. It offers a strong sense of community with a refined, suburban feel.
7 active listings with an average list price of $1,684,257
Average days on market sits at 37 days, suggesting a measured but active luxury segment
Conveniently located near Nose Hill Park, one of Calgary's largest urban natural areas
Housing
The area features predominantly large, custom-built single-family homes, many of which have been significantly renovated or rebuilt to reflect modern luxury finishes.
Transit
Highwood Village is primarily car-dependent, though residents have reasonable access to major roadways connecting to the broader Calgary transit network.
Amenities
Residents are close to Nose Hill Park, local shopping along 14th Street NW, and a variety of restaurants, cafés, and services in nearby communities such as Brentwood and Charleswood.
Who lives here
The neighbourhood tends to attract established professionals and families seeking privacy, space, and proximity to top-rated schools in the northwest quadrant.
This neighbourhood summary was generated by AI for general orientation only. Verify details with the City of Calgary and your REALTOR® before making decisions.
Browse Calgary homes by feature
Similar listings in Highwood Village
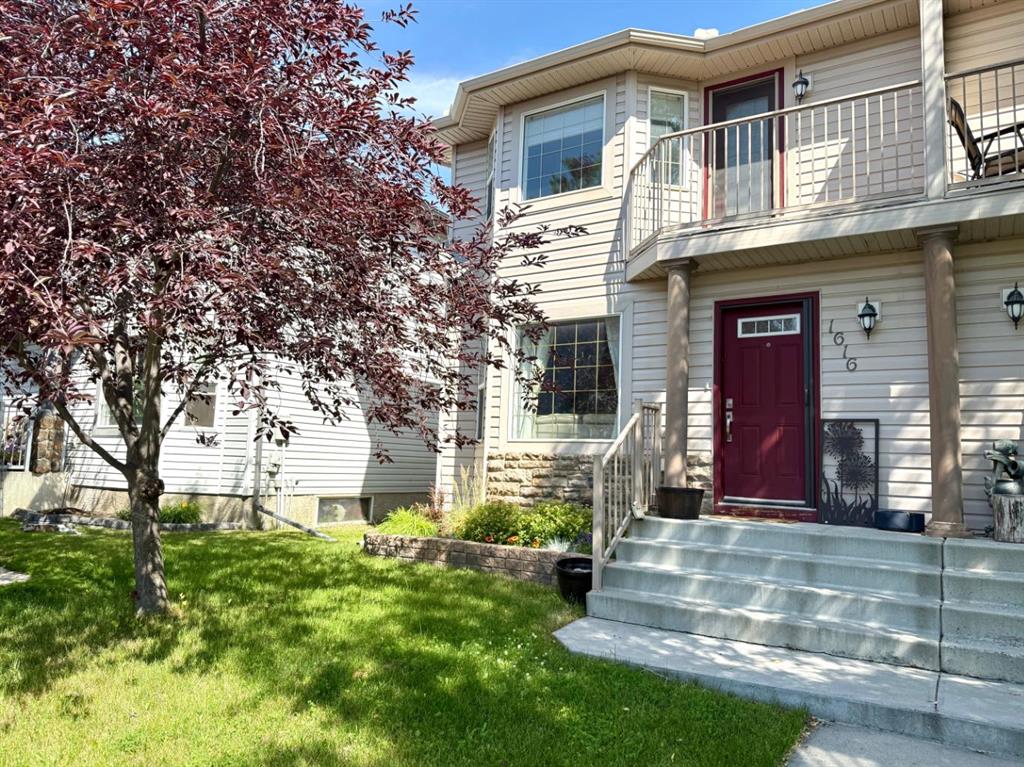
$385,000
1616 High Country Drive NW
Listed by RE/MAX Real Estate (Mountain View) — Aaron Mouser, Jennifer Mouser
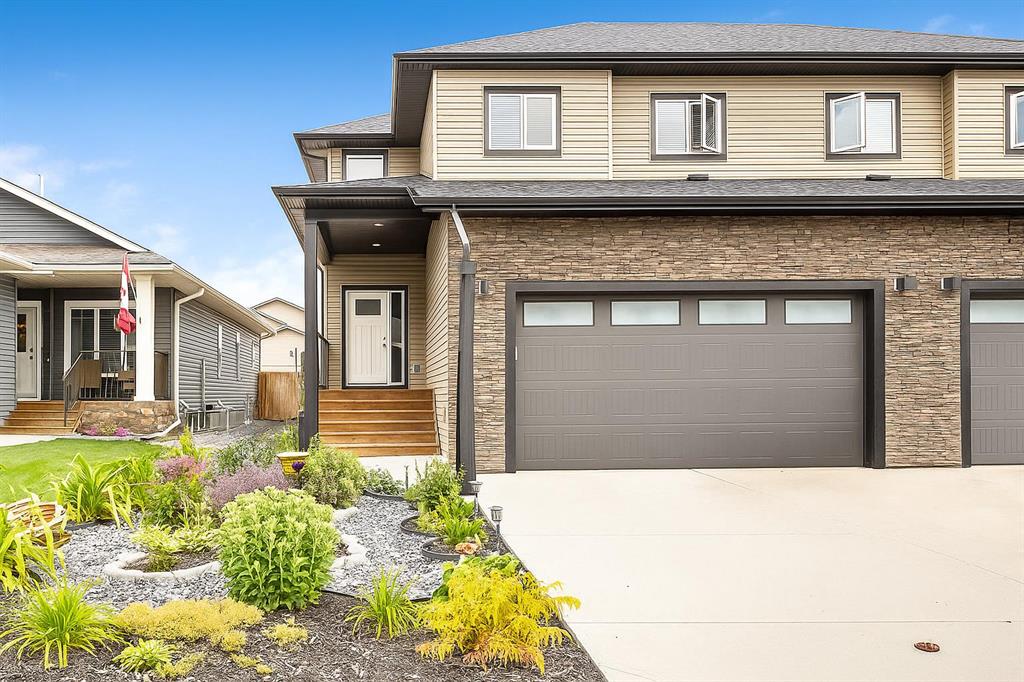
$549,900
1918 High Park Circle NW
Listed by Real Broker — Michelle Whiteley
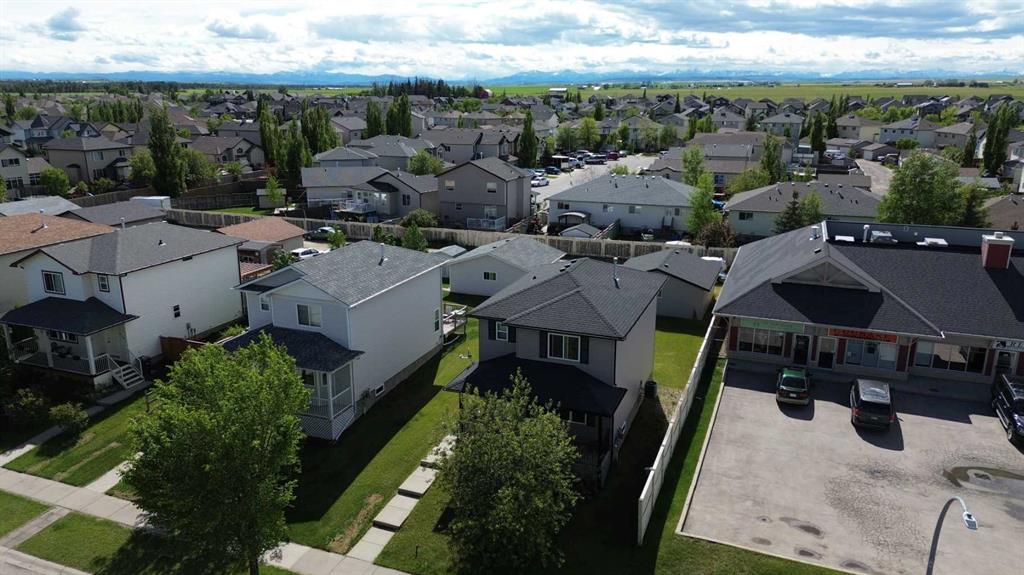
$525,000
917 High Park Way NW
Listed by RE/MAX Complete Realty — Nick Salmon, Karen Salmon

$599,999
206 Highwood Village Place NW
Listed by RE/MAX Complete Realty — Ryan Sexton