
By the numbers
How this listing measures up
$/sqft
$306
vs Citadel median
-33%
community avg $561K
Sqft per bedroom
408
Year built
2002
Annual taxes
$2,580
2026
Citadel avg DOM
27d
$/sqft distribution
Where this listing sits in Citadel
Of 33 active residential listings in Citadel,
this property at $306/sqft
sits in the $300–350 range.
Other active listings
This listing's price range
This listing
About this property
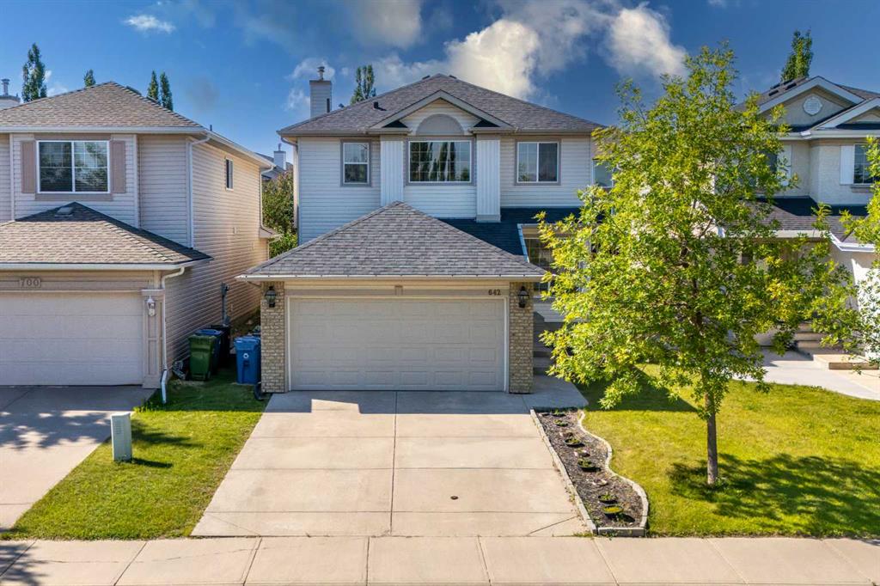
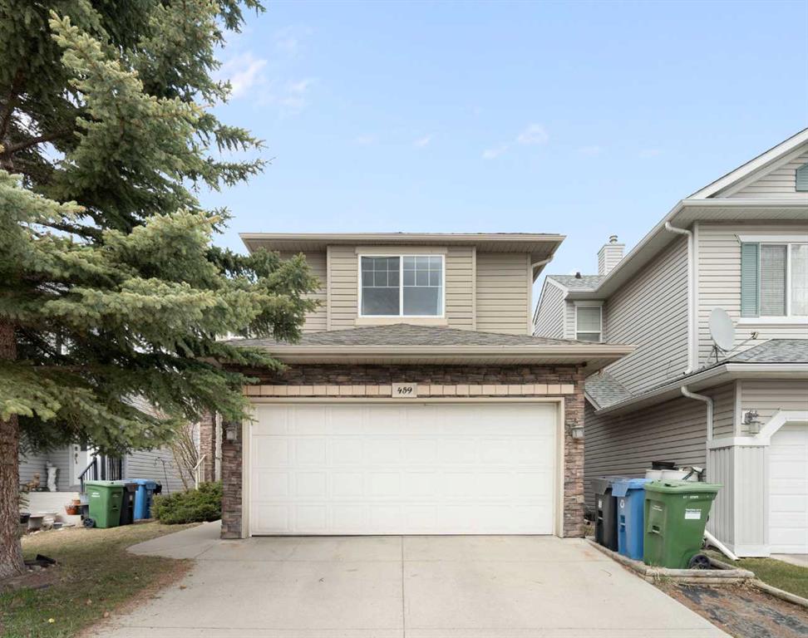
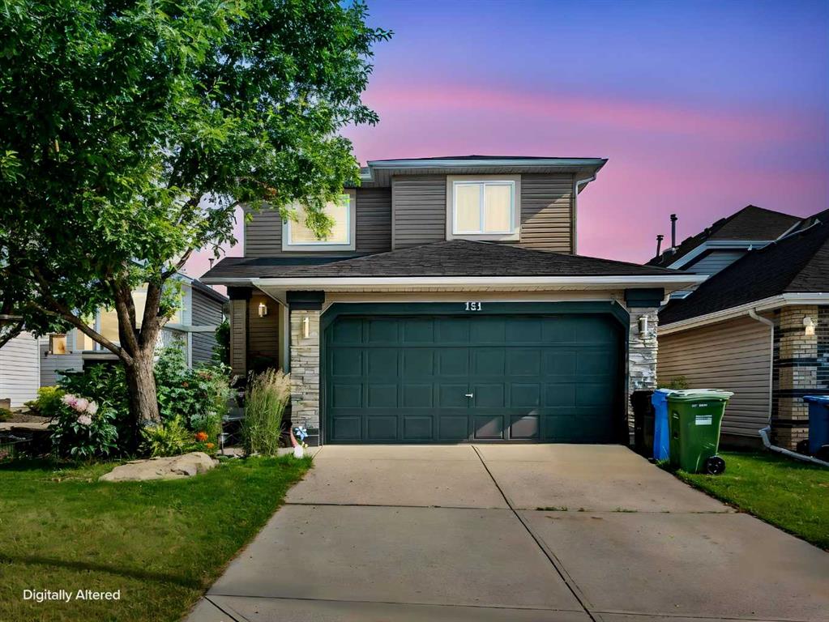
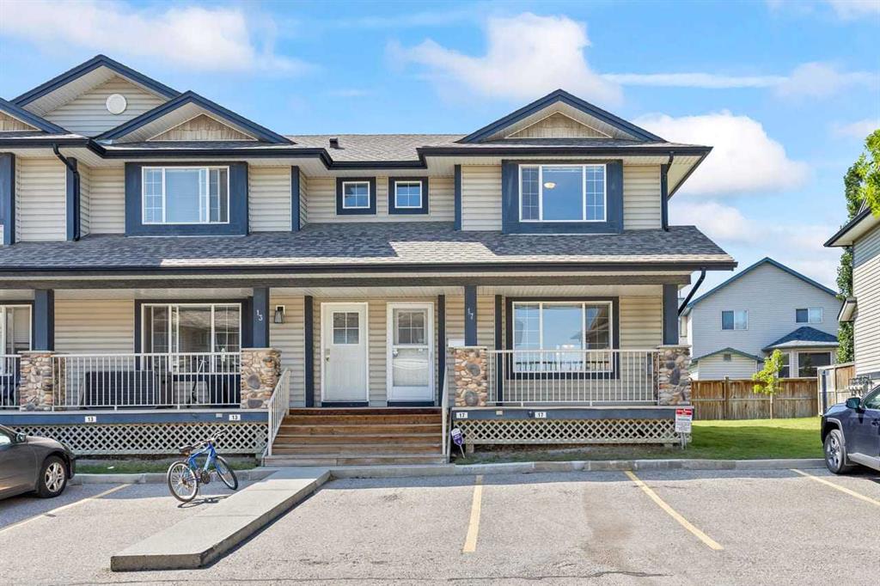
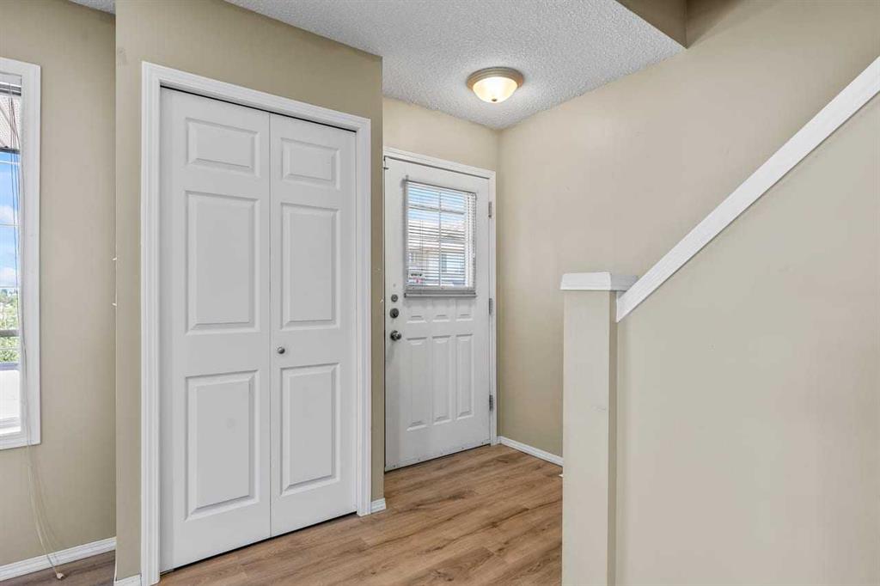
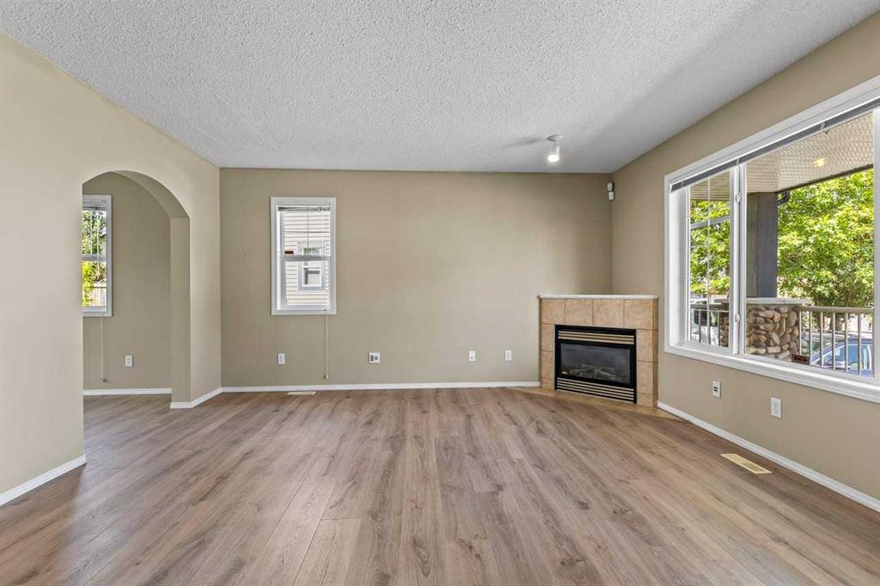
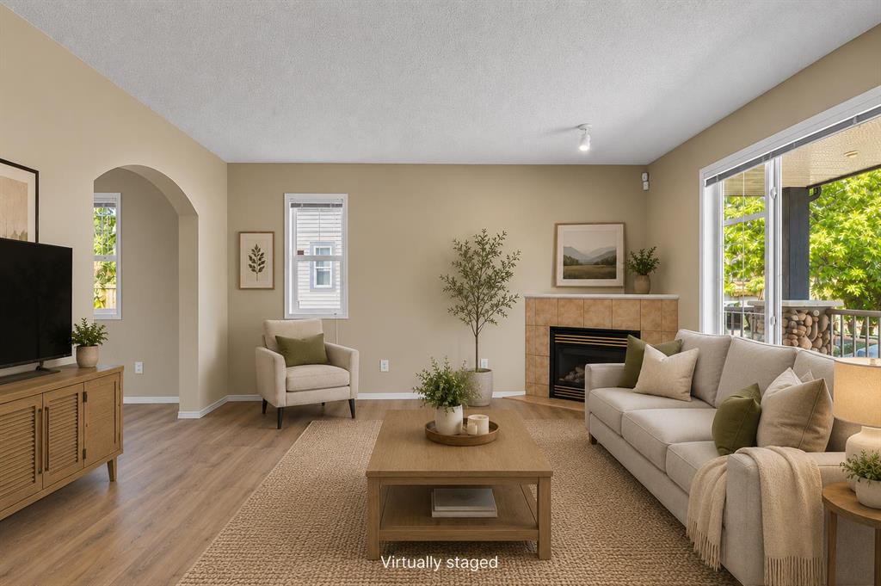
Bright, mint-condition end-unit townhouse offering one of the best floor plans in the complex! Flooded with natural light from extra side windows, this beautifully maintained 3-bedroom home features a spacious kitchen with a large island, breakfast bar, double sink, abundant counter space, and direct access to the sunny west-facing patio—perfect for summer BBQs. The kitchen flows seamlessly into the bright dining area and welcoming living room, complete with a cozy corner gas fireplace. Upstairs, the generous primary bedroom includes a walk-in closet and private ensuite, while two additional bedrooms share a spacious main bathroom featuring a relaxing air bubble jet tub. The unfinished basement, complete with a bathroom rough-in, offers endless potential for future development. Relax on the sunny west-facing backyard patio or the large covered front veranda. Ideally located in the sought-after community of Citadel, you're just minutes from schools, parks, shopping, public transit, and major routes for an easy commute. With two parking stalls, visitor parking just steps away, and true move-in-ready condition, this is an outstanding opportunity for first-time buyers, growing families, or investors.
Property details
| Bedrooms | 3 |
| Bathrooms | 2.0 |
| Style | 2 Storey |
| Heating | Forced Air |
| Cooling | Central Air |
| Flooring | Carpet,Linoleum |
| Levels | Two |
| Basement | Full |
| Basement development | Unfinished |
| Interior features | No Animal Home,No Smoking Home,See Remarks,Vinyl Windows,Wired for Sound |
| Appliances | Central Air Conditioner,Dishwasher,Range,Refrigerator,Washer/Dryer,Window Coverings |
| Inclusions | N/A |
| Laundry | In Basement |
| Lot features | Back Yard,Landscaped |
| Exterior features | None |
| Fencing | Partial |
| Patio | Front Porch |
| Year built | 2002 |
| Construction materials | Vinyl Siding,Wood Frame |
| Roof | Asphalt Shingle |
| Foundation | Poured Concrete |
| Parking features | Off Street,Side By Side,Stall |
| Parking total | 2 |
| Annual taxes | $2,580 |
| Tax year | 2026 |
| Possession | 15 Days / Neg |
| Zoning | M-CG d44 |
| Title | Fee Simple |
| Restrictions | Pet Restrictions or Board approval Required,Pets Allowed |
| Neighbourhood | Citadel |
| Community features | Playground,Schools Nearby,Shopping Nearby,Walking/Bike Paths |
| List AOR | Calgary |
Location
Sold comparables in Citadel
70 recent sales in Citadel
VOW members see sold prices, sold dates, and full comparable details. Free registration; takes 30 seconds.
Sign up to see sold dataAbout Citadel
AI-generated summaryCitadel is a quiet, family-oriented suburban community in Calgary's northwest with a strong sense of community pride and well-maintained streetscapes.
Home to Citadel Park School and several nearby Catholic and public school options
The Citadel Community Association offers year-round programming and a local rink
Quick access to Stoney Trail makes commuting to other parts of Calgary convenient
Housing
Predominantly detached single-family homes built in the 1990s and early 2000s, with some semi-detached and townhouse options scattered throughout.
Transit
Served by Calgary Transit bus routes with connections toward Crowfoot CTrain Station, though a personal vehicle is generally recommended for most errands.
Amenities
Residents enjoy proximity to Beacon Hill Shopping Centre, Costco, and a variety of shops and restaurants along Country Hills Boulevard and Sarcee Trail.
Who lives here
Primarily established families and long-term homeowners who value a safe, suburban lifestyle with good access to schools and parks.
This neighbourhood summary was generated by AI for general orientation only. Verify details with the City of Calgary and your REALTOR® before making decisions.