
By the numbers
How this listing measures up
$/sqft
$589
vs Springbank Hill median
-49%
community avg $1006K
Sqft per bedroom
436
Year built
2025
Annual taxes
$1,243
2026
Springbank Hill avg DOM
24d
$/sqft distribution
Where this listing sits in Springbank Hill
Of 66 active residential listings in Springbank Hill,
this property at $589/sqft
sits in the $550–600 range.
Other active listings
This listing's price range
This listing
About this property
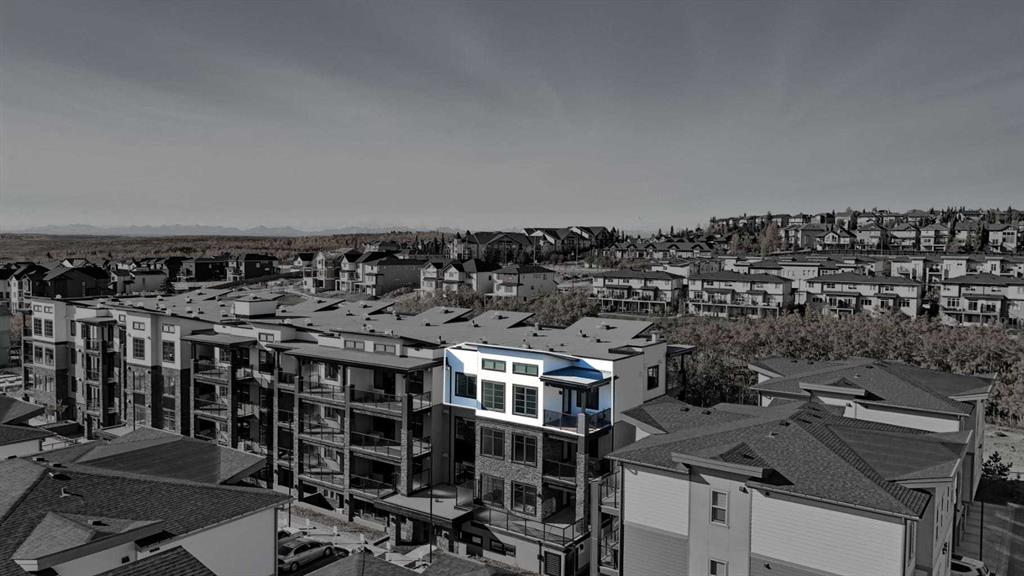
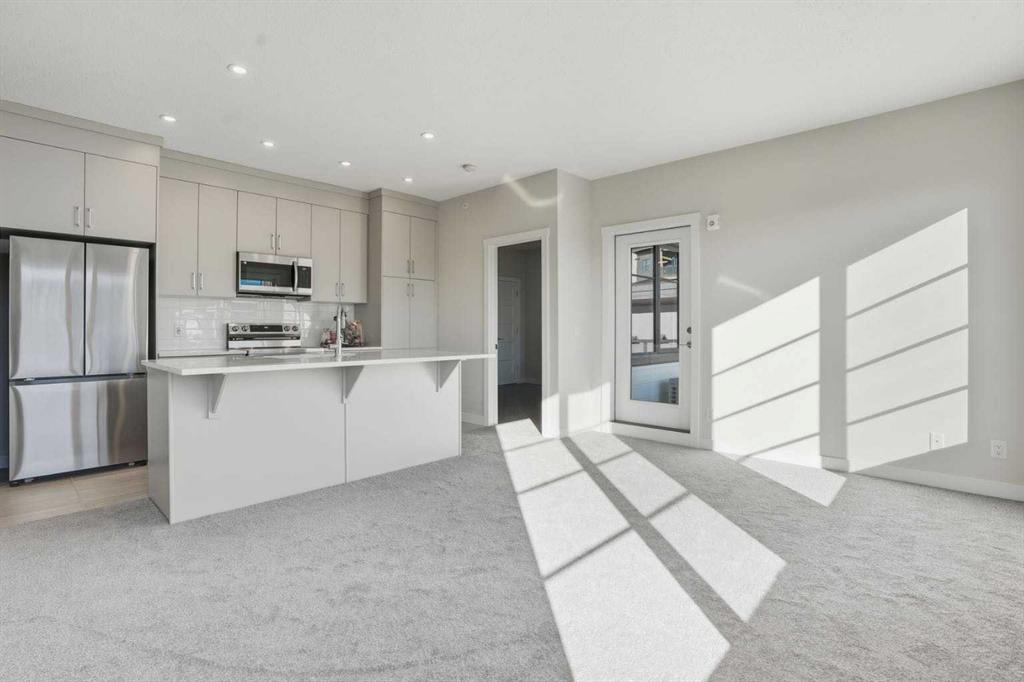
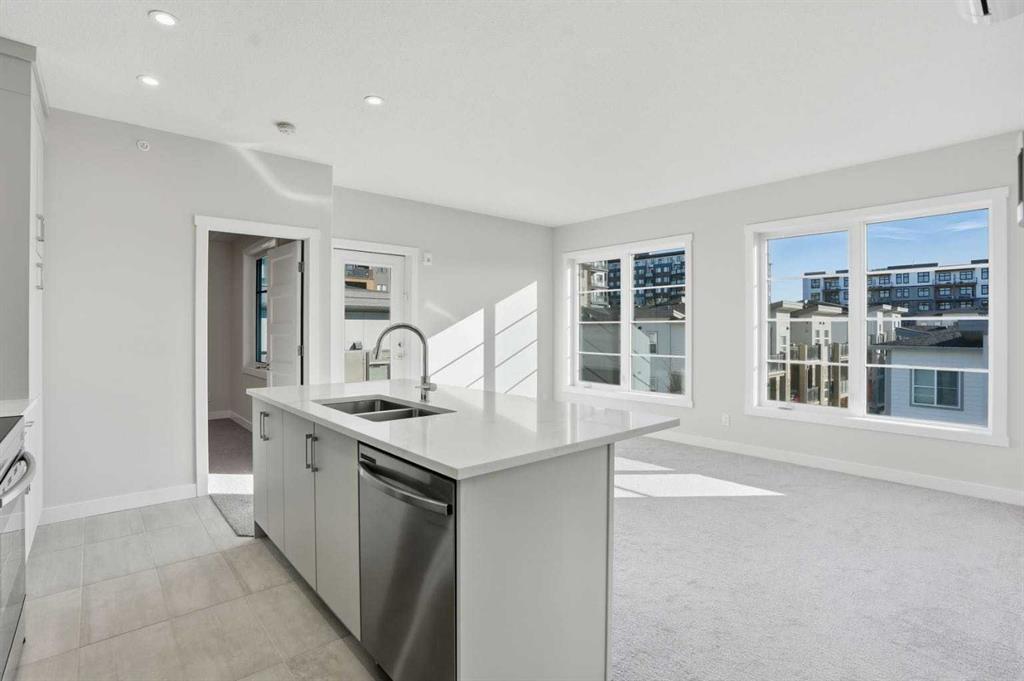
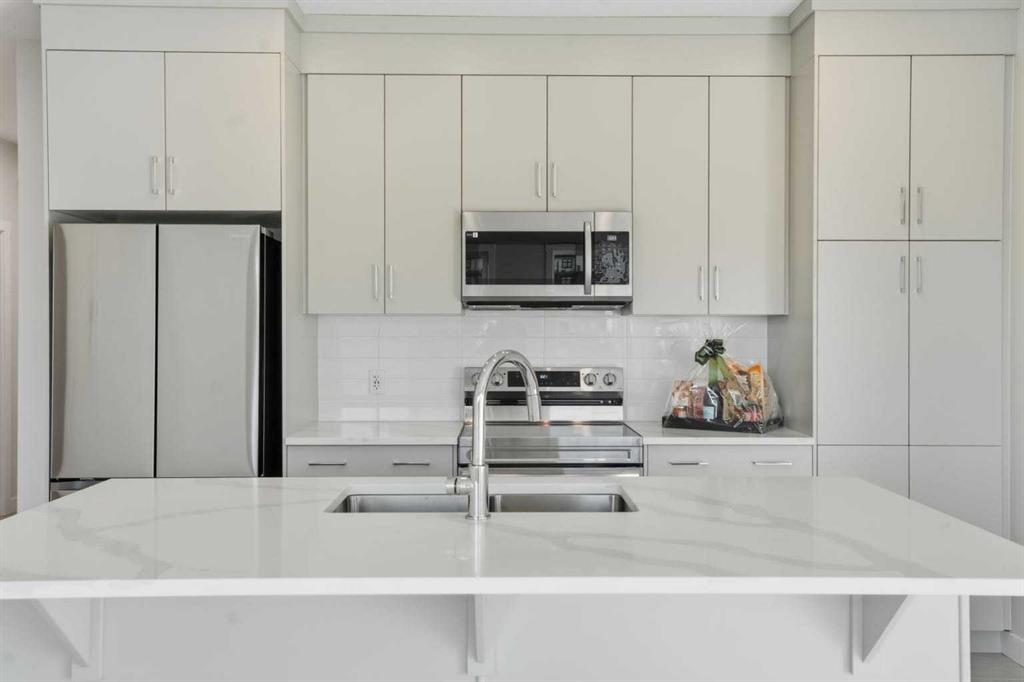
PRICE REDUCED TO SELL! Be the first to live in this gorgeous brand new condo! Welcome to The Whitney in Springbank Hill! This brand-new, top-floor corner condo offers the perfect blend of modern design, functionality, and convenience, just steps from Aspen Landing’s 50+ shops and services, close to the C-Train and transit, and minutes from 17th Ave SW and downtown. The Madison floor plan features two spacious bedrooms, each with an ensuite, and a bright open concept living area that flows seamlessly to a covered balcony with glass railings and bbq gas line, providing park views. The chef-inspired kitchen boasts Samsung stainless-steel appliances, a quartz island with eating bar, and soft-close cabinetry, while practical features include air conditioning, in-floor heating, in-suite washer/dryer, indoor parking (#29) with extra storage, and a private locker (#18), Extensive fire suppression system located throughout the building including the balconies, closets and attic area with Premium sound attenuation assemblies. With architectural measurement of 946 sq (871 sq. ft. RMS), this home combines style, comfort, and convenience, with walking paths, shops, and restaurants just steps away, offering the ideal mix of city living and natural beauty. MOVE IN READY for quick possession. The following pets are allowed: small birds, one large bird, fish kept in an aquarium not larger than 5 gallons, 2 domestic dogs (subject to a fee of 120 dollars per dog per year), or two domestic cats upon approval. Taxes for parking stall is $66.50 (2026)
Property details
| Bedrooms | 2 |
| Bathrooms | 2.0 |
| Style | Apartment-Single Level Unit |
| Heating | In Floor,Natural Gas |
| Cooling | Full,Wall Unit(s) |
| Flooring | Carpet,Tile |
| Levels | Single Level Unit |
| Interior features | Double Vanity,High Ceilings,Kitchen Island,Open Floorplan,Quartz Counters,Walk-In Closet(s) |
| Appliances | Dishwasher,Dryer,Electric Stove,Garage Control(s),Microwave Hood Fan,Refrigerator,Wall/Window Air Conditioner,Washer |
| Inclusions | None |
| Laundry | In Unit,Laundry Room,Main Level |
| Exterior features | None |
| Patio | Balcony(s),See Remarks |
| Year built | 2025 |
| New construction | 1 |
| Construction materials | Cement Fiber Board,Stone,Stucco,Wood Frame |
| Roof | Flat Torch Membrane |
| Foundation | Poured Concrete |
| Parking features | Other,Parkade,Stall,Titled,Underground |
| Parking total | 1 |
| Annual taxes | $1,243 |
| Tax year | 2026 |
| Possession | 15 Days / Neg,Immediate,Negotiable,Other/See Remarks |
| Zoning | DC |
| Title | Fee Simple |
| Restrictions | Pet Restrictions or Board approval Required,Pets Allowed |
| Neighbourhood | Springbank Hill |
| Community features | Park,Schools Nearby,Shopping Nearby,Sidewalks,Street Lights,Walking/Bike Paths |
| List AOR | Calgary |
Location
Sold comparables in Springbank Hill
106 recent sales in Springbank Hill
VOW members see sold prices, sold dates, and full comparable details. Free registration; takes 30 seconds.
Sign up to see sold dataAbout Springbank Hill
AI-generated summaryAn upscale, family-oriented community perched on Calgary's southwest escarpment, offering sweeping mountain and city views alongside a quiet, suburban atmosphere. Streets are well-kept and the pace is relaxed.
Home to Ernest Manning High School, a sought-after Calgary public high school
Borders the natural ravine and pathway network along the escarpment
Quick access to Highway 8 and Stoney Trail for mountain getaways
Housing
Predominantly large, detached single-family homes and executive estates, with some townhomes and condos, mostly built from the late 1990s onward.
Transit
Transit-dependent area served by a few Calgary Transit bus routes; most residents rely on personal vehicles, though the west LRT extension has improved connectivity to the broader network.
Amenities
Residents enjoy easy access to Aspen Landing Shopping Centre, Westside Recreation Centre, and numerous parks and pathways connecting to the broader Bow River trail system.
Who lives here
Primarily established families and professionals attracted by top-rated schools, spacious lots, and proximity to both the mountains and urban amenities.
This neighbourhood summary was generated by AI for general orientation only. Verify details with the City of Calgary and your REALTOR® before making decisions.
Browse Calgary homes by feature
Similar listings in Springbank Hill
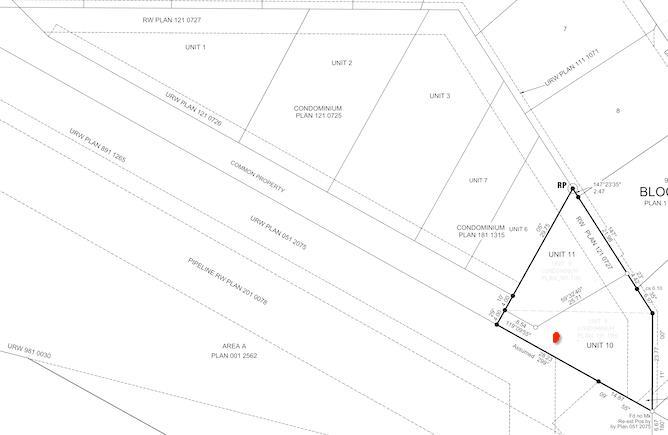
$599,000
3654 85 Street SW
Listed by One Percent Realty — Dabs Fashola
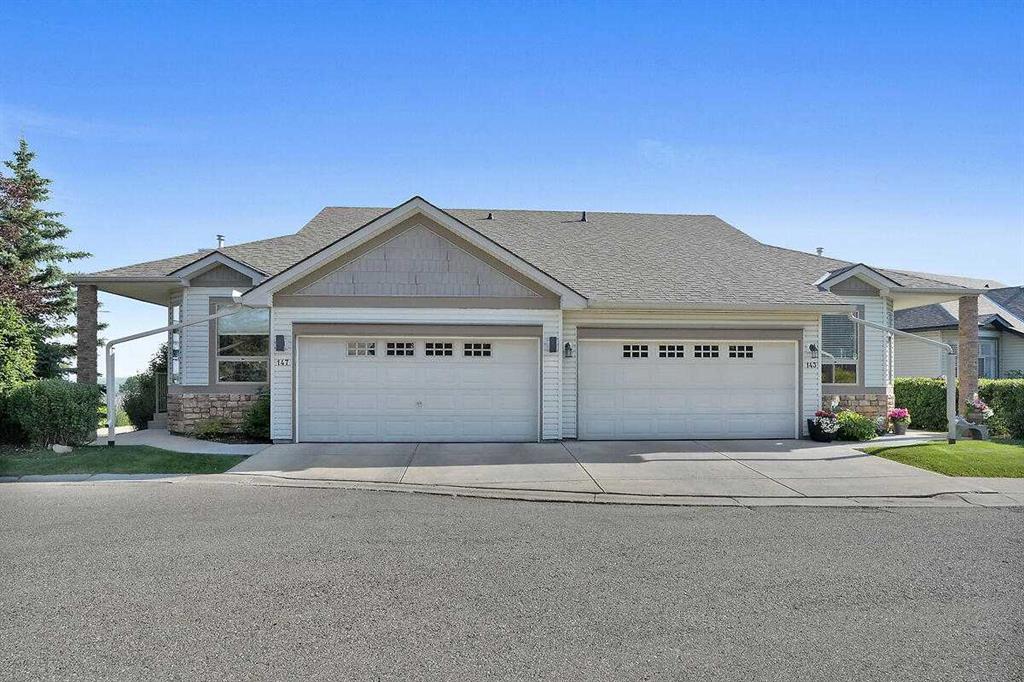
$749,900
147 Springbank Villas SW
Listed by Century 21 Bamber Realty LTD. — Vic Shilmar
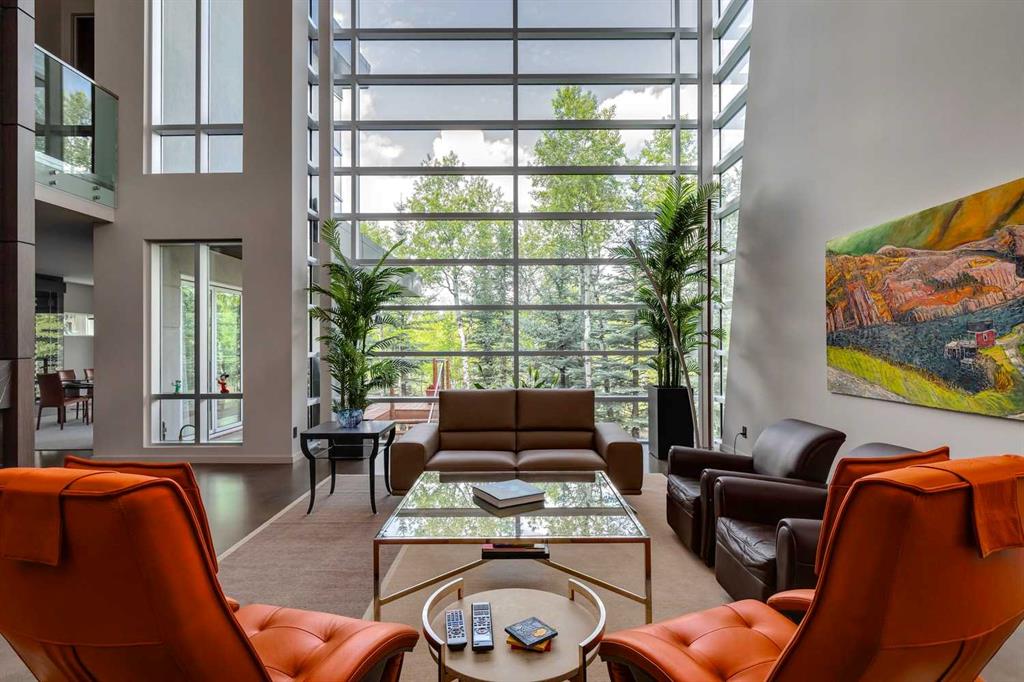
$3,349,900
25 Posthill Drive SW
Listed by RE/MAX First — Chase Olsen, Nathan Leech
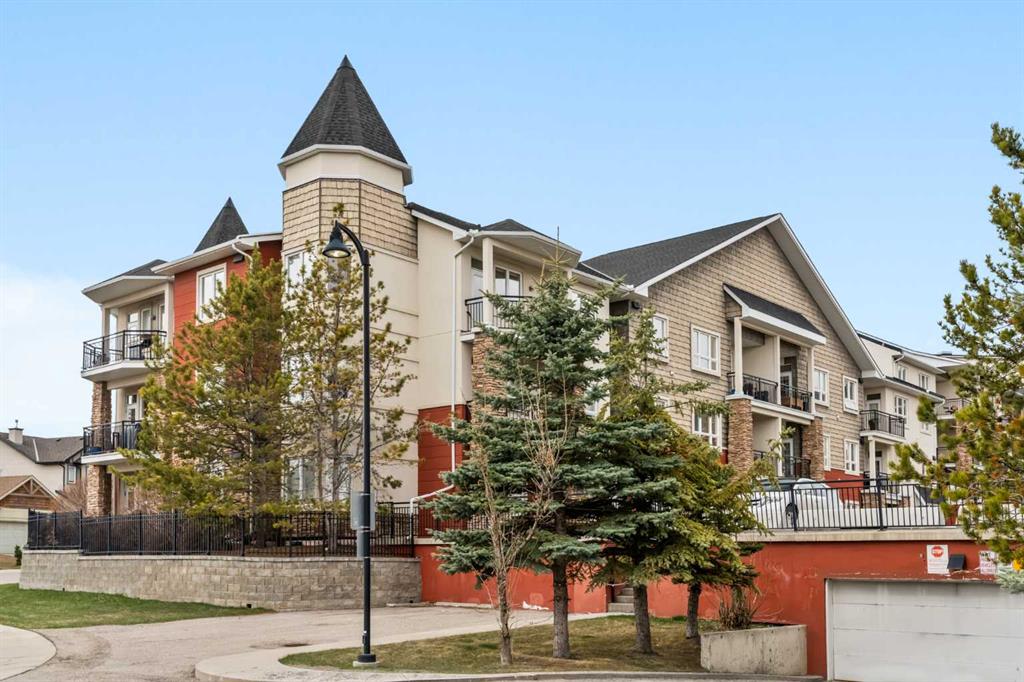
$348,800
342-26 Val Gardena View SW
Listed by Sotheby's International Realty Canada — Niki Mavani