



By the numbers
How this listing measures up
$/sqft
$428
Sqft per bedroom
291
Year built
1977
Annual taxes
$3,528
2025
Garage
2 spaces
About this property
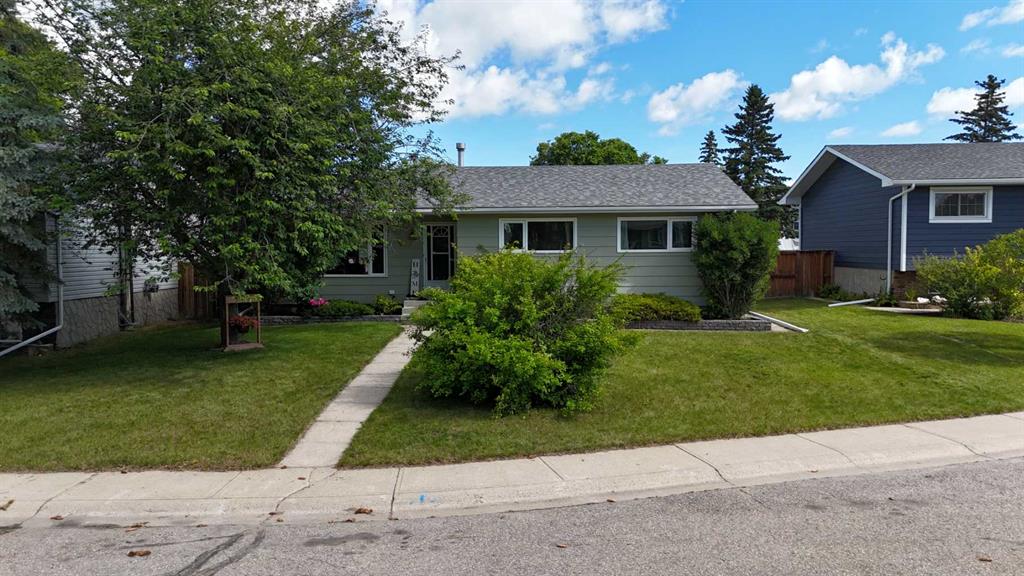
Tucked into a peaceful, mature neighbourhood, this charming bungalow offers the kind of setting that's genuinely hard to find. The main floor is bright and spacious, with hardwood flooring flowing through a generous living room that feels both comfortable and connected, opening naturally toward the kitchen and dining areas. The kitchen is a true showpiece, featuring crisp white shaker cabinetry, a full pantry wall, sleek quartz countertops, a stylish tile backsplash, a built-in microwave nook, stainless steel appliances including a French door fridge, and a generous L-shaped counter with seating, plus a dedicated coffee bar nook that adds a fun, functional touch. The dining area opens directly onto a large rear deck, perfect for summer entertaining, and the backyard itself is a standout, with a lush, well-kept lawn, mature perennial gardens, manicured shrub beds, and a charming pathway that ties it all together. Whether you're hosting or just enjoying a quiet morning outside, this yard delivers. The living room is warm and generously sized, with large windows framing mature trees and plenty of natural light throughout. A heated garage adds year-round comfort and convenience, a huge bonus for Alberta winters. Outside, the property sits on a generous lot surrounded by towering trees and established landscaping, with a cul-de-sac feel that keeps traffic minimal and the neighbourhood quiet. Ideally located in Strathmore, just minutes from schools, parks, and the shops, dining, and grocery options of vibrant downtown Strathmore. This one photographs beautifully and shows even better in person.
Property details
| Bedrooms | 4 |
| Bathrooms | 2.0 |
| Style | Bungalow |
| Heating | Forced Air |
| Cooling | None |
| Flooring | Carpet,Hardwood,Tile |
| Levels | One |
| Basement | Full |
| Basement development | Finished |
| Interior features | Central Vacuum,Stone Counters |
| Appliances | Dishwasher,Dryer,Microwave,Stove(s),Washer |
| Inclusions | Fridge |
| Laundry | In Basement |
| Lot size | 6060.00 sqft |
| Frontage | 62.14 ft |
| Lot features | Back Lane,Back Yard,Cul-De-Sac,Few Trees,Front Yard,Irregular Lot,Landscaped,Low Maintenance Landscape |
| Exterior features | Garden,Private Yard |
| Fencing | Fenced |
| Patio | Deck |
| Year built | 1977 |
| Construction materials | Wood Frame |
| Roof | Asphalt Shingle |
| Foundation | Poured Concrete |
| Parking features | 220 Volt Wiring,Double Garage Detached,Garage Door Opener,Garage Faces Rear,Heated Garage,Parking Pad |
| Garage spaces | 2 |
| Parking total | 4 |
| Annual taxes | $3,528 |
| Tax year | 2025 |
| Possession | Negotiable |
| Zoning | R1 |
| Title | Fee Simple |
| Restrictions | None Known |
| Community features | Fishing,Golf,Park,Playground,Schools Nearby,Sidewalks,Street Lights |
| List AOR | Calgary |
Location
Sold comparables in this area
0 recent sales in this area
VOW members see sold prices, sold dates, and full comparable details. Free registration; takes 30 seconds.
Sign up to see sold dataBrowse Calgary homes by feature
Similar listings in this area

$874,900
283 Nolanhurst Crescent NW
Listed by Keller Williams BOLD Realty — Brian Cheung
$238,100
810-200 Belvedere Boulevard SE
Listed by MaxWell Central — Jatin Sethi

$254,999
3306-302 Skyview Ranch Drive NE
Listed by The Real Estate District — Elizabeth Wong

$619,000
60 Cranfield Park SE
Listed by The Real Estate District — Matt Launhardt