



By the numbers
How this listing measures up
$/sqft
$384
vs Boulder Creek Estates median
-1%
community avg $745K
Sqft per bedroom
481
Year built
2007
Annual taxes
$3,469
2026
Garage
2 spaces
About this property
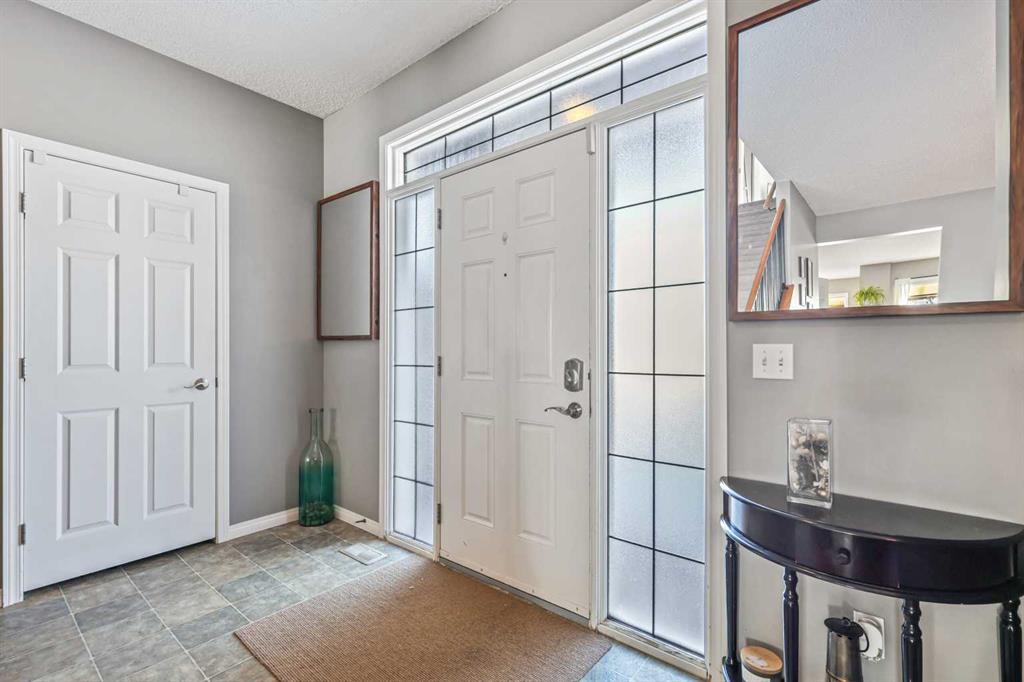
Live the life you were meant to live in Langdon’s prestigious golf course community of Boulder Creek Estates. The charming curb appeal of this fully finished 2 story home will capture your attention but it is the perfect balance of luxury & comfort that will make you want to stay. A bright and spacious front entryway opens onto an elegant flex room that can function as a formal dining room, sitting area or whatever suits your needs. The heart of the home is the open concept living room, kitchen and dining area that flows seamlessly for functional living and togetherness. In the well equipped kitchen you’ll find ample cupboard space including deep drawers in a rich warm maple, newer stainless steel appliances including a gas range, a center island with raised breakfast bar and a corner pantry. A gas fireplace in the living area provides both warmth and ambience in the cooler months and central air conditioning keeps you cool when the temperatures rise. 9’ ceilings and plenty of large windows give the feeling of bringing the outdoors in and allow you to enjoy your incredible backyard year round. A laundry room / mudroom off the garage and a 2 pc powder room round out this level. Upstairs you’ll find 3 good sized bedrooms including a generous primary with a large walk in closet. You’ll fall in love with the elegant and luxurious 5 pc ensuite complete with a freestanding tub and large walk in shower. The other 2 bedrooms are each a good sized and share the main bath. The fully finished basement gives you more room to spread out. A spacious recreation / living area has a cozy little nook perfect for gaming or maybe to use as a home office. There is also a 4th bedroom and a stylish 3 pc bath with walk-in shower and in-floor heating making the space perfect for your teenager or guests to enjoy. Your outdoor oasis awaits in the spectacular West facing backyard. Here you’ll benefit from over $35,000 in landscaping including a gorgeous, well built deck with pergola and privacy screens as well as plenty of mature trees and underground sprinkler system. And there is still tons of space left for kids, pets and outdoor toys and games including room to park your RV. You’ll also enjoy backing onto a pathway and green space providing additional privacy from neighbours and allowing you direct access for walking, running or biking. Last but not least is an oversized heated double garage with a man door to the back yard for easy access. The only thing that makes this amazing home any better is the wonderful community it is located in. You’re going to love living here. Walk to the golf course and enjoy the picturesque parks and pathways. Langdon also has a growing number of terrific local businesses and great schools to offer. Plus all of this is a short commute to the city for work or pleasure. Don’t miss your chance to call this one home.
Property details
| Bedrooms | 4 |
| Bathrooms | 4.0 |
| Style | 2 Storey |
| Heating | Forced Air |
| Cooling | Central Air |
| Flooring | Carpet,Hardwood,Linoleum |
| Levels | Two |
| Basement | Full |
| Basement development | Finished |
| Interior features | Breakfast Bar,Central Vacuum,Double Vanity,High Ceilings,Kitchen Island,Pantry,Soaking Tub,Walk-In Closet(s),Wired for Sound |
| Appliances | Central Air Conditioner,Dishwasher,Dryer,Gas Stove,Microwave,Range Hood,Refrigerator,Washer,Water Softener,Window Coverings |
| Inclusions | Garage Door Opener, Garage Remote(s) |
| Laundry | Main Level |
| Lot size | 8712.00 sqft |
| Frontage | 67.95 ft |
| Lot features | Back Yard,Backs on to Park/Green Space,Front Yard,Landscaped,Underground Sprinklers |
| Exterior features | Private Yard |
| Fencing | Fenced |
| Patio | Deck,Front Porch |
| Year built | 2007 |
| Construction materials | Stone,Vinyl Siding,Wood Frame,Wood Siding |
| Roof | Asphalt Shingle |
| Foundation | Poured Concrete |
| Parking features | Double Garage Attached,Driveway,Heated Garage,Oversized,RV Access/Parking |
| Garage spaces | 2 |
| Parking total | 4 |
| Annual taxes | $3,469 |
| Tax year | 2026 |
| Possession | Negotiable |
| Zoning | DC85 |
| Title | Fee Simple |
| Restrictions | Restrictive Covenant,Utility Right Of Way |
| Neighbourhood | Boulder Creek Estates |
| Community features | Golf,Playground,Schools Nearby,Shopping Nearby,Sidewalks,Street Lights,Tennis Court(s),Walking/Bike Paths |
| List AOR | Calgary |
Location
Sold comparables in Boulder Creek Estates
14 recent sales in Boulder Creek Estates
VOW members see sold prices, sold dates, and full comparable details. Free registration; takes 30 seconds.
Sign up to see sold dataAbout Boulder Creek Estates
AI-generated summaryA peaceful, upscale suburban community in southeast Calgary's Langdon fringe area, known for its spacious lots, quiet streets, and a relaxed, small-town atmosphere close to the city.
Average list price of $744,900 reflects the estate-style, larger-format homes in the area
With only 2 active listings, inventory is very tight — buyers have limited options at any given time
An average of 26 days on market suggests moderate demand with homes selling at a measured pace
Housing
Predominantly detached single-family homes on generous lots, typically featuring estate-style builds with modern finishes and ample square footage.
Transit
A car-dependent community with limited public transit options; residents generally rely on personal vehicles for commuting and daily errands.
Amenities
Close to golf courses, local shops, and schools, with the amenities of Chestermere and east Calgary accessible within a short drive.
Who lives here
Mainly families and professionals seeking more space and a quieter lifestyle without straying too far from Calgary's urban core.
This neighbourhood summary was generated by AI for general orientation only. Verify details with the City of Calgary and your REALTOR® before making decisions.
