

By the numbers
How this listing measures up
$/sqft
$344
Sqft per bedroom
411
Year built
1995
Annual taxes
$2,538
2024
Garage
2 spaces
About this property
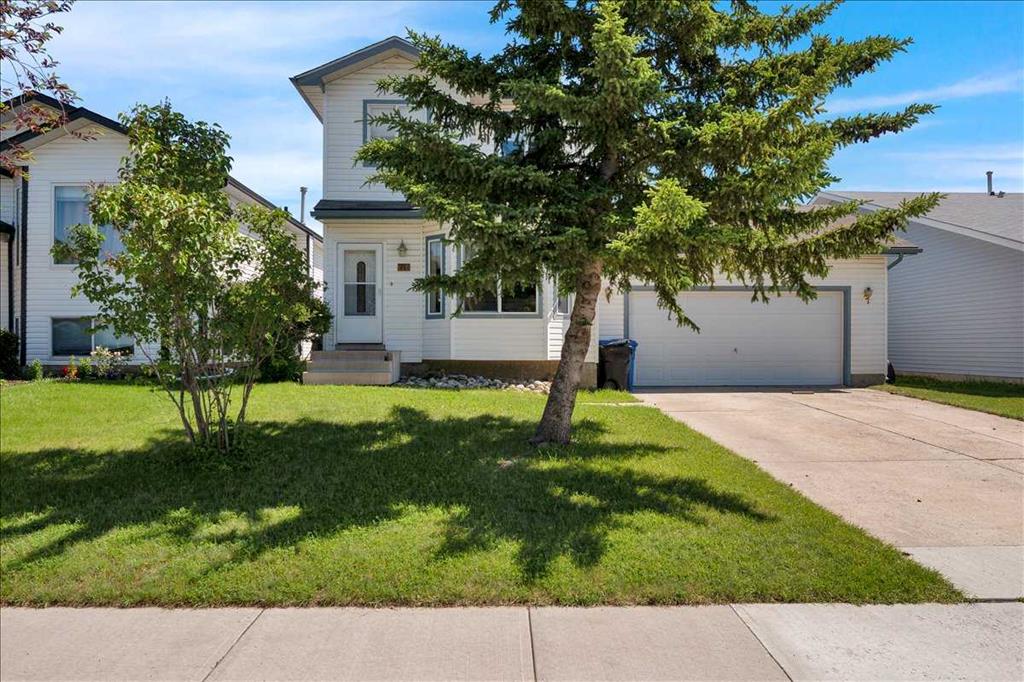
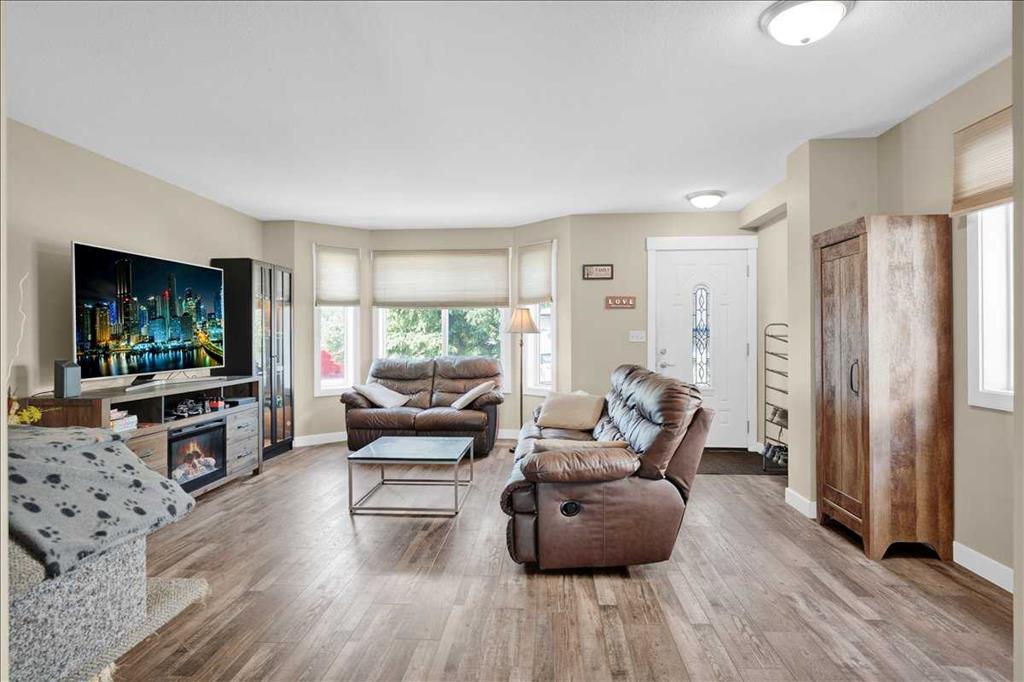
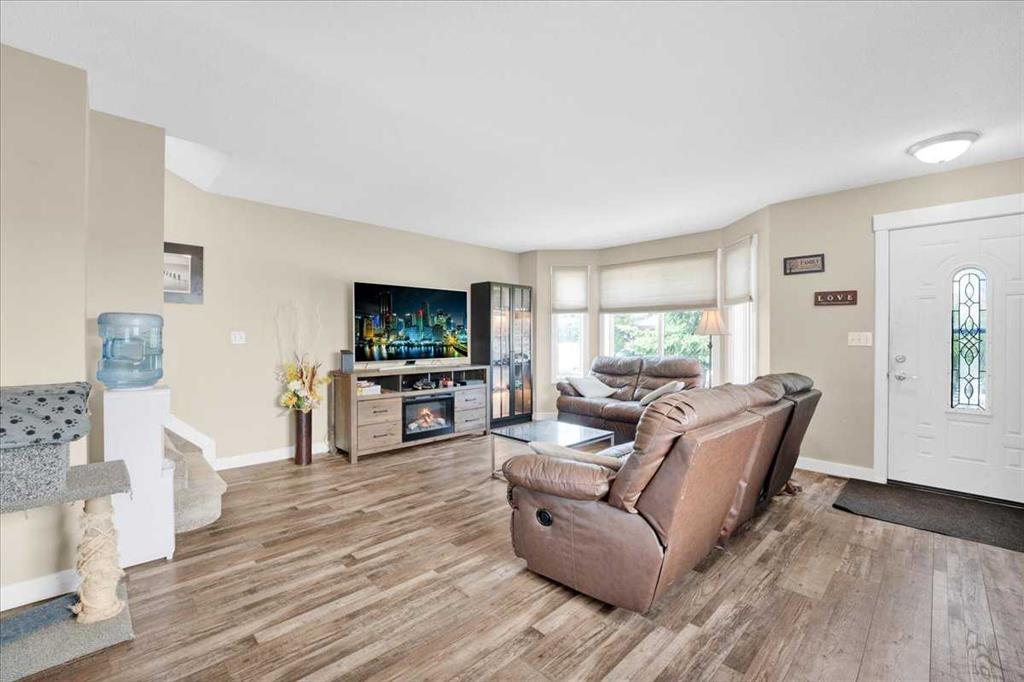
Welcome to this well-maintained family home in the established community of Meadowpark in Carstairs. Offering 3 bedrooms, 1.5 bathrooms, and a functional layout, this property presents an excellent opportunity for first-time buyers, growing families, or anyone looking to build equity by adding their own personal touches. The bright main floor features a spacious living room, a practical kitchen with ample cabinetry, an adjoining dining area, and a convenient 2-piece bathroom. Upstairs you'll find three comfortable bedrooms and a full 4-piece bathroom, creating a functional layout for everyday family living. The partially finished basement offers additional living space with plenty of flexibility to complete as a family room, home office, fitness area, playroom, or additional bedrooms. Outside, you'll appreciate the generous 5,500 sq. ft. fenced lot with plenty of room for kids, pets, and outdoor entertainingon the 18 x 12' deck. A standout feature is the 37.5-foot driveway, providing excellent space for RV, trailer, or additional vehicle parking, while the double attached garage offers even more parking and storage. The 12' x 12' backyard storage shed is perfect for storing lawn equipment, seasonal items, bikes, or recreational gear. Located in a mature neighbourhood close to parks, schools, walking paths, and all of Carstairs' everyday amenities, this home offers outstanding convenience and long-term potential. With solid bones, a functional layout, exceptional parking options, and plenty of opportunity to update and make it your own, this is an excellent chance to own an affordable detached home in one of Carstairs' established neighbourhoods. Whether you're a first-time buyer, growing family, or investor, 118 Meadowpark Drive offers outstanding value and the opportunity to create a home that fits your vision.
Property details
| Bedrooms | 3 |
| Bathrooms | 2.0 |
| Style | 2 Storey |
| Heating | Forced Air |
| Cooling | None |
| Flooring | Carpet,Laminate,Linoleum |
| Levels | Two |
| Basement | Full |
| Basement development | Partially Finished |
| Interior features | Ceiling Fan(s),Closet Organizers,Open Floorplan |
| Appliances | Dishwasher,Dryer,Electric Stove,Microwave Hood Fan,Refrigerator,Washer,Window Coverings |
| Inclusions | Shed. Moveable Kitchen Island. |
| Laundry | In Basement |
| Lot size | 5511.00 sqft |
| Frontage | 50.3 ft |
| Lot features | Back Yard,No Neighbours Behind,Rectangular Lot |
| Exterior features | Other,Private Yard,Storage |
| Fencing | Fenced |
| Patio | Deck |
| Year built | 1995 |
| Construction materials | Vinyl Siding,Wood Frame |
| Roof | Asphalt Shingle |
| Foundation | Poured Concrete |
| Parking features | Double Garage Attached,RV Access/Parking |
| Garage spaces | 2 |
| Parking total | 4 |
| Annual taxes | $2,538 |
| Tax year | 2024 |
| Possession | 30 Days / Neg |
| Zoning | R-1 |
| Title | Fee Simple |
| Restrictions | None Known |
| Community features | Golf,Other,Park,Playground,Schools Nearby,Shopping Nearby,Sidewalks,Street Lights,Walking/Bike Paths |
| List AOR | Calgary |
Location
Sold comparables in this area
0 recent sales in this area
VOW members see sold prices, sold dates, and full comparable details. Free registration; takes 30 seconds.
Sign up to see sold dataBrowse Calgary homes by feature
Similar listings in this area

$1,325,000
2231 26 Street SW
Listed by CIR Realty — Chris Adam, Devon Laanstra

$634,990
2092 Reunion Boulevard NW
Listed by Grand Realty — Chi Kong Chan

$648,880
1111 Berkley Drive NW
Listed by Top Producer Realty and Property Management — Janis Li

$625,000
92 San Diego Green NE
Listed by RE/MAX Realty Professionals — Richard Chau