


By the numbers
How this listing measures up
$/sqft
$379
vs Douglasdale/Glen median
+33%
community avg $634K
Sqft per bedroom
370
Year built
1992
Annual taxes
$5,037
2026
Garage
2 spaces
$/sqft distribution
Where this listing sits in Douglasdale/Glen
Of 44 active residential listings in Douglasdale/Glen,
this property at $379/sqft
sits in the $350–400 range.
Other active listings
This listing's price range
This listing
About this property
CENTRALLY LOCATED WITHIN STEPS OF FISHCREEK - A MOVE IN READY HOME boasting over 3200 sq ft of tastefully updated living. The entrance delivers an inspiring open to above feature that showcases the upper floor through a framework of wood spindles and a grand staircase. Newer HARDWOOD FLOORS flow throughout the main living areas. Natural light captures the expansive open and airy main floor. This family centric home offers several gathering places on the main floor including the cozy front living room, the spacious Great Room which overlooks the rear yard and an open ended dining area with it's own personalized coffee bar. Generously sized rooms deliver a spacious layout and large windows brighten the house throughout the day with a lot of South and West sunshine. A NEWER KITCHEN boasts quartz topped counters, full height tile backsplash, a MIELE appliance package, a MASSIVE ISLAND, soft close doors and drawers, under cabinet lighting and pot lights inset in the new KNOCKDOWN CEILINGS. A private MAIN FLOOR DEN, 2 pc powder room and laundry complete the main floor. UPSTAIRS are FOUR generous sized BEDROOMS including the primary suite with a great sized walk in closet and renovated FOUR PIECE ENSUITE BATH WITH DUAL SINKS AND A STEAM SHOWER. A RENOVATED UPPER FOUR PIECE BATH is set between the bedrooms. A PROFESSIONALLY DEVELOPED BASEMENT (Ultimate Renovations) delivers another great sized family room plus TWO MORE BEDROOMS and a three piece bath with IN FLOOR HEAT. A backyard oasis sets the stage with a two tiered deck on this oversized PIE SHAPED LOT with mature landscaping. Located near Fish Creek Provincial Park, the Remington YMCA, Quarry Park amenities, schools, golf, and major commuter routes, this beautifully updated home offers an opportunity to families that enjoy living more centrally with amenities close by. UPGRADES INCLUDE: Kitchen Cabinets/Miele appliances/Quartz counters/ hardwood flooring/knock down ceilings on all levels/ pot lights,/ whole house surge protection and Sense Smart Home Energy Monitoring/ensuite + 4 pc upper; remodeled with new steam shower, vanities, sinks and taps, tubs, toilets, flooring / lighting updated to LED, WIFI compliant/two tier deck/Furnace - 2024/Hot Water Tank/A/C/Water Softener/ Garage Door/paint/wood Fence/Euroshield Roof with lifetime warranty/Triple Pane Windows/Irrigation with separate dribblers/ electric heater in garage /Poly B removed/ exposed aggregate driveway. CALL YOUR FAVORITE REALTOR TODAY AND MAKE THE MOVE IN TIME BEFORE THE NEW SCHOOL YEAR.
Property details
| Bedrooms | 6 |
| Bathrooms | 4.0 |
| Style | 2 Storey |
| Heating | Forced Air,Natural Gas |
| Cooling | Central Air |
| Flooring | Carpet,Hardwood |
| Levels | Two |
| Basement | Full |
| Basement development | Finished |
| Interior features | Central Vacuum,Closet Organizers,Double Vanity,Kitchen Island,Low Flow Plumbing Fixtures,No Animal Home,No Smoking Home,Open Floorplan,Quartz Counters,Smart Home,Storage,Sump Pump(s),Vinyl Windows,Walk-In Closet(s),Wired for Data |
| Appliances | Built-In Oven,Central Air Conditioner,Dishwasher,Electric Cooktop,Garage Control(s),Garburator,Microwave,Refrigerator,Tankless Water Heater,Washer/Dryer Stacked,Water Conditioner,Water Softener,Window Coverings |
| Inclusions | Built in convection/steam oven, built in dishwasher, induction cooktop, built in drawer microwave, refrigerator, garburator, central air conditioner, stacked washer/dryer, water softener, reverse osmosis, tankless water heater, all window coverings, garage opener plus 2 remotes, 2 rain barrels + individual dribblers tied to the underground sprinkler system, 2 FP remotes, 3 TV mounts, insta hot, electric garage heater, plug-in wall heater in lower level music room, moveable coffee bar in Dining Room, shed, raised flower bed in yard, 9.1 sound system with 8 speakers and receiver and cooling fan |
| Laundry | Main Level |
| Lot size | 5661.00 sqft |
| Frontage | 33.33 ft |
| Lot features | Cul-De-Sac,Pie Shaped Lot |
| Exterior features | BBQ gas line,Misting System,Rain Barrel/Cistern(s) |
| Fencing | Fenced |
| Patio | Deck |
| Year built | 1992 |
| Construction materials | Brick,Vinyl Siding |
| Roof | See Remarks |
| Foundation | Poured Concrete |
| Parking features | Aggregate,Double Garage Attached,Garage Faces Front,Heated Garage,Insulated,Side By Side |
| Garage spaces | 2 |
| Parking total | 4 |
| Annual taxes | $5,037 |
| Tax year | 2026 |
| Possession | 30 Days / Neg |
| Zoning | SR |
| Title | Fee Simple |
| Restrictions | Utility Right Of Way |
| Neighbourhood | Douglasdale/Glen |
| Community features | Fishing,Golf,Park,Playground,Schools Nearby,Shopping Nearby,Sidewalks,Street Lights,Walking/Bike Paths |
| List AOR | Calgary |
Location
Sold comparables in Douglasdale/Glen
130 recent sales in Douglasdale/Glen
VOW members see sold prices, sold dates, and full comparable details. Free registration; takes 30 seconds.
Sign up to see sold dataAbout Douglasdale/Glen
AI-generated summaryA mature, family-oriented suburban community in Calgary's southeast, known for its quiet streets, green spaces, and proximity to Fish Creek Provincial Park. Douglasdale/Glen strikes a balance between established neighbourhood charm and everyday convenience.
47 active listings with an average list price of $636,599
Homes are averaging 25 days on market, suggesting steady but measured demand
Borders Fish Creek Provincial Park, one of Canada's largest urban parks
Housing
Predominantly single-family detached homes from the 1980s and 1990s, with some townhouses and semi-detached properties offering options at varied price points.
Transit
Primarily car-dependent, though Calgary Transit bus routes serve the area and the nearby Fish Creek–Lacombe CTrain station on the Somerset–Bridlewood line provides access to the broader city.
Amenities
Residents enjoy easy access to Deerfoot Trail, the shops and services along Macleod Trail, Quarry Park's retail hub, and the expansive natural trails of Fish Creek Provincial Park.
Who lives here
Largely established families and long-term homeowners who value green space, good schools, and a quieter pace of suburban life.
This neighbourhood summary was generated by AI for general orientation only. Verify details with the City of Calgary and your REALTOR® before making decisions.
Browse Calgary homes by feature
Similar listings in Douglasdale/Glen

$699,000
3569 Douglas Woods Heights SE
Listed by Real Estate Professionals Inc. — Karen Blair

$494,900
101-255 Les Jardins Park SE
Listed by Jayman Realty Inc. — Morgan Gauthier, Michael Laprairie
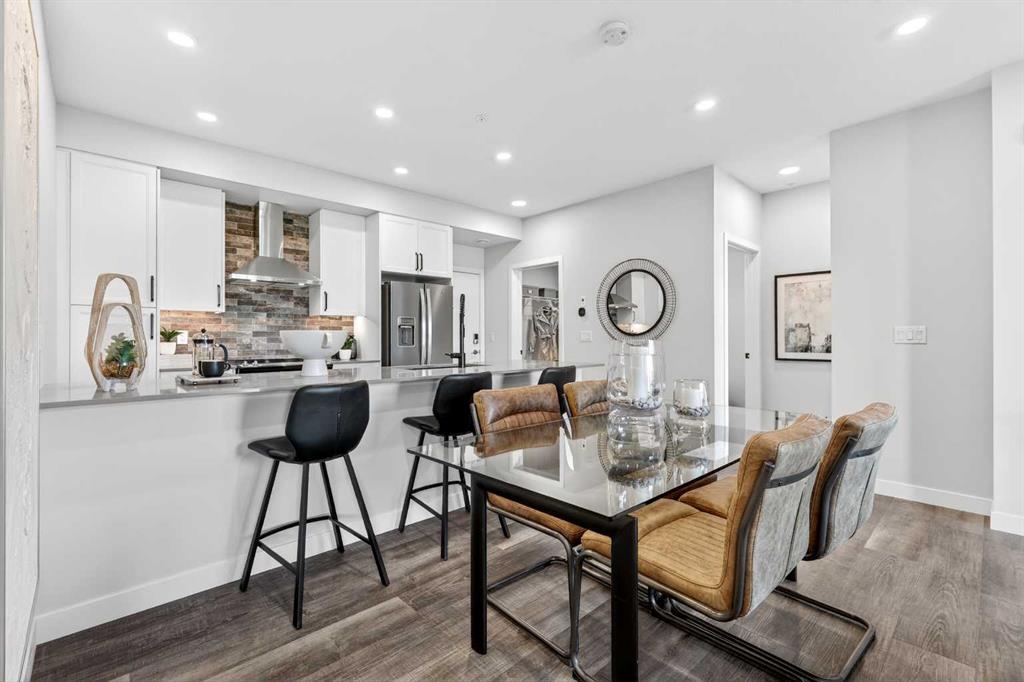
$449,900
216-255 Les Jardins Park SE
Listed by Jayman Realty Inc. — Morgan Gauthier, Michael Laprairie

$468,900
317-255 Les Jardins Park SE
Listed by Jayman Realty Inc. — Morgan Gauthier, Michael Laprairie