


By the numbers
How this listing measures up
$/sqft
$382
vs Saddle Ridge median
+122%
community avg $608K
Sqft per bedroom
441
Year built
2022
Annual taxes
$9,176
2026
Garage
3 spaces
$/sqft distribution
Where this listing sits in Saddle Ridge
Of 169 active residential listings in Saddle Ridge,
this property at $382/sqft
sits in the $350–400 range.
Other active listings
This listing's price range
This listing
About this property
2 BASEMENT SUITES (2 BEDROOM LEGAL SUITE & 1 BEDROOM ILLEGAL SUITE) | 8 BEDROOMS + DEN | 7 BATHROOMS | 3 SEPARATE LAUNDRY| Welcome to this nearly new, triple-garage detached home on a coveted corner lot in the prestigious community of Saddleridge. Designed with modern elegance and impeccable craftsmanship, this 8-bedroom, 6-bathroom residence offers a unique blend of sophistication and functionality—making it an exceptional investment opportunity. The seller spared no expense on upgrades, ensuring every inch of this home is built to perfection, from premium finishes to state-of-the-art features that elevate its appeal.
Step through the grand double doors into an open-concept layout featuring a high-ceiling living room, dining area, and family room, seamlessly connected for a spacious and inviting ambiance. The chef’s dream kitchen is equipped with top-of-the-line appliances, a 48-inch-wide refrigerator, and cutting-edge technology. It also boasts two massive islands, providing ample space for cooking, entertaining, and casual dining. A separate spice kitchen, discreetly tucked behind a hidden door, adds extra functionality while keeping the main kitchen pristine. The main floor also includes a bedroom with a walk-in closet, showcasing exquisite cabinetry, along with a 3-piece bathroom, making it ideal for guests or multi-generational living.
Walking upstairs, the elegant glass railing enhances the home’s modern aesthetic. The upper level features four spacious bedrooms, including a primary suite with a double-door entrance, a walk-in closet, and a lavish 5-piece ensuite featuring a 10-mil glass shower, steam shower and Jacuzzi tub. Two additional master bedrooms each come with their own walk-in closets and 3-piece ensuites, offering privacy and comfort, prayer room provides a serene retreat, while the upper-level laundry room is equipped with a sink for added convenience.
The home also features dual furnaces and a soft water system, ensuring optimal comfort and efficiency throughout all seasons. The fully developed basement includes one legal suite with 2 bedrooms and one illegal suite with 1 bedroom. Both suites have 9-foot ceilings, their own set of appliances—including a microwave hood fan, glass-top electric stove, and refrigerator—and separate laundry facilities, making them perfect for rental income or extended family living. The property’s triple garage provides ample parking space, while the large driveway adds extra convenience for multiple vehicles. Located within walking distance of bus stops and Gobind Sarvar School (K-12), this home is just a 5-minute drive to Saddletown Train Station and 12 minutes from CrossIron Mills, the airport, and Costco. With easy access to major roads, shopping centers, and public transportation, this location offers both convenience and connectivity. Don’t miss this rare opportunity to experience unparalleled luxury and comfort in one of Calgary’s most sought-after communities!
Property details
| Bedrooms | 8 |
| Bathrooms | 7.0 |
| Style | 2 Storey |
| Heating | ENERGY STAR Qualified Equipment |
| Cooling | None |
| Flooring | Carpet,Ceramic Tile,Hardwood |
| Levels | Two |
| Basement | Full |
| Basement development | Finished |
| Interior features | Closet Organizers,Double Vanity,Kitchen Island,No Animal Home,No Smoking Home,Pantry,Quartz Counters,Separate Entrance |
| Appliances | Dishwasher,Garage Control(s),Range Hood,Refrigerator,Stove(s),Washer/Dryer,Window Coverings |
| Inclusions | N/A |
| Laundry | In Basement,Multiple Locations,Upper Level |
| Lot size | 4380.00 sqft |
| Frontage | 49.22 ft |
| Lot features | Rectangular Lot |
| Exterior features | Private Entrance,Private Yard |
| Fencing | Fenced |
| Patio | Patio |
| Year built | 2022 |
| New construction | 1 |
| Construction materials | Brick,Stucco |
| Roof | Asphalt Shingle |
| Foundation | Poured Concrete |
| Parking features | Triple Garage Attached |
| Garage spaces | 3 |
| Parking total | 3 |
| Annual taxes | $9,176 |
| Tax year | 2026 |
| Possession | 30 Days / Neg |
| Zoning | R-G |
| Title | Fee Simple |
| Restrictions | None Known |
| Neighbourhood | Saddle Ridge |
| Community features | Park,Playground,Schools Nearby,Shopping Nearby,Sidewalks,Street Lights,Walking/Bike Paths |
| List AOR | Calgary |
Location
Sold comparables in Saddle Ridge
107 recent sales in Saddle Ridge
VOW members see sold prices, sold dates, and full comparable details. Free registration; takes 30 seconds.
Sign up to see sold dataAbout Saddle Ridge
AI-generated summaryA vibrant, fast-growing northeast community with a strong multicultural character and a welcoming family-oriented atmosphere. Streets are lively and community pride is evident throughout.
Located in Calgary's northeast quadrant, bordering Taradale and Falconridge
Saddletowne Circle is a major commercial hub serving the broader northeast communities
The community has one of Calgary's most culturally diverse populations
Housing
Predominantly newer single-family detached homes and townhouses built primarily from the 2000s onward, with a mix of starter and mid-range properties.
Transit
Served by Calgary Transit bus routes with the Saddletowne CTrain Station (Blue Line) nearby, offering reasonable connectivity to downtown Calgary.
Amenities
Residents enjoy proximity to Saddle Ridge Athletic Park, the Saddleridge YMCA, and a variety of shops, restaurants, and services at the nearby Saddletown commercial area.
Who lives here
A predominantly young, multicultural population including many South Asian and Filipino families, as well as newcomers to Canada seeking affordable suburban living.
This neighbourhood summary was generated by AI for general orientation only. Verify details with the City of Calgary and your REALTOR® before making decisions.
Browse Calgary homes by feature
Similar listings in Saddle Ridge

$849,000
9 Saddlelake Grove NE
Listed by RE/MAX Real Estate (Mountain View) — Sai Patel, Gaganjit Multani

$329,000
420-7110 80 Avenue NE
Listed by Coldwell Banker YAD Realty — Manpreet Kaur
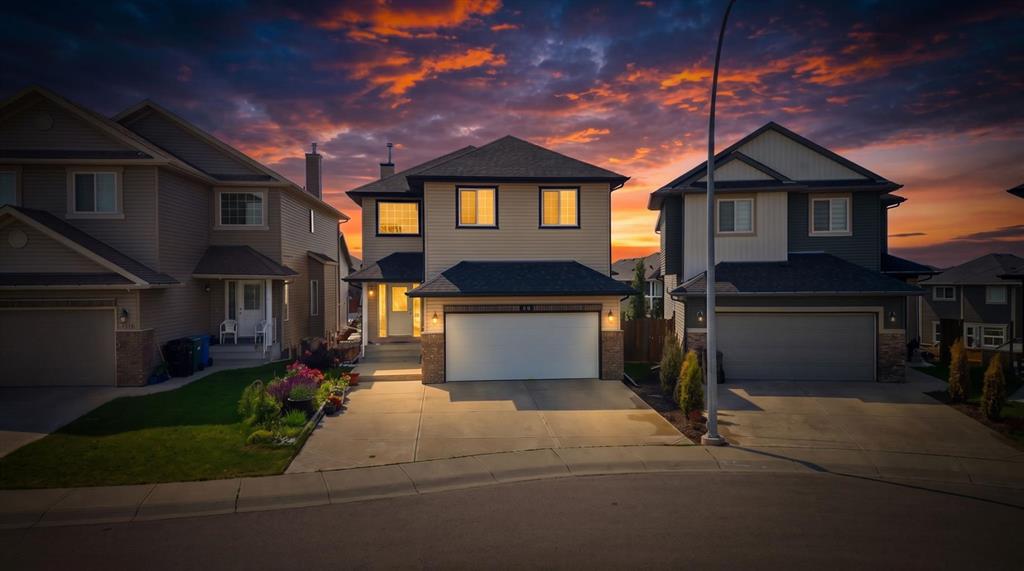
$749,900
154 Saddleland Close NE
Listed by Real Broker — Satnam Sidhu, Jahan Banipal
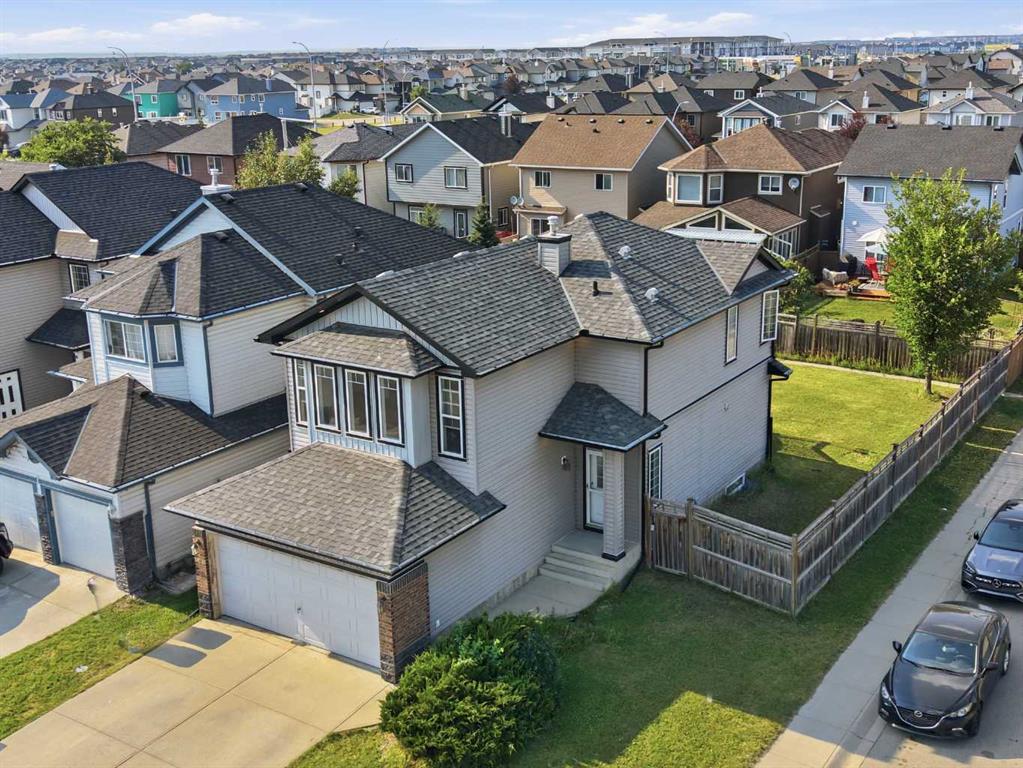
$575,000
161 Saddlemead Road NE
Listed by Century 21 Bravo Realty — Kice Tanha