
By the numbers
How this listing measures up
$/sqft
$474
vs Downtown East Village median
+25%
community avg $379K
Sqft per bedroom
501
Year built
2024
Annual taxes
$3,405
2026
Garage
1 space
$/sqft distribution
Where this listing sits in Downtown East Village
Of 59 active residential listings in Downtown East Village,
this property at $474/sqft
sits in the $450–500 range.
Other active listings
This listing's price range
This listing
About this property
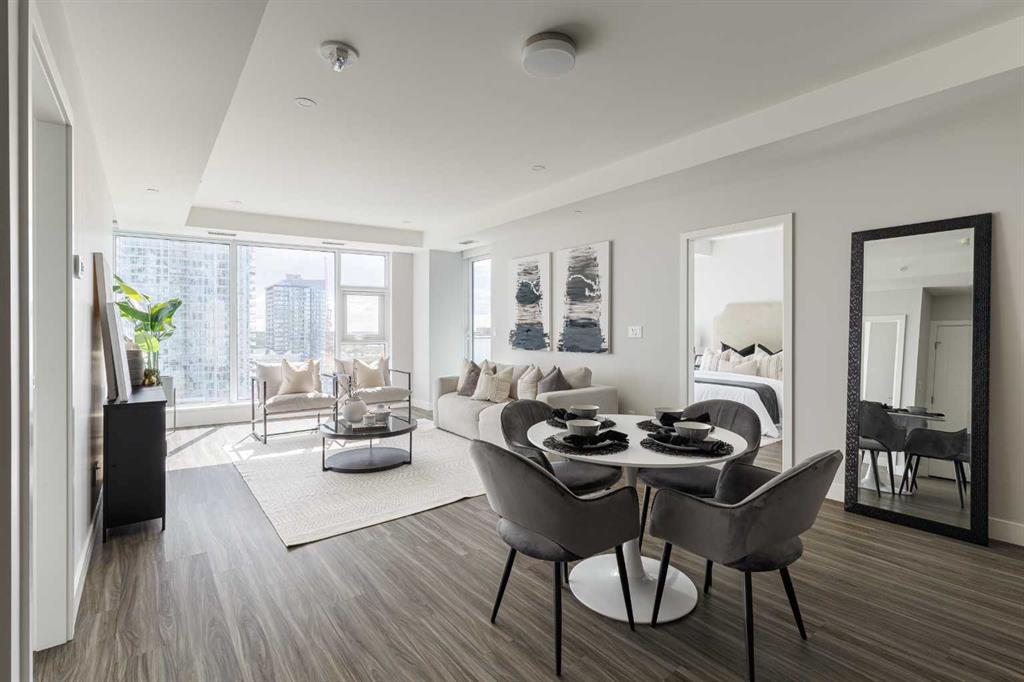
Experience an elevated urban sanctuary where luxury isn't just a finish—it’s a lifestyle. This exquisite 2-bedroom, 2-bathroom residence at Arris offers a rare opportunity to own a meticulously curated home that balances high-design aesthetics with unparalleled functional upgrades. From the moment you wake up to the glow of an East-facing sunrise over the Bow River, you’ll realize this isn't just a home; it’s your daily inspiration.
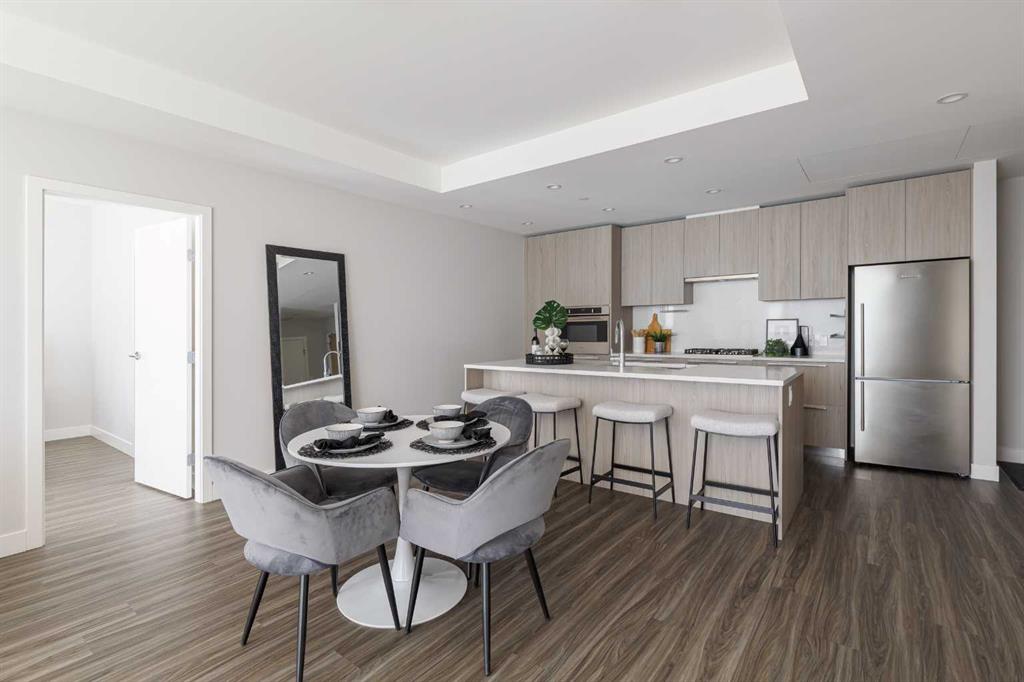
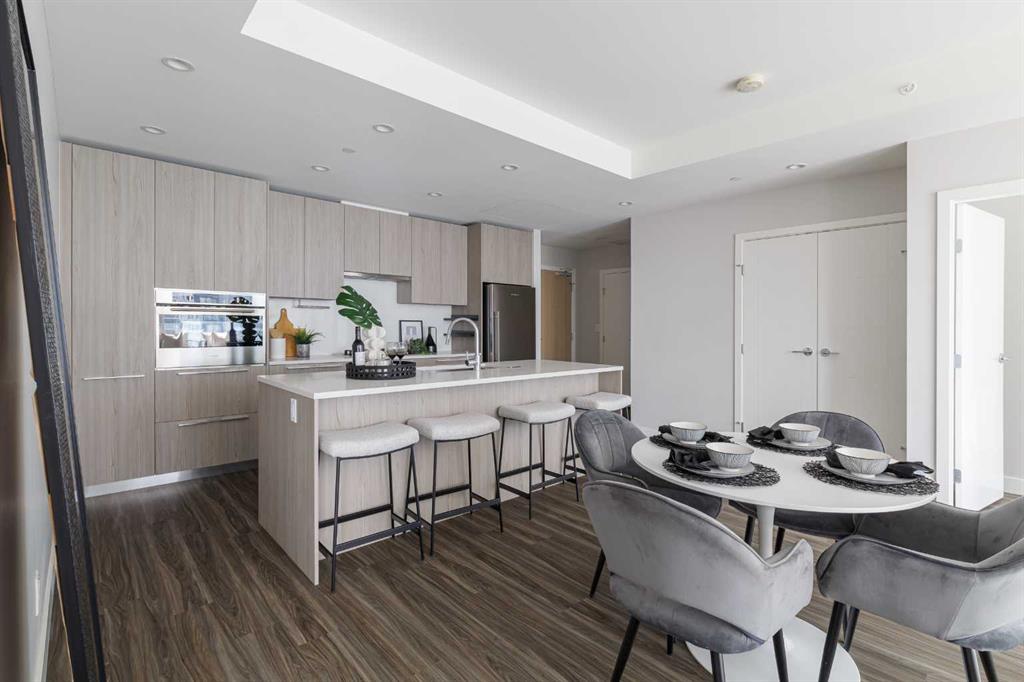
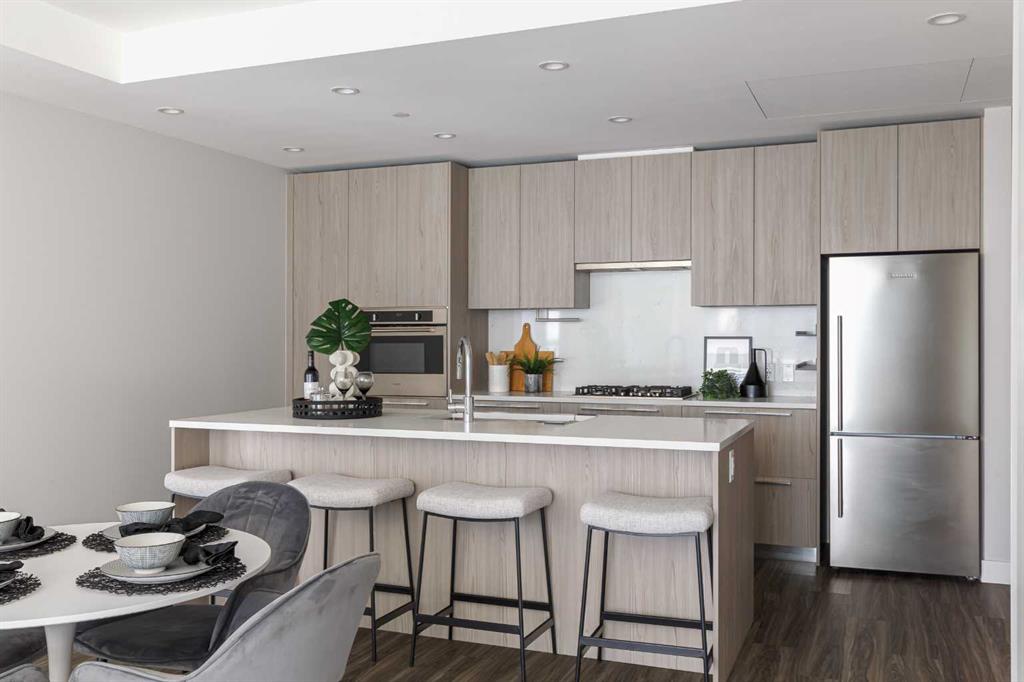
The heart of this residence is a gourmet kitchen that stands in a league of its own. While other units settle for standard storage, this suite boasts an exclusive upgraded cabinet pantry and custom garbage pull-outs. Outfitted with a premium European appliance package, a 5-burner gas stove, and a professional garburator, this space is a chef’s dream. The open-concept dining and living areas are framed by massive floor-to-ceiling windows, flooding the home with natural light and offering unobstructed, cinematic views of the river.
True luxury is found in the details you can feel. This home features a full-unit water filtration system, ensuring delicious tap water and a spa-like experience for soft skin and healthy hair. The primary retreat has been reimagined with a fully customized walk-in closet, providing a boutique-style organization system that maximizes every inch. Modern conveniences abound, from central air conditioning and atmospheric lighting to the future-ready inclusion of a premium upgraded EV parking spot and a designated storage locker.
Life at Arris means world-class amenities are an extension of your living room. Enjoy direct, weather-protected access to over 170,000 sq. ft. of essential services, including the urban-format Real Canadian Superstore, right within the building. Combine that with a heated indoor pool, hot tub, steam and sauna rooms, and a state-of-the-art fitness centre, and you have the ultimate downtown lifestyle. This is more than a move—it’s an arrival.
Property details
| Bedrooms | 2 |
| Bathrooms | 2.0 |
| Style | Apartment-Single Level Unit |
| Heating | Forced Air,Natural Gas |
| Cooling | Central Air |
| Flooring | Tile,Vinyl |
| Levels | Single Level Unit |
| Interior features | Closet Organizers,Double Vanity,Kitchen Island,No Smoking Home,Open Floorplan,Pantry,Quartz Counters,Soaking Tub |
| Appliances | Built-In Oven,Dishwasher,Garage Control(s),Garburator,Gas Cooktop,Range Hood,Refrigerator,Washer/Dryer,Water Purifier,Window Coverings |
| Inclusions | Wardrobes in Primary Walk in Closet. |
| Laundry | In Unit,Laundry Room |
| Exterior features | Balcony |
| Patio | Balcony(s) |
| Year built | 2024 |
| Construction materials | Aluminum Siding ,Concrete,Glass |
| Foundation | Perimeter Wall,Poured Concrete |
| Parking features | Heated Garage,Off Street,Parkade,Private Electric Vehicle Charging Station(s),Stall,Underground |
| Garage spaces | 1 |
| Parking total | 1 |
| Annual taxes | $3,405 |
| Tax year | 2026 |
| Possession | Immediate,Negotiable |
| Zoning | DC |
| Title | Fee Simple |
| Restrictions | Pets Allowed,Short Term Rentals Not Allowed |
| Neighbourhood | Downtown East Village |
| Community features | Park,Playground,Shopping Nearby |
| List AOR | Calgary |
Location
Sold comparables in Downtown East Village
42 recent sales in Downtown East Village
VOW members see sold prices, sold dates, and full comparable details. Free registration; takes 30 seconds.
Sign up to see sold dataAbout Downtown East Village
AI-generated summaryA revitalised urban neighbourhood on the banks of the Bow River, blending modern condo towers with cultural landmarks and a gritty-yet-polished creative energy. East Village has undergone one of Calgary's most ambitious urban renewal projects over the past decade.
Anchored by the award-winning Calgary Central Library, opened in 2018
The Bow River Pathway runs directly through the neighbourhood, popular with cyclists and joggers
Part of a master-planned redevelopment led by the Calgary Municipal Land Corporation (CMLC)
Housing
Predominantly high-rise and mid-rise condominiums, with a mix of rental apartments and some newer townhome-style units along the riverwalk.
Transit
Highly walkable with a Walk Score among Calgary's highest; served by the CTrain Free Fare Zone along 7 Avenue and multiple bus routes, with easy cycling access via the Bow River Pathway.
Amenities
Home to the National Music Centre, Central Library, RiverWalk, Simmons Building dining and coffee, and close proximity to Downtown Calgary's full retail and service core.
Who lives here
Young professionals, urban dwellers, and empty-nesters drawn to a car-light lifestyle and vibrant cultural scene.
This neighbourhood summary was generated by AI for general orientation only. Verify details with the City of Calgary and your REALTOR® before making decisions.
Browse Calgary homes by feature
Similar listings in Downtown East Village

$349,000
1506-325 3 Street SE
Listed by MaxWell Central — Nav Sahi

$249,900
343-333 Riverfront Avenue SE
Listed by Royal LePage Solutions — Shawna Ward
$410,000
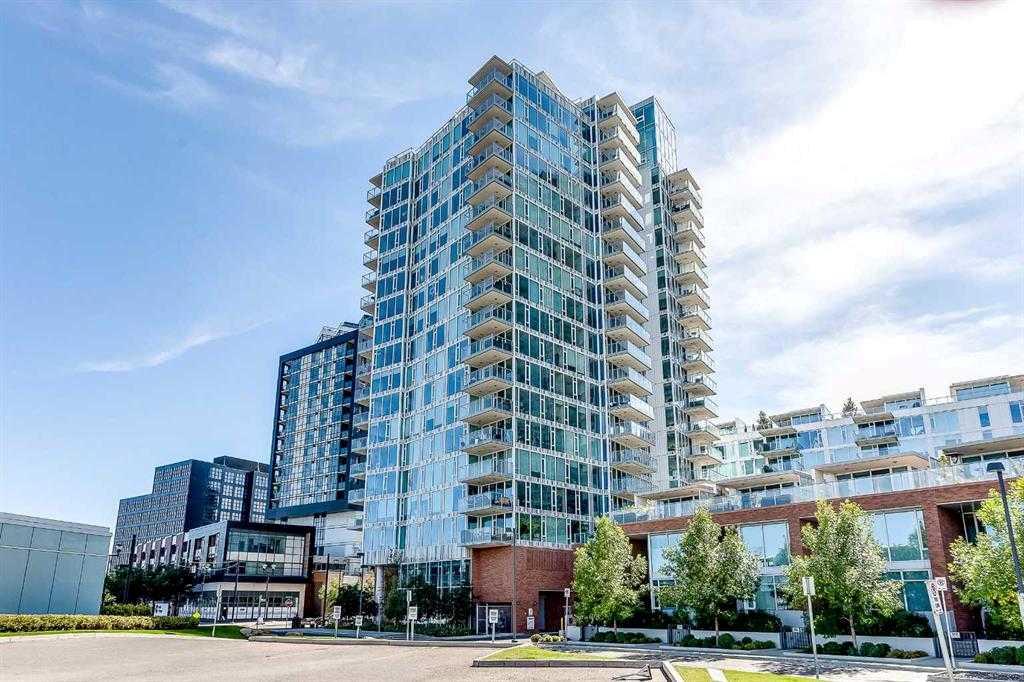
805-519 Riverfront Avenue SE
Listed by Stonemere Real Estate Solutions — Janis Risi, Jason Risi
$329,990
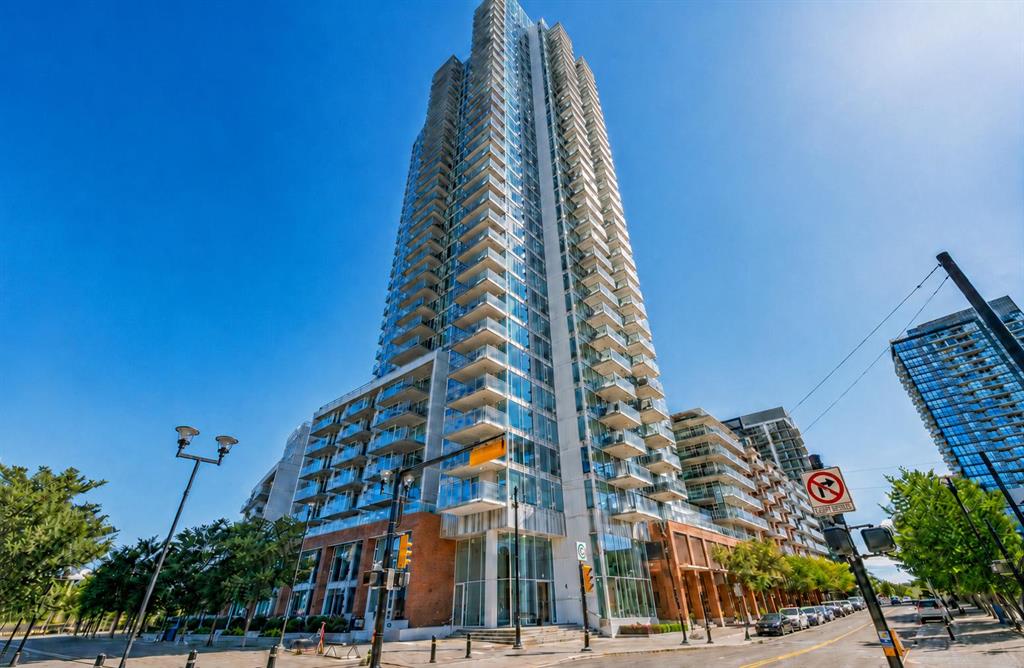
1207-510 6 Avenue SE
Listed by Skyrock — Sabrina Zhang