



By the numbers
How this listing measures up
$/sqft
$429
vs Hamptons median
-13%
community avg $924K
Sqft per bedroom
621
Year built
1997
Annual taxes
$6,105
2026
Garage
420 spaces
$/sqft distribution
Where this listing sits in Hamptons
Of 23 active residential listings in Hamptons,
this property at $429/sqft
sits in the $400–450 range.
Other active listings
This listing's price range
This listing
About this property
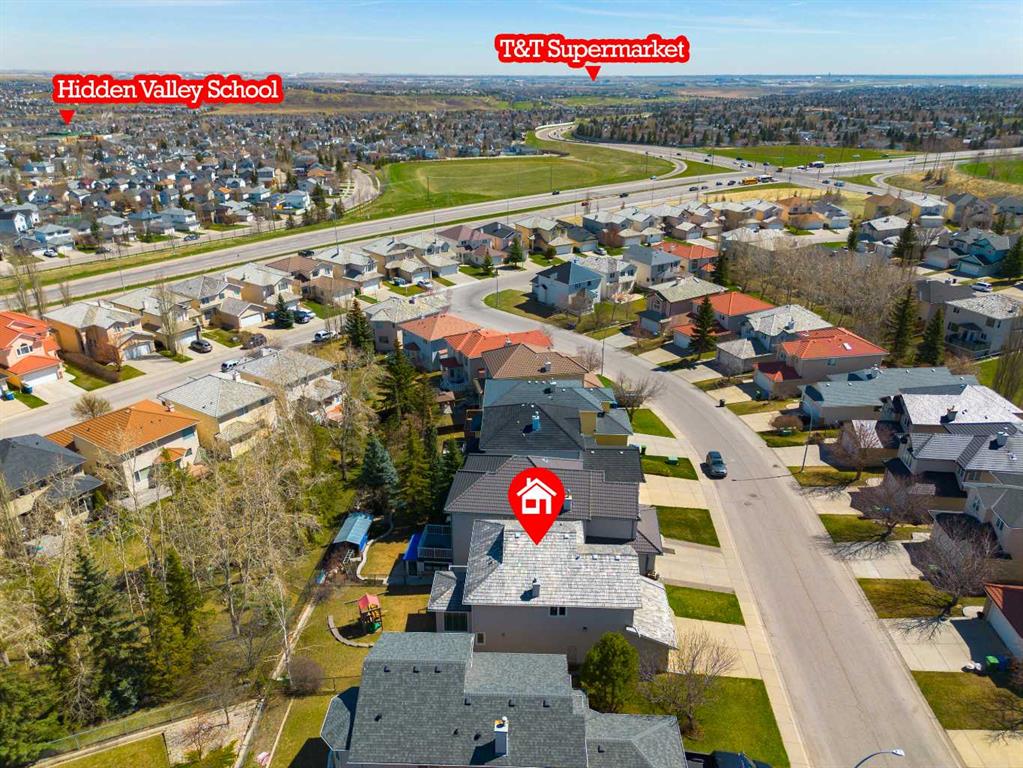
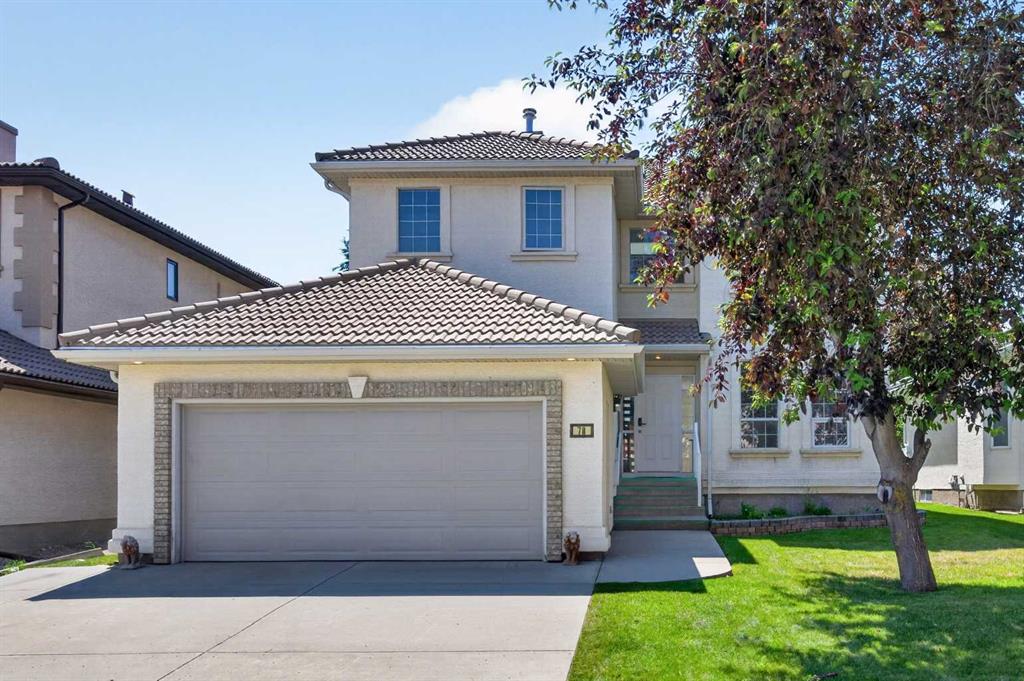
Outstanding walk-out 2 storey located in the shades of greenery on a quiet street of noble community of Hamptons! Minutes off shopping trip mall with fast access in & out of the city, this well kept home has only been through 2 owners. You will find open & bright plan on main floor with white kitchen cabinets, central island with raised breakfast bar, 9ft ceilings in dinning area with picture windows over looking the park-like back yard. Step out from the patio door is an updated deck with low maintenance deck boards & glass railing. Off the insulated garage is a spacious laundry room with a handy sink. Upper floor features a well deigned bonus room with vaulted ceilings, corner fireplace and sunny south facing windows. 3 good sized bedroom including a private master retreat W/4pcs ensuite & WIC finishes 2nd floor. Basement finishes with a large den (no egress window and closet for bedroom), a huge living space with a wet bar, and a 2pcs washroom. Tons of space for storage in the furnace room. Brick patio off basement entrance and lots of mutual trees in back yard with kids playing set...Other upgrades including some newer windows, brand new hood fan in kitchen and brand new hot water tank! No POLY-B in this house and recent maintenance service just done on roof with five year warranty! Don't miss out this one!
Property details
| Bedrooms | 3 |
| Bathrooms | 4.0 |
| Style | 2 Storey |
| Heating | Forced Air |
| Cooling | None |
| Flooring | Carpet,Linoleum |
| Levels | Two |
| Basement | Full |
| Basement development | Finished |
| Interior features | Kitchen Island,No Animal Home,No Smoking Home,Open Floorplan |
| Appliances | Dishwasher,Dryer,Garage Control(s),Gas Stove,Range Hood,Washer,Window Coverings |
| Inclusions | NONE |
| Laundry | Laundry Room,Main Level |
| Lot size | 4876.00 sqft |
| Frontage | 38.06 ft |
| Lot features | Few Trees,Front Yard,Garden |
| Exterior features | Garden,Private Yard |
| Fencing | Fenced |
| Patio | Deck,Porch |
| Year built | 1997 |
| Construction materials | Wood Frame |
| Roof | Cedar Shake |
| Foundation | Poured Concrete |
| Parking features | Double Garage Attached |
| Garage spaces | 420 |
| Parking total | 4 |
| Annual taxes | $6,105 |
| Tax year | 2026 |
| Possession | 30 Days / Neg |
| Zoning | R-C1 |
| Title | Fee Simple |
| Restrictions | None Known |
| Neighbourhood | Hamptons |
| Community features | Golf,Park,Playground,Shopping Nearby,Sidewalks,Street Lights,Walking/Bike Paths |
| List AOR | Calgary |
Location
Sold comparables in Hamptons
41 recent sales in Hamptons
VOW members see sold prices, sold dates, and full comparable details. Free registration; takes 30 seconds.
Sign up to see sold dataAbout Hamptons
AI-generated summaryHamptons is an upscale, established northwest Calgary community with a golf course backdrop and a polished, family-oriented atmosphere. Tree-lined streets and well-maintained properties give it a prestigious yet welcoming feel.
Home to the Hamptons Golf Club, an 18-hole semi-private course central to the community's identity
Served by well-regarded schools including Hamptons School (K–9) within the community
Developed through the 1990s and 2000s, giving it a mature, cohesive streetscape
Housing
Predominantly detached single-family homes ranging from executive two-storeys to large estate properties, with some townhomes near the community's edges.
Transit
Car-dependent with limited Calgary Transit bus service; Stoney Trail and Shaganappi Trail provide convenient access to the broader city.
Amenities
Residents enjoy proximity to Hamptons Golf Club, T&T Supermarket, and the retail hubs along Country Hills Boulevard, including restaurants, banks, and professional services.
Who lives here
Primarily established families and professionals who value spacious homes, top-rated schools, and a quieter suburban lifestyle.
This neighbourhood summary was generated by AI for general orientation only. Verify details with the City of Calgary and your REALTOR® before making decisions.
Browse Calgary homes by feature
Similar listings in Hamptons
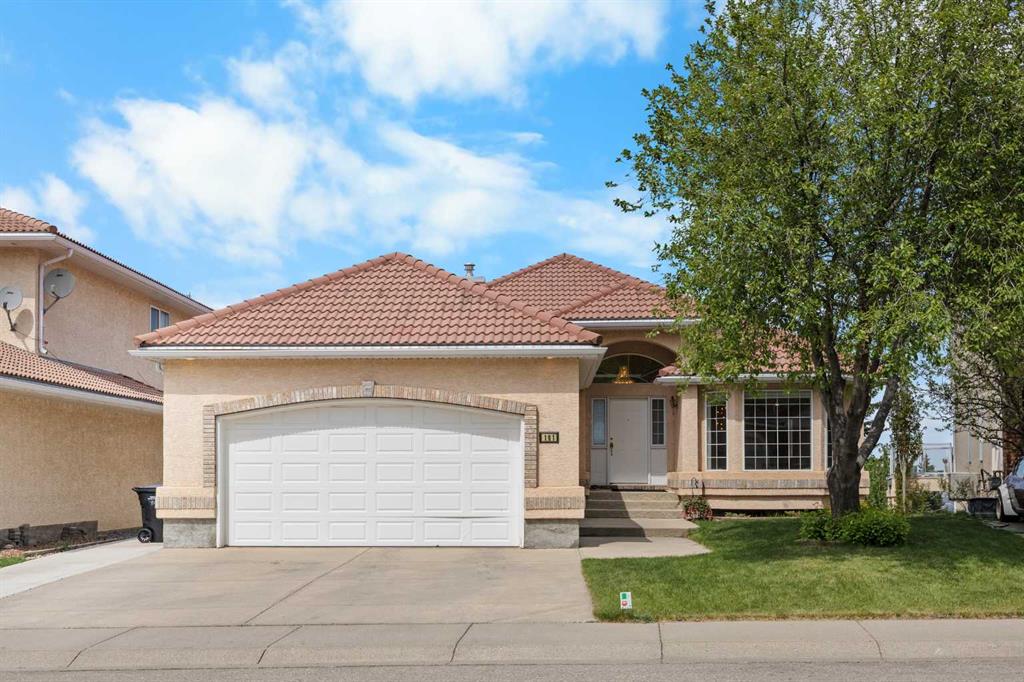
$1,150,000
191 Hamptons Terrace NW
Listed by Jessica Chan Real Estate & Management Inc. — Jessica Chan
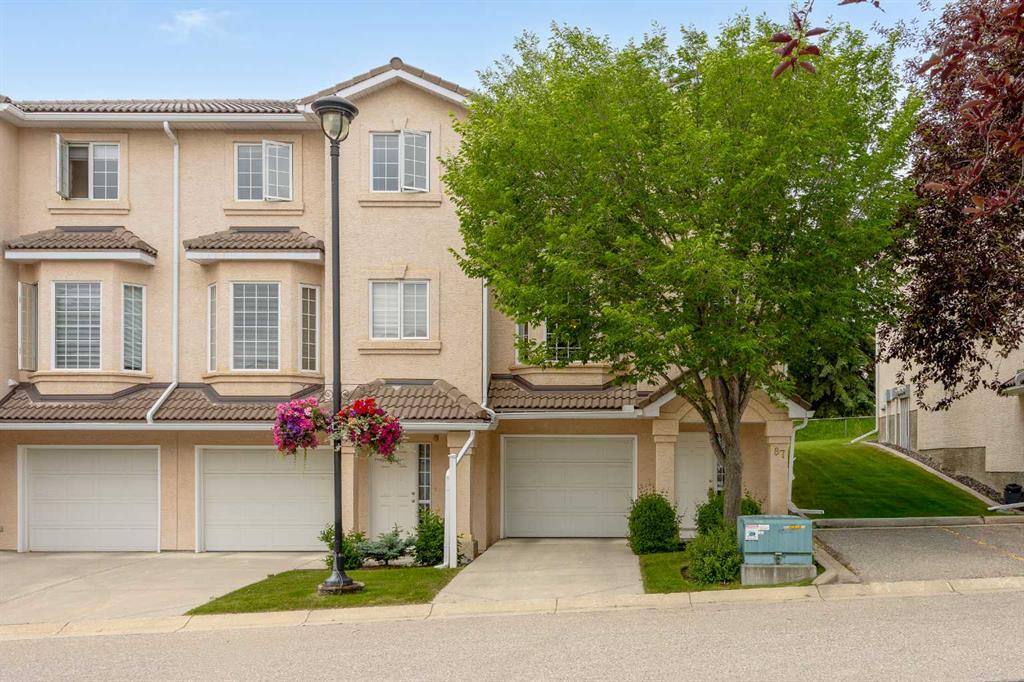
$550,000
87 Hamptons Link NW
Listed by Real Broker — Ricky Easthope, Ryan Assen
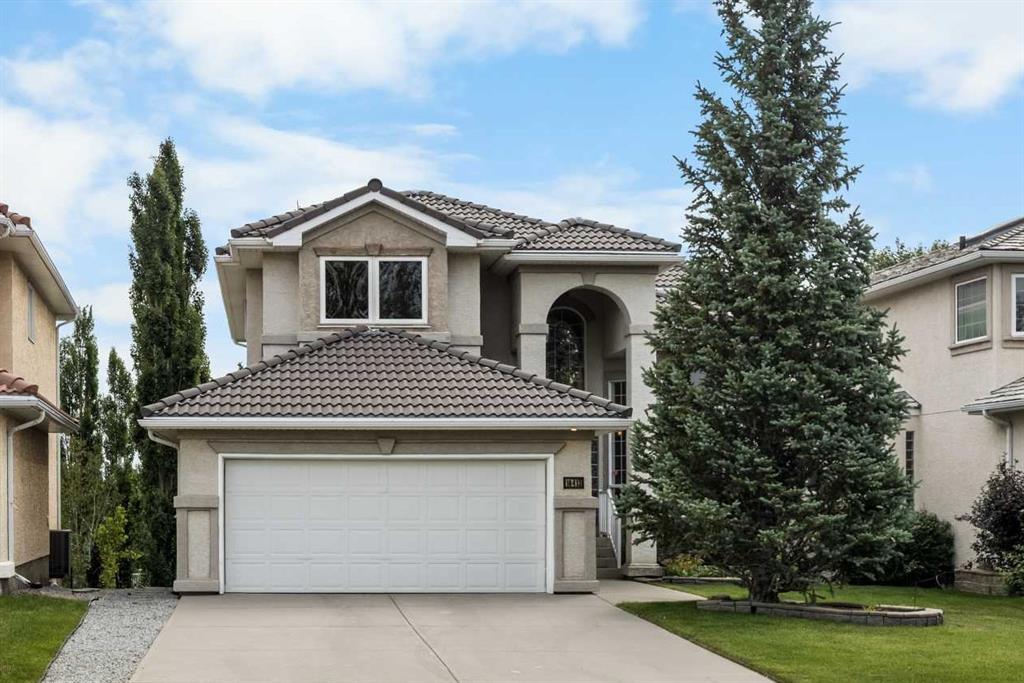
$999,900
10413 Hamptons Boulevard NW
Listed by Jessica Chan Real Estate & Management Inc. — Jessica Chan
$1,049,900
78 Hamptons Circle NW
Listed by Royal LePage Benchmark — Kirby Cox