

By the numbers
How this listing measures up
$/sqft
$387
vs Haskayne median
-30%
community avg $714K
Sqft per bedroom
646
Year built
2026
Garage
2 spaces
$/sqft distribution
Where this listing sits in Haskayne
Of 23 active residential listings in Haskayne,
this property at $387/sqft
sits in the $350–400 range.
Other active listings
This listing's price range
This listing
About this property
HAVE YOU FOUND OUT WHETHER YOU QUALIFY FOR THE FIRST-TIME HOME BUYERS’ GST REBATE? LAVENDER HILL IN ROCKLAND PARK IS CALLING. The pace slows down just enough to breathe, while everyday essentials remain within easy reach. River pathways, mountain access and a convenient downtown commute come together here in a way that works for day-to-day life.
This three-storey Jasmine model from Homes by Avi delivers the kind of layout buyers are searching for right now: clean, efficient and thoughtfully planned from top to bottom.
It starts with the ATTACHED TWO CAR GARAGE, giving you room for your vehicles plus the storage you will actually use. No compromises. No clutter creeping upstairs.
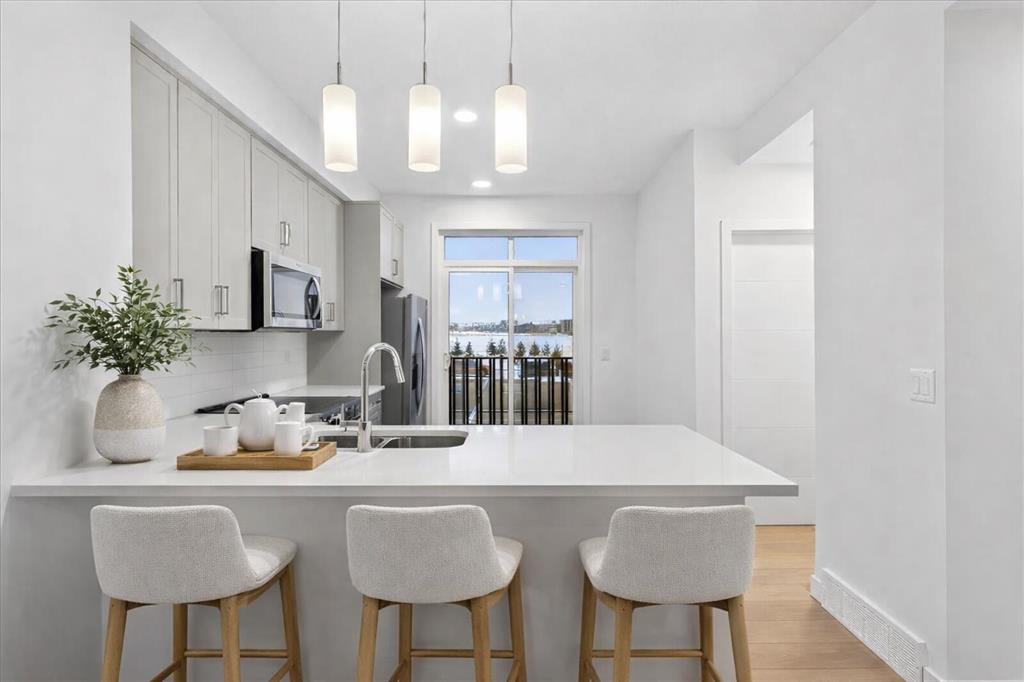
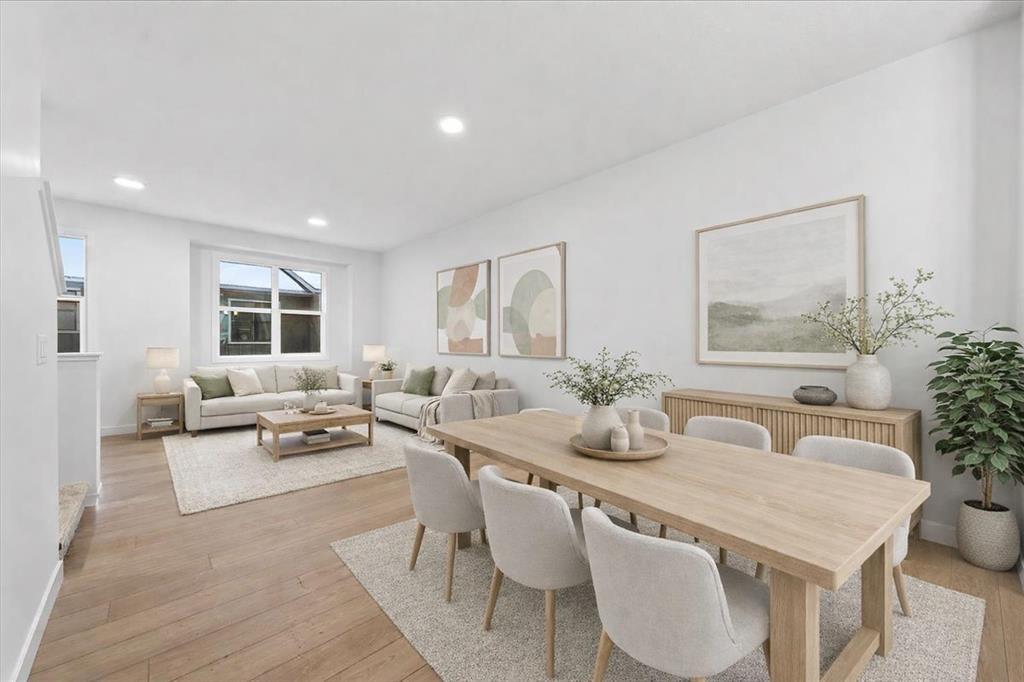
The main living level is where this home really shines. It is open-concept without feeling like one oversized room, and every space has a clear purpose. The kitchen anchors it all with QUARTZ COUNTERS, a peninsula with breakfast-bar seating and modern cabinetry. Whether you are hosting or unwinding, the flow makes sense.
Step out onto your own patio with a BUILT-IN GAS LINE, creating an easy extension of the living space for summer evenings and low-key weekends.
Upstairs, the layout keeps delivering. The primary bedroom includes a walk-in closet and private ensuite. A second bedroom, also with a walk-in closet, sits across from a full bathroom, while upper-floor laundry keeps everything exactly where it belongs.
Then there is the FLEX ROOM—one of the most useful spaces in the home. Office, gym, creative space or a place to close the door and focus, it adapts easily as your needs change.
BUILT GREEN® certified, this home adds energy efficiency to a list that is already doing plenty of heavy lifting.
The community adds even more. Rockland Park brings together walking paths, green spaces and access to the Bow River, while The Lodge—your private HOA facility—is just minutes away. With a pool, hot tub, skating and pickleball, its amenities can quickly become part of your everyday routine.
Estimated completion is October 2026, putting a brand-new home within reach for a fall move.
For buyers looking for something polished, functional and easy to settle into, this is where the search starts to narrow.
• PLEASE NOTE: Photos are of a DIFFERENT Spec Home of the same model – fit and finish may differ. Interior selections and floorplans shown in photos.
Property details
| Bedrooms | 2 |
| Bathrooms | 3.0 |
| Style | Townhouse |
| Heating | High Efficiency,Forced Air,Humidity Control,Natural Gas |
| Cooling | None |
| Flooring | Carpet,Vinyl Plank |
| Levels | Three Or More |
| Basement | None |
| Interior features | Breakfast Bar,High Ceilings,Open Floorplan,Pantry,Quartz Counters,Walk-In Closet(s),Wired for Data |
| Appliances | Dishwasher,Electric Range,Garage Control(s),Microwave Hood Fan,Refrigerator |
| Inclusions | N/A |
| Laundry | Electric Dryer Hookup,Upper Level,Washer Hookup |
| Lot size | 662.00 sqft |
| Frontage | 16.18 ft |
| Lot features | Interior Lot,Low Maintenance Landscape,Rectangular Lot |
| Exterior features | BBQ gas line,Private Entrance |
| Fencing | None |
| Patio | Patio |
| Year built | 2026 |
| New construction | 1 |
| Construction materials | Cement Fiber Board,Composite Siding,Metal Siding ,Stucco,Wood Frame |
| Roof | Asphalt Shingle |
| Foundation | Poured Concrete |
| Parking features | Concrete Driveway,Double Garage Attached,Garage Door Opener,Insulated |
| Garage spaces | 2 |
| Parking total | 2 |
| Possession | Upon Completion |
| Zoning | M-1 |
| Title | Fee Simple |
| Restrictions | Call Lister |
| Neighbourhood | Haskayne |
| Community features | Clubhouse,Park,Playground,Pool,Schools Nearby,Shopping Nearby,Tennis Court(s) |
| List AOR | Calgary |
Location
Sold comparables in Haskayne
35 recent sales in Haskayne
VOW members see sold prices, sold dates, and full comparable details. Free registration; takes 30 seconds.
Sign up to see sold dataAbout Haskayne
AI-generated summaryA brand-new master-planned community in Calgary's northwest, Haskayne offers a fresh, open feel with wide streetscapes, prairie vistas, and a strong sense of possibility as the neighbourhood continues to take shape.
One of Calgary's newest developing communities, with buildout expected over many years
Named in honour of Rick Haskayne, a prominent Calgary business leader and philanthropist
Planned to include school sites, parks, and pathways as the community matures
Housing
Predominantly new single-family detached homes and laned houses, with townhomes and future multi-family options as development progresses.
Transit
Currently car-dependent with limited transit options, though the community is planned with future connectivity in mind as Calgary Transit routes expand into the area.
Amenities
Residents are close to Symons Valley Parkway and the established amenities of nearby Nolan Hill and Evanston, including grocery stores, restaurants, and retail, while local amenities within Haskayne itself are still emerging.
Who lives here
Primarily young families and first-time buyers attracted by new construction, modern floor plans, and competitive pricing on Calgary's northwest edge.
This neighbourhood summary was generated by AI for general orientation only. Verify details with the City of Calgary and your REALTOR® before making decisions.
Browse Calgary homes by feature
Similar listings in Haskayne
$748,800
306 Haskayne Drive NW
Listed by Charles — Kevin French, David Scott

$499,900
103-30 Rochester View NW
Listed by CIR Realty — Jessica Holmstrom
$643,700
151 Royston Way NW
Listed by Charles — Kevin French, David Scott
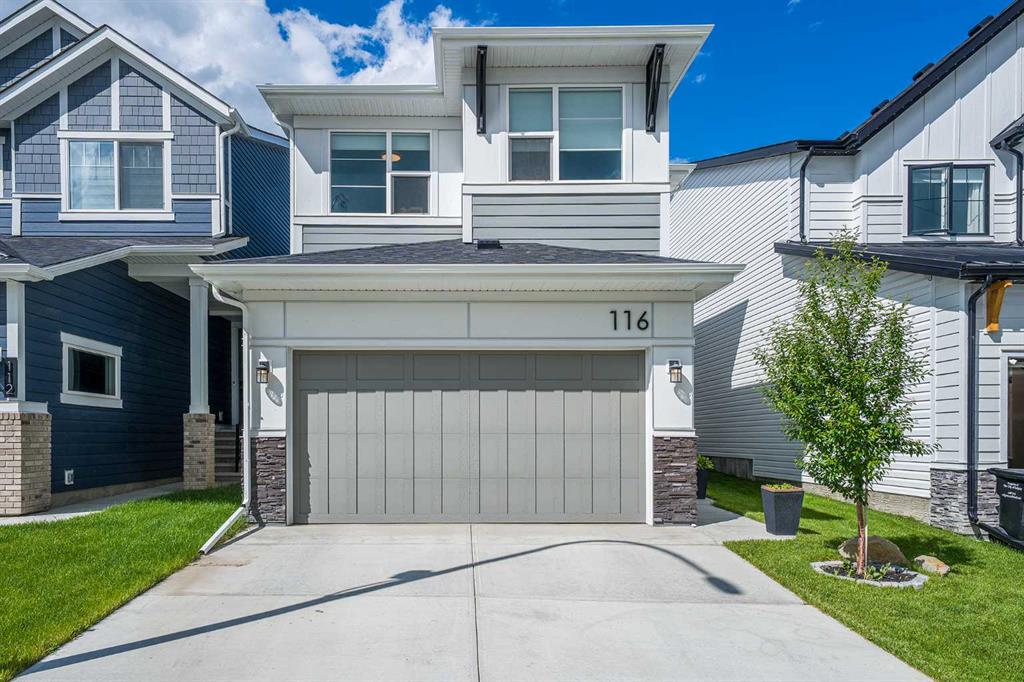
$839,900
116 Rowmont Heath NW
Listed by Royal LePage Benchmark — Julio Florez