

By the numbers
How this listing measures up
$/sqft
$399
vs Hardisty median
—
Sqft per bedroom
209
Year built
1960
Annual taxes
$3,085
2026
Garage
2 spaces
About this property
For more information, please click the "More Information" button.
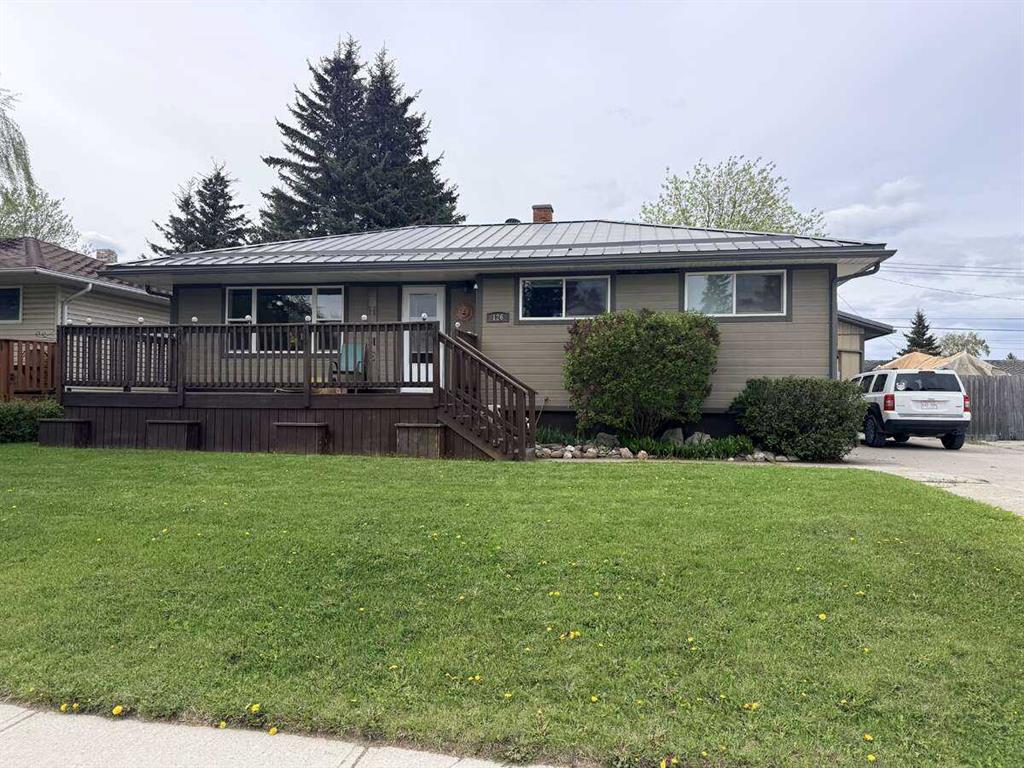
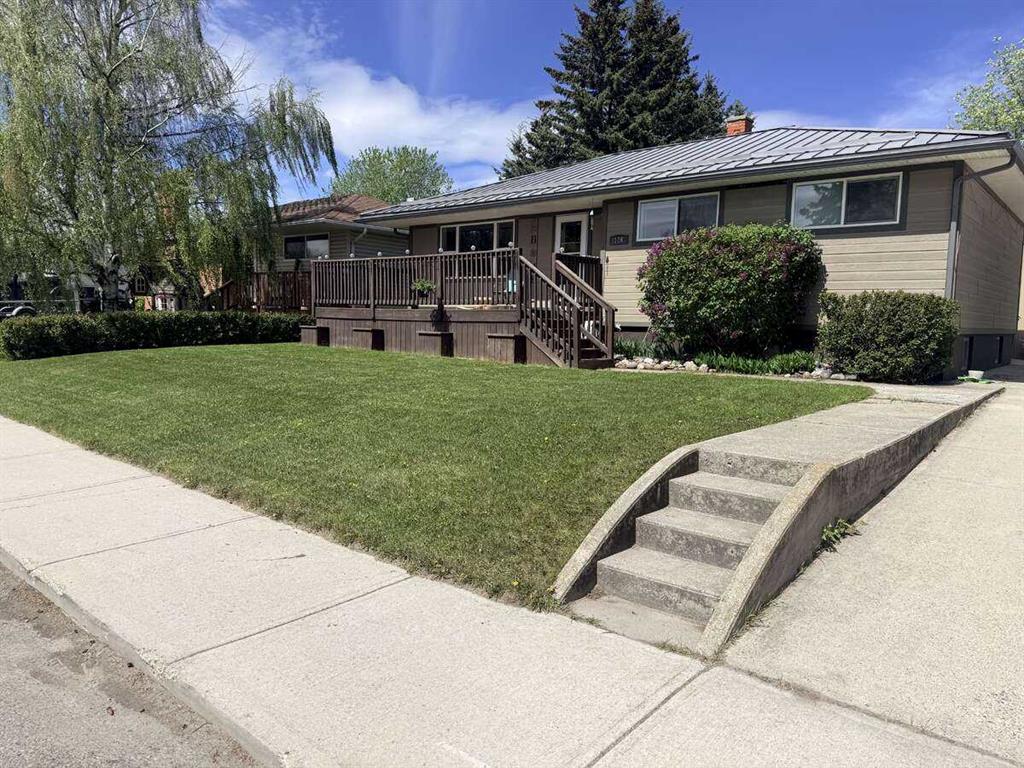
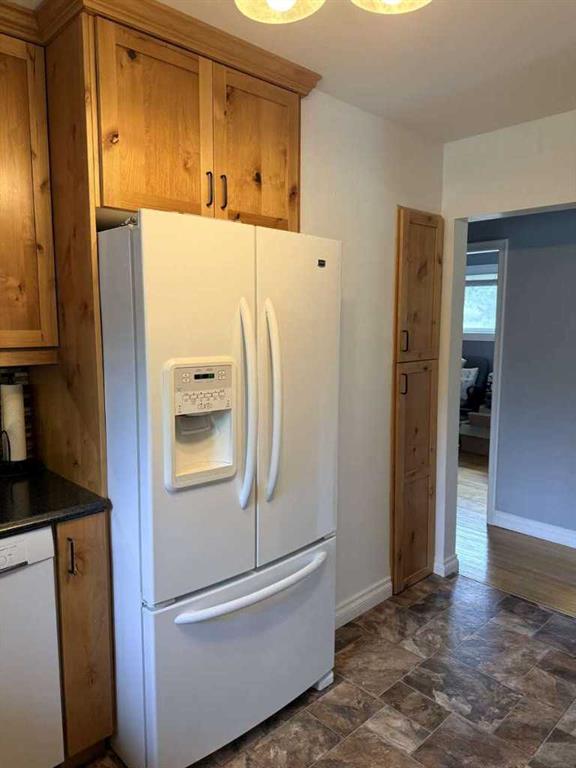
Welcome to 126 Douglas Drive, a family oriented, friendly and scenic neighborhood in Hinton! Ideally located close to schools, parks, shopping, public transportation, and all amenities, this well-maintained bungalow offers exceptional value for families, first-time buyers, or investors. Situated on a mature landscaped lot, this home features over 1,000 sqft with 5 bedrooms and 2 full bathrooms. The bright main floor showcases hardwood flooring, updated windows, and doors. The renovated kitchen boasts beautiful, locally made pine cupboards and cabinets. The four piece bathroom has a tiled shower and a deep tub for relaxing baths. Two linen closets provide ample storage. Three bedrooms and an open dining and living room complete the upper level. The functional layout offers spacious living areas and a fully developed basement illegal suite with additional living space, including 2 bedrooms, a 3 piece bathroom and an extra kitchen. Outside, enjoy the large backyard, large front deck, back deck with an extra BBQ area and a heated double detached garage with a long, paved driveway. A fantastic opportunity to own a move-in-ready home in one of Hinton’s desirable, mature neighbourhoods!
Property details
| Bedrooms | 5 |
| Bathrooms | 2.0 |
| Style | Bungalow |
| Heating | Forced Air,Natural Gas |
| Cooling | None |
| Flooring | Hardwood |
| Levels | One |
| Basement | Full |
| Basement development | Finished |
| Interior features | No Smoking Home,Pantry,Storage |
| Appliances | Dishwasher,Electric Oven,Electric Stove,Freezer,Gas Water Heater,Microwave,Microwave Hood Fan,Refrigerator,Washer/Dryer,Window Coverings |
| Inclusions | Small freezer (7 cubic feet) |
| Laundry | Electric Dryer Hookup,In Basement,Washer Hookup |
| Lot size | 6600.00 sqft |
| Frontage | 60 ft |
| Lot features | Back Yard,Few Trees,Front Yard,Fruit Trees/Shrub(s),Landscaped,Lawn,Paved,Rectangular Lot,Street Lighting |
| Exterior features | Private Yard,Rain Gutters,Storage |
| Fencing | Cross Fenced |
| Patio | Deck,Patio |
| Year built | 1960 |
| Construction materials | Composite Siding |
| Roof | Metal |
| Foundation | Poured Concrete |
| Parking features | Double Garage Detached,Parking Pad |
| Garage spaces | 2 |
| Parking total | 5 |
| Annual taxes | $3,085 |
| Tax year | 2026 |
| Possession | 60 Days / Neg |
| Zoning | R-S1 |
| Title | Fee Simple |
| Restrictions | Utility Right Of Way |
| Neighbourhood | Hardisty |
| Community features | Park,Playground,Pool,Schools Nearby,Shopping Nearby,Sidewalks,Street Lights |
| List AOR | Calgary |
Location
Sold comparables in Hardisty
0 recent sales in Hardisty
VOW members see sold prices, sold dates, and full comparable details. Free registration; takes 30 seconds.
Sign up to see sold dataAbout Hardisty
AI-generated summaryHardisty is a quiet, established inner-city community in southeast Calgary with a relaxed, residential feel and strong community pride. It offers an affordable entry point into the inner city without sacrificing convenience.
Average list price of $418,000 offers competitive inner-city value
Only 1 active listing signals a tight, low-inventory market
23 average days on market suggests steady but not frenzied demand
Housing
The neighbourhood features predominantly post-war bungalows and bi-levels, with some infill development and character homes on mature, tree-lined lots.
Transit
Hardisty is served by Calgary Transit bus routes with reasonable access to Whitehorn and other LRT stations, and the community is bikeable with connections to the city's pathway network.
Amenities
Residents enjoy proximity to Hardisty Athletic Park and outdoor pool, local shops along International Avenue (17th Ave SE), and easy access to the amenities of Forest Lawn.
Who lives here
The community attracts a diverse mix of long-time homeowners, young families, and first-time buyers drawn by relative affordability and inner-city proximity.
This neighbourhood summary was generated by AI for general orientation only. Verify details with the City of Calgary and your REALTOR® before making decisions.