
By the numbers
How this listing measures up
$/sqft
$843
vs South Canmore median
+33%
community avg $1878K
Sqft per bedroom
741
Year built
2006
Annual taxes
$10,483
2026
Garage
2 spaces
$/sqft distribution
Where this listing sits in South Canmore
Of 9 active residential listings in South Canmore,
this property at $843/sqft
sits in the $800–850 range.
Other active listings
This listing's price range
This listing
About this property
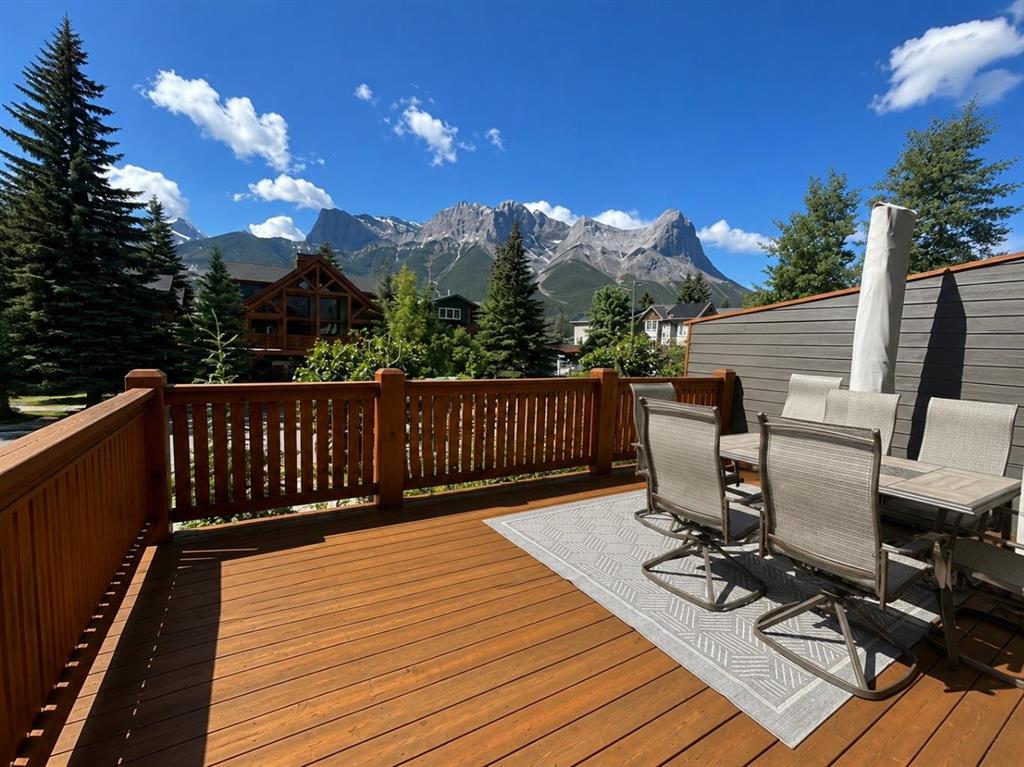
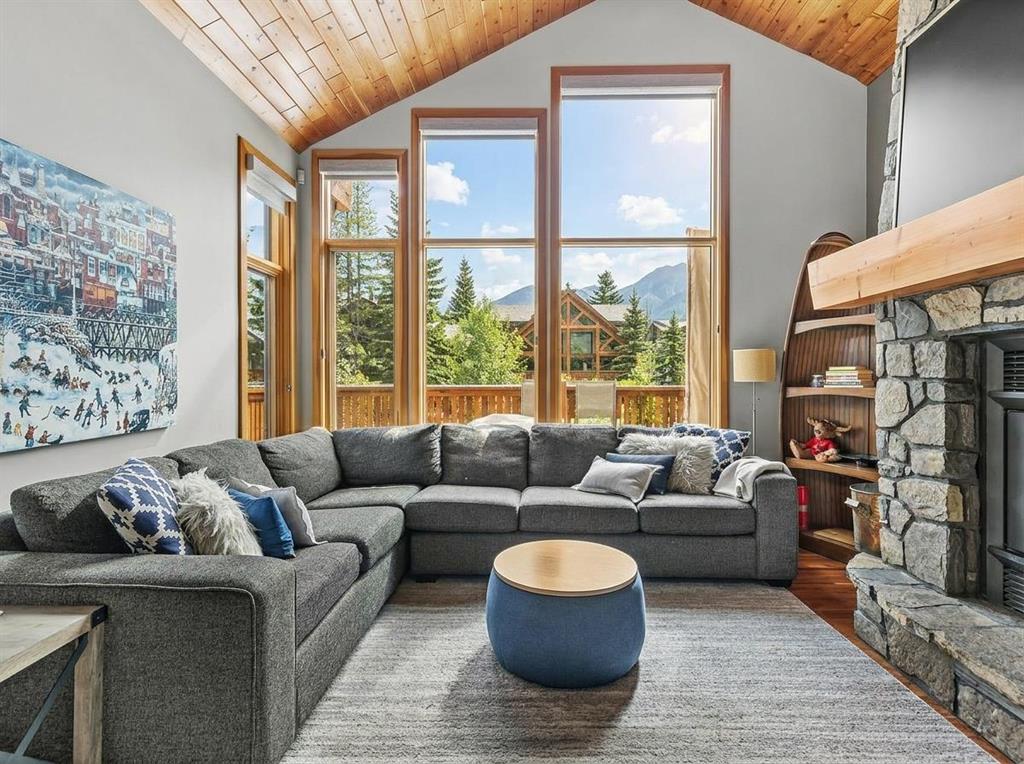
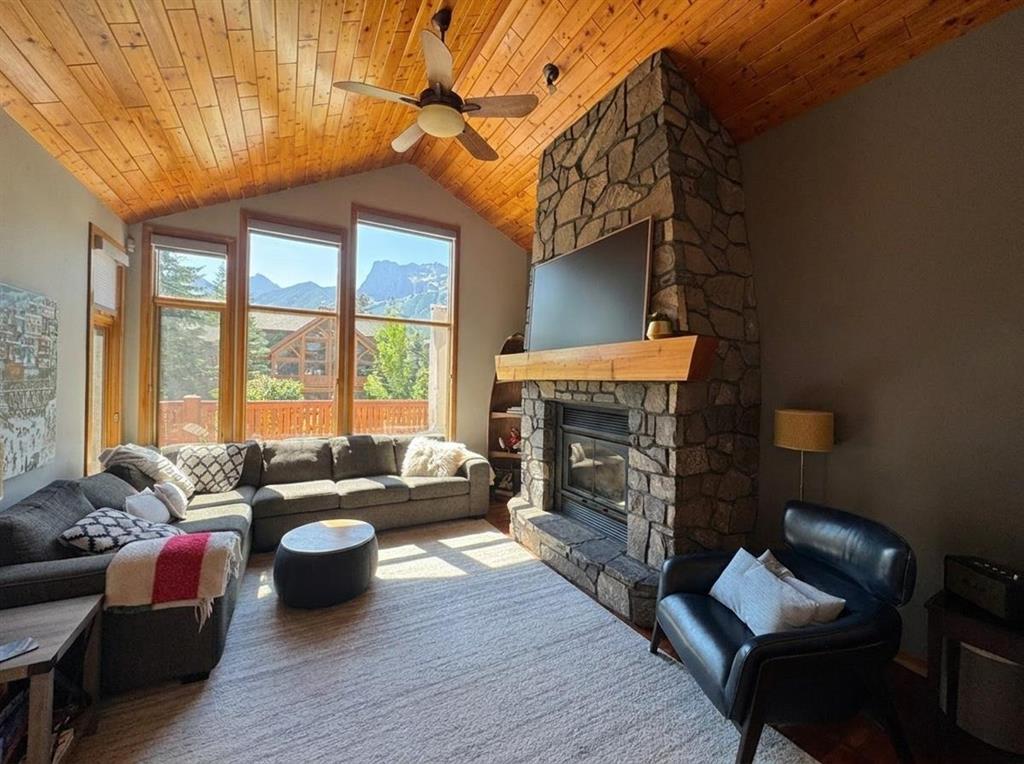
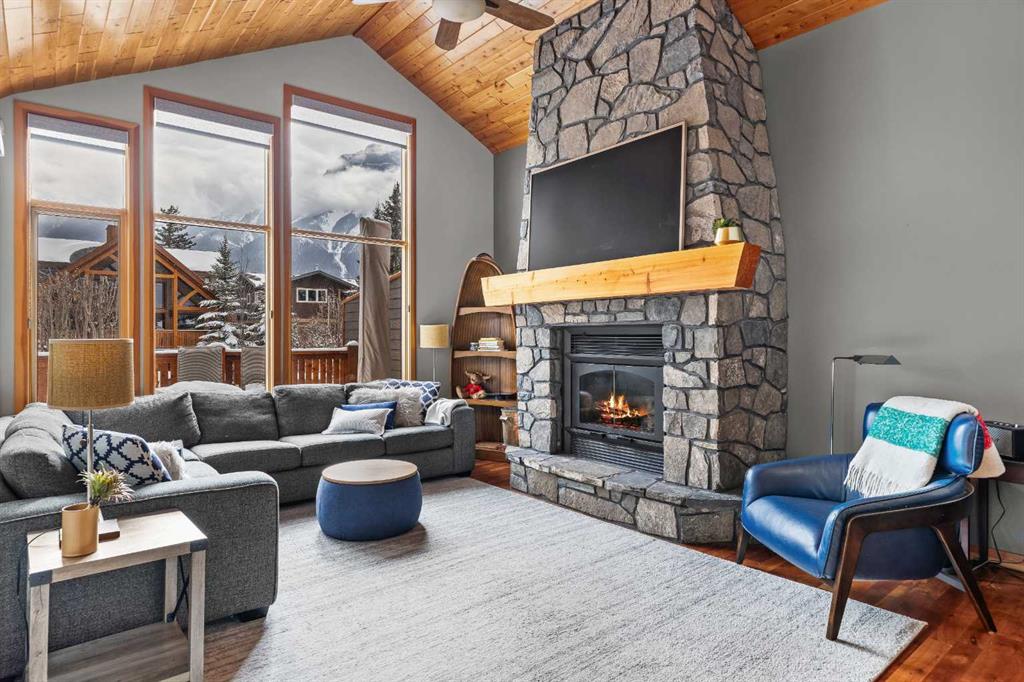
Welcome to your dream home nestled in the heart of Canmore! This exquisite property is South facing, boasts four bedrooms, almost 3000sq ft, and perfect mountain architecture. The entertainer’s kitchen has been remodelled featuring a chef's oversized gas range, and a stunning centre island with waterfall edges. The custom dining nook with bench seating is perfect for casual meals and large gatherings. Natural light floods the space through wrap-around windows, highlighting the vaulted ceilings and carefully placed stone and timber accents. Step outside to the expansive wrap-around back decks, ideal for soaking up the sun while enjoying the south sunshine and iconic views, including the Three Sisters and Lawrence Grassi mountain range. Retreat to the lower level with cozy stone fireplace, guest room, games room, wet bar and walk out to a private front patio. Thoughtfully designed for convenience, this home offers ample storage, a full-sized laundry room, and seamless integration of functionality with beautiful architectural elements. Bedrooms two and three are ideally situated above the main living area, sharing a well-appointed four-piece bathroom. The primary suite, located on the top floor, serves as a personal oasis with its own private deck, oversized windows, and a luxurious ensuite featuring his and hers sinks, a steam shower, and a spacious walk-in closet. There are 3 separate decks with a view and a walk out patio with shade and privacy. A high quality mechanical system includes in-floor heat on the lower level and in the double garage, perfect for gear and parking! This incredible mountain retreat is just a few blocks from main street, where you can enjoy local shops and dining, while also being connected to the quiet of more rugged natural trails and your next adventure.
Property details
| Bedrooms | 4 |
| Bathrooms | 4.0 |
| Style | 3 (or more) Storey,Attached-Side by Side |
| Heating | In Floor,Forced Air,Natural Gas |
| Cooling | None |
| Flooring | Carpet,Hardwood,Stone |
| Levels | Three Or More |
| Basement | None |
| Interior features | Vaulted Ceiling(s) |
| Appliances | Built-In Oven,Dishwasher,Dryer,Garage Control(s),Instant Hot Water,Microwave,Range Hood,Refrigerator,Washer |
| Inclusions | N/a |
| Laundry | Main Level |
| Lot size | 3301.00 sqft |
| Frontage | 25 ft |
| Lot features | Back Lane,Level,Low Maintenance Landscape,Rectangular Lot,Views |
| Exterior features | Balcony |
| Fencing | None |
| Patio | Balcony(s) |
| Year built | 2006 |
| Construction materials | Stone,Stucco,Wood Frame,Wood Siding |
| Roof | Asphalt Shingle |
| Foundation | Slab |
| Parking features | Double Garage Attached,Heated Garage,Insulated |
| Garage spaces | 2 |
| Parking total | 4 |
| Annual taxes | $10,483 |
| Tax year | 2026 |
| Possession | 45 days / Neg |
| Zoning | R2 |
| Title | Fee Simple |
| Restrictions | See Remarks |
| Neighbourhood | South Canmore |
| Community features | Shopping Nearby,Sidewalks,Walking/Bike Paths |
| List AOR | Calgary |
Location
Sold comparables in South Canmore
20 recent sales in South Canmore
VOW members see sold prices, sold dates, and full comparable details. Free registration; takes 30 seconds.
Sign up to see sold dataAbout South Canmore
AI-generated summaryAn exclusive, low-density enclave nestled at the base of the Rocky Mountains, South Canmore offers a rare blend of wilderness serenity and small-town charm with breathtaking mountain views in every direction.
Average list price of $1,877,633 reflects one of the most premium addresses in the Canadian Rockies
Average 82 days on market suggests buyers are selective at this price point
Located minutes from the eastern gates of Banff National Park
Housing
Predominantly upscale single-family homes and luxury chalets, many custom-built, reflecting the area's premium land values and mountain architectural character.
Transit
Walkability is a genuine strength here, with the historic downtown Canmore core, the Bow River pathway system, and trail networks all within easy reach on foot or by bike.
Amenities
Residents enjoy close proximity to boutique shops, acclaimed restaurants, art galleries, and outdoor recreation on the doorstep, including world-class hiking, climbing, and Nordic skiing.
Who lives here
A mix of affluent full-time residents, semi-retired professionals, and discerning second-home owners seeking a refined mountain lifestyle close to Banff National Park.
This neighbourhood summary was generated by AI for general orientation only. Verify details with the City of Calgary and your REALTOR® before making decisions.
Browse Calgary homes by feature
Similar listings in South Canmore

$1,325,000
4-813 5th Street
Listed by Sotheby's International Realty Canada — Christopher Vincent, Laura Wright

$2,177,000
730 2nd Street
Listed by RE/MAX Alpine Realty — Kristen Kyle

$3,517,500
905A Bridge Road
Listed by RE/MAX Alpine Realty — Richard Greaves, Kyle Pressman

$3,253,832
634A 7th Street
Listed by RE/MAX Alpine Realty — Kelly MacMillan