By the numbers
How this listing measures up
$/sqft
$407
vs Crestmont median
+1%
community avg $849K
Sqft per bedroom
528
Year built
2004
Annual taxes
$5,716
2026
Garage
2 spaces
$/sqft distribution
Where this listing sits in Crestmont
Of 21 active residential listings in Crestmont,
this property at $407/sqft
sits in the $400–450 range.
Other active listings
This listing's price range
This listing
About this property
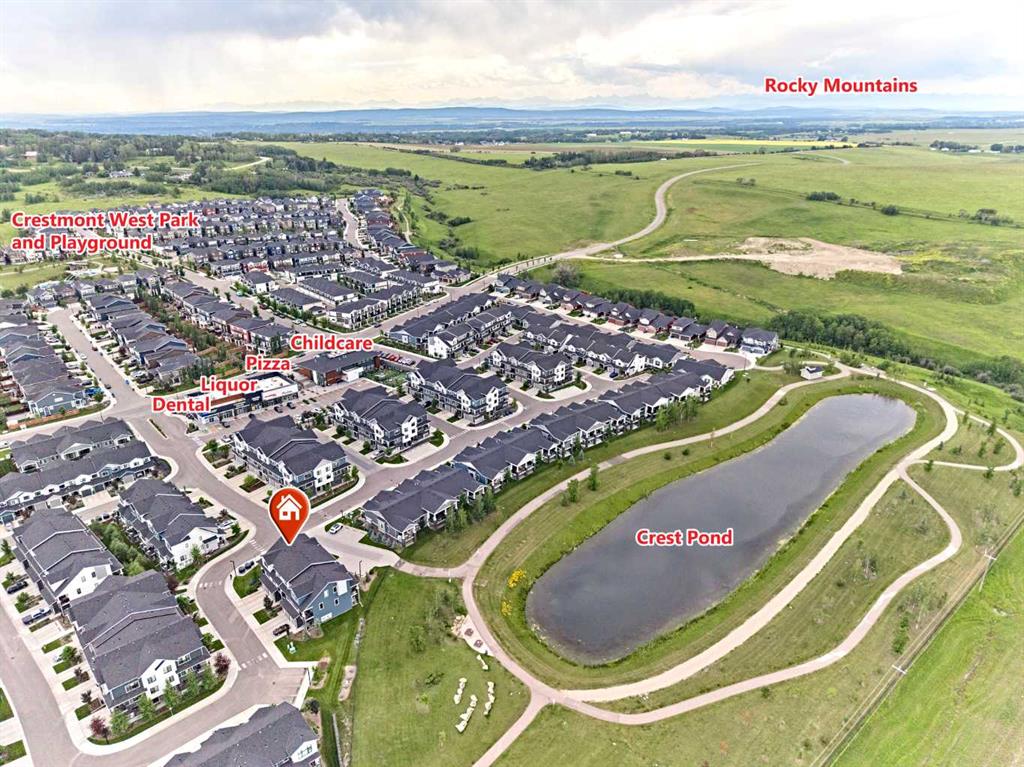
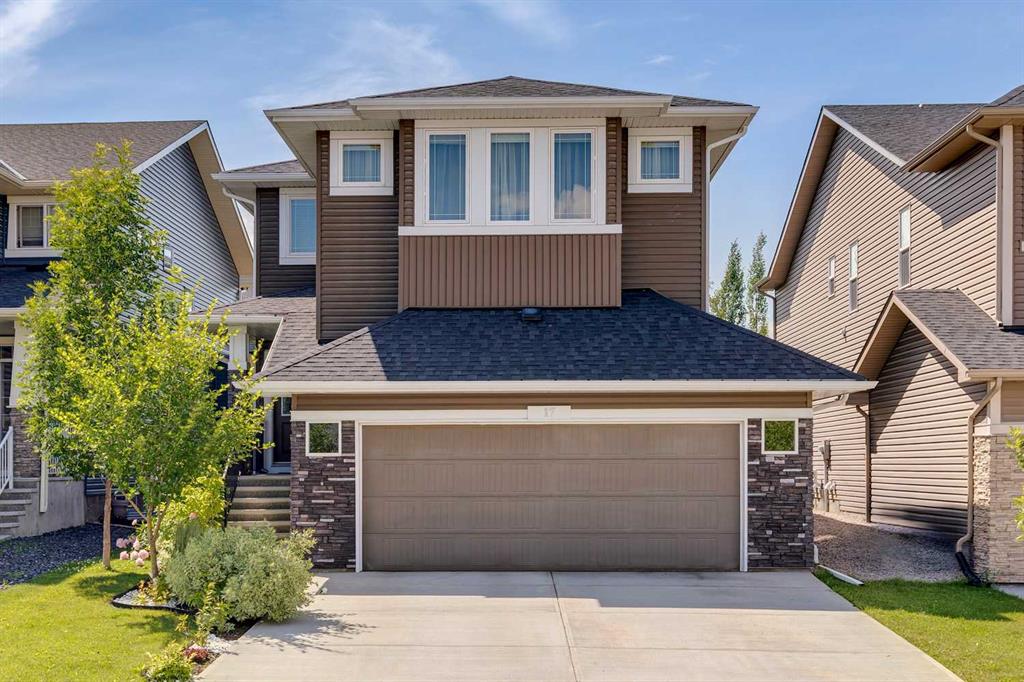
*Watch the Video*. Located on a 162 FEET LONG lot with a treelined backyard, this fully upgraded home with a WALKOUT BASEMENT is designed to impress! Situated in the scenic family-oriented community of Crestmont, away from all the hustle and bustle but yet next to all amenities. Style, elegant, comfort, and luxury upgrades! The moment you enter, you'll be left at a wow! Almost 3000 SQFT of finished space | Heated Double Garage | A newer designed main floor office space with privacy glass and built in shelves | Newer Paint | Newer Engineered Hardwood Flooring (second level) | Fireplace with tile surround | Modern Chef's Kitchen | Oversized Deck with Newer Glass Railings | Professionally Redesigned and Leveled Backyard | Underground Sprinklers (dual zone - sod and trees) | Sun Tunnels | Upgraded Interior Doors | Upgraded Lighting Fixtures | Custom Cabinetry in the Ensuite | Steam Shower in Ensuite | Upgraded Hunter Douglas Window Coverings | Central AC |. The main floor den is a space designed to set up a home office with a built-in features and glass privacy wall. The sun filled living room features a fireplace with floor to ceiling tiles with big windows. The gorgeous, upgraded kitchen offers top of the line appliances, quartz countertops, plenty of cabinets space, under the cabinet's lights, and a corner pantry with electrical outlets. Adjacent to the kitchen is your spacious dining space with access to your oversized deck with newer glass railings overlooking your tree lined backyard. Upstairs is a dream come true for all families. The massive bonus room with pot lights is a great space for your family and kids to enjoy. You do have an open flex space which would be used to set up your second work from home station. 3 spacious bedrooms including the primary bedroom with a stylish lighting fixture and a spa like ensuite with dual sinks, newer added custom cabinetry, steam glass shower, and a huge walk-in closet with custom drawers and shelves. Other 2 big bedrooms of which one features a built-in desk and a redesigned walk-in closet (also offers hook up for a laundry). A shared fully upgraded bathroom with tub shower completes this level. The fully finished walk-out basement is a treat for all families offering a spacious rec room with a projector and a screen with built-in shelves, a huge bedroom with 2 windows, a luxurious bathroom with standing glass shower , a cold room, and a designated laundry area with a sink and storage. Lastly your "BACKYARD OASIS" - massive yard space, mature trees, newer sod, retailing walls for your trees, a firepit area, tons of privacy and space for your kids to play at. Located in the exclusive estate community of Crestmont, this home offers easy access to Crestmont Village Shoppes, Crestmont Hall, and major transportation routes providing easy connectivity to Downtown and an hour to the mountains. Home like this rarely hit the market and when they do - they don't last too long.
Property details
| Bedrooms | 4 |
| Bathrooms | 4.0 |
| Style | 2 Storey |
| Heating | Forced Air |
| Cooling | Central Air |
| Flooring | Carpet,Hardwood,Tile |
| Levels | Two |
| Basement | Full |
| Basement development | Finished |
| Interior features | Built-in Features,Chandelier,Closet Organizers,Kitchen Island,Open Floorplan,Quartz Counters,Walk-In Closet(s) |
| Appliances | Central Air Conditioner,Dishwasher,Dryer,Garage Control(s),Microwave Hood Fan,Refrigerator,Stove(s),Washer,Window Coverings |
| Inclusions | Projector, screen, speakers in basement. |
| Laundry | In Basement,Multiple Locations,Upper Level |
| Lot size | 6523.00 sqft |
| Frontage | 38.1 ft |
| Lot features | Landscaped,Many Trees,Underground Sprinklers |
| Exterior features | Other |
| Fencing | Fenced |
| Patio | Deck,Front Porch |
| Year built | 2004 |
| Construction materials | Vinyl Siding |
| Roof | Asphalt Shingle |
| Foundation | Poured Concrete |
| Parking features | Double Garage Attached,Heated Garage |
| Garage spaces | 2 |
| Parking total | 4 |
| Annual taxes | $5,716 |
| Tax year | 2026 |
| Possession | Negotiable |
| Zoning | R-CG |
| Title | Fee Simple |
| Restrictions | None Known |
| Neighbourhood | Crestmont |
| Community features | Playground,Pond,Schools Nearby,Shopping Nearby,Walking/Bike Paths |
| List AOR | Calgary |
Location
Sold comparables in Crestmont
36 recent sales in Crestmont
VOW members see sold prices, sold dates, and full comparable details. Free registration; takes 30 seconds.
Sign up to see sold dataAbout Crestmont
AI-generated summaryA quiet, master-planned community nestled against the western edge of Calgary near the Rockies, offering a suburban retreat with a strong sense of seclusion and natural surroundings.
Located at Calgary's western city limits, offering easy access to the Trans-Canada Highway and Banff
Close proximity to Canada Olympic Park provides year-round outdoor recreation
Crestmont has a community association that organises local events and maintains green spaces
Housing
Dominated by detached single-family homes and some townhouses, primarily built in the 2000s and 2010s with larger lots and modern layouts.
Transit
Transit options are limited with minimal bus service, making personal vehicles the primary mode of transportation for most residents.
Amenities
Residents rely on nearby Springbank Hill and West Springs for groceries, dining, and retail, with Canada Olympic Park just minutes away for recreation.
Who lives here
Primarily families and professionals who prioritise space, privacy, and proximity to the mountains over urban convenience.
This neighbourhood summary was generated by AI for general orientation only. Verify details with the City of Calgary and your REALTOR® before making decisions.