

By the numbers
How this listing measures up
$/sqft
$469
vs West Hillhurst median
-27%
community avg $1230K
Sqft per bedroom
639
Year built
1997
Annual taxes
$4,927
2026
Garage
1 space
$/sqft distribution
Where this listing sits in West Hillhurst
Of 47 active residential listings in West Hillhurst,
this property at $469/sqft
sits in the $450–500 range.
Other active listings
This listing's price range
This listing
About this property
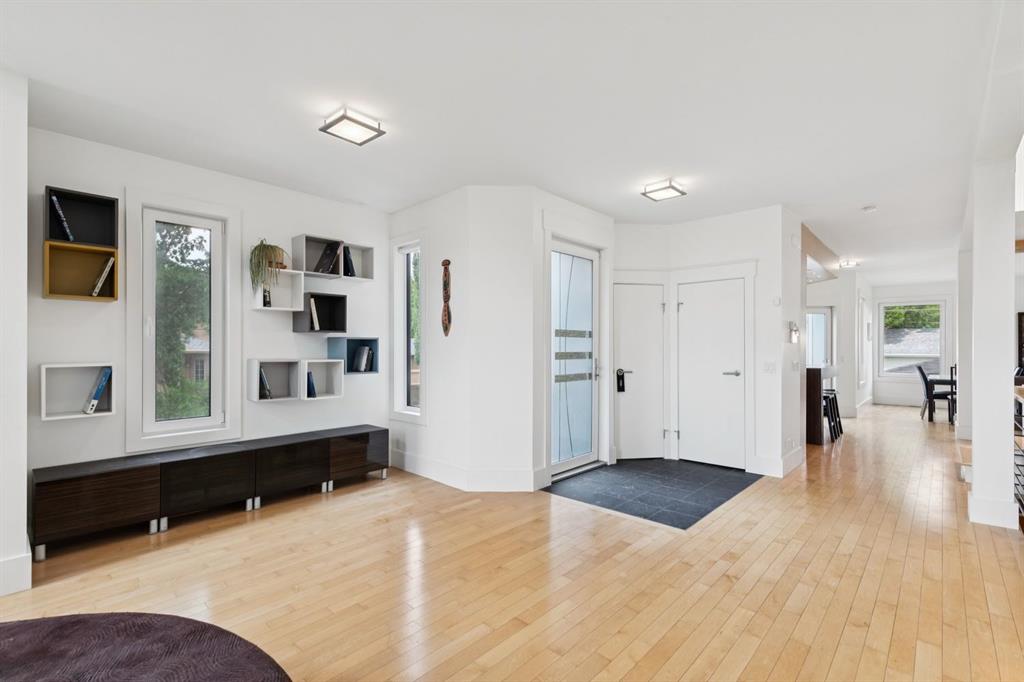
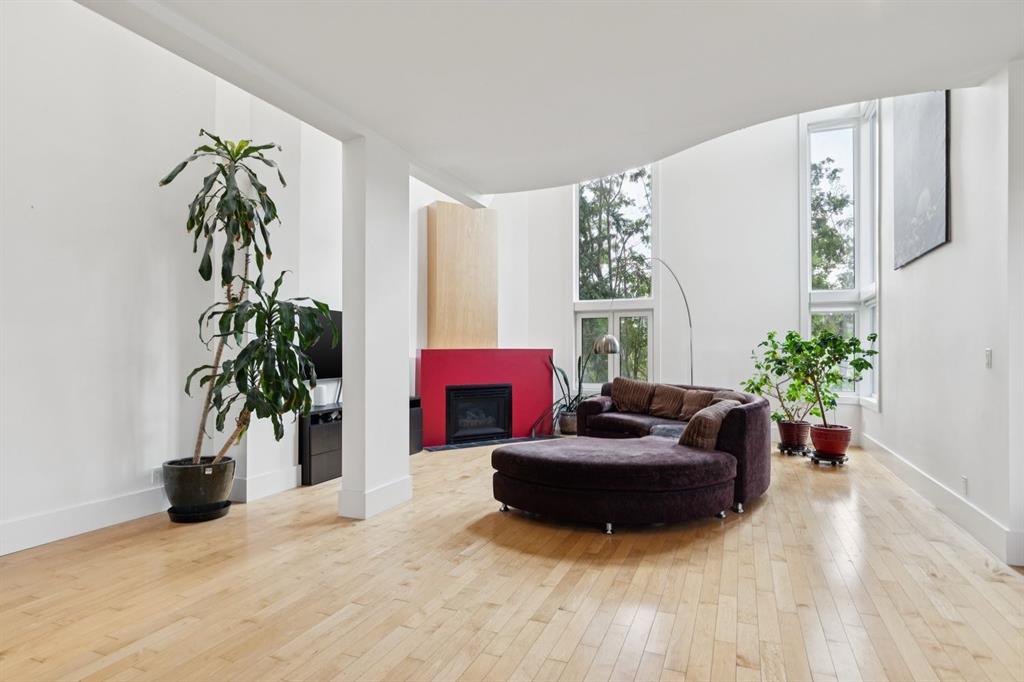
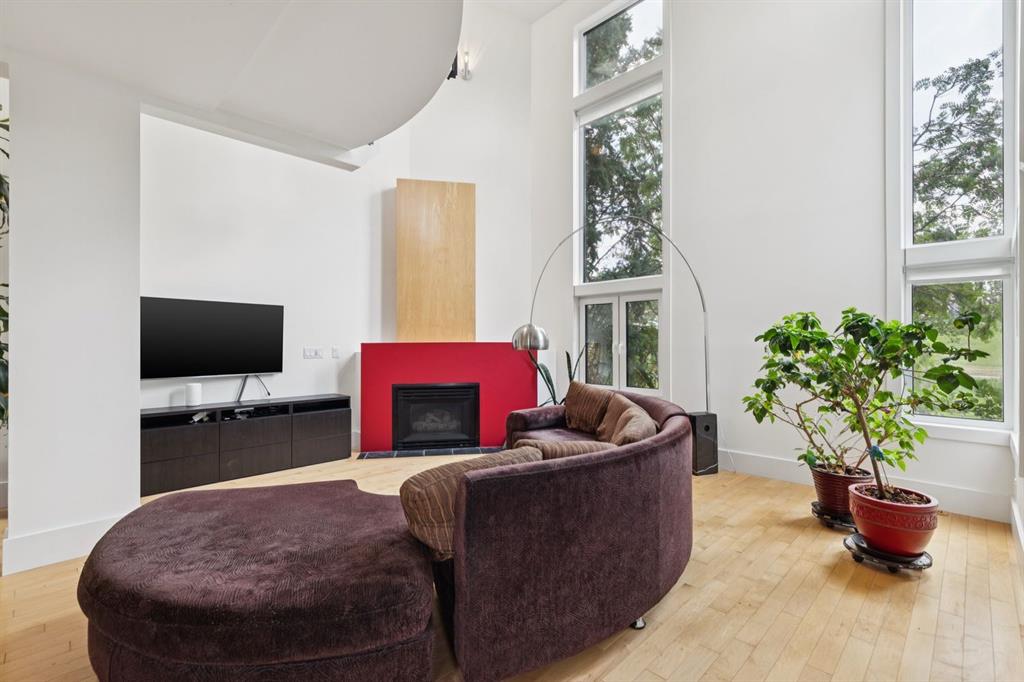
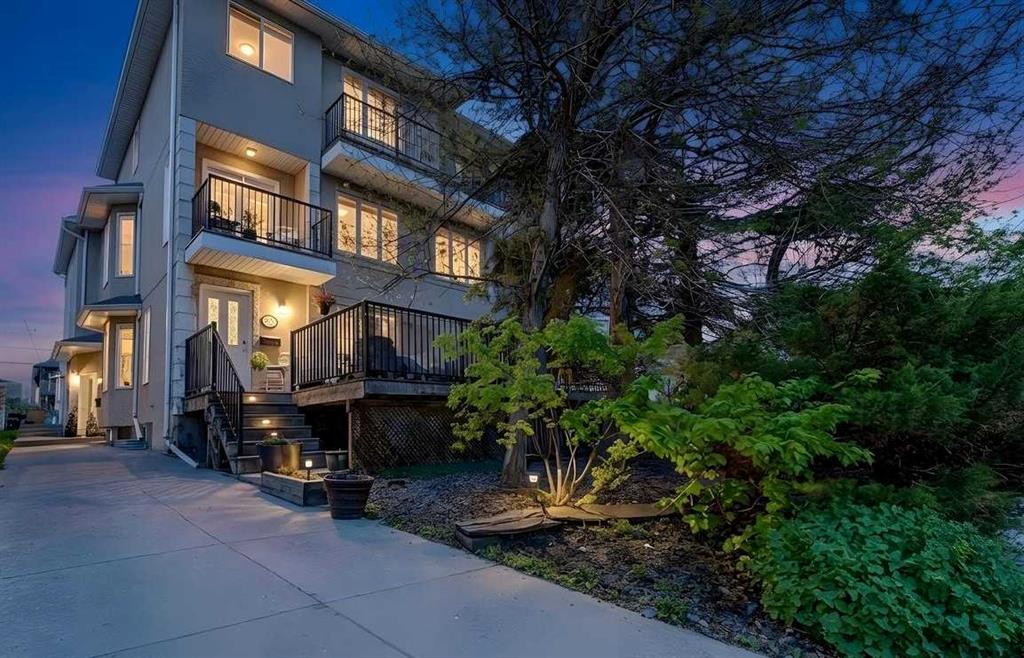
There are homes that impress with finishes, and then there are homes that leave a lasting impression through design. Masterfully envisioned and renovated by award winning architect Thomas Debicki, this one-of-a-kind residence is a striking example of contemporary architecture that balances bold design with effortless livability. Positioned directly across from a tranquil park on a SW exposed corner lot, the home embraces its surroundings through walls of premium European triple glazed tilt-and-turn windows, soaring ceilings, and strategically placed skylights that fill every space with natural light. The dramatic open concept living room is anchored by a custom architectural fireplace and spectacular two-storey windows, creating a space that feels both grand and intimately connected to nature. Every room has been thoughtfully composed to maximize light, privacy, and flow, resulting in an atmosphere rarely found in inner-city living. At the heart of the home, the beautifully renovated kitchen is designed for both everyday enjoyment and exceptional entertaining. Premium Miele appliances, including an induction cooktop, convection oven, speed oven, and dishwasher are complemented by granite countertops, generous custom cabinetry, and an eat-up breakfast bar. An adjoining workspace offers the perfect setting for a home office, creative studio, or family command centre, while the spacious dining area seamlessly extends outdoors for effortless indoor-outdoor entertaining. The upper level continues the home's architectural narrative with two spacious bedrooms, a convenient laundry room, and an extraordinary primary retreat unlike anything else. Overlooking the dramatic living space below through a Juliet balcony, the primary features a custom dressing wardrobe with innovative pull-down storage and a serene 5pc ensuite designed for complete relaxation. The fully developed lower level offers impressive oversized above-grade windows that flood the space with natural light, creating an inviting extension of the home complete with a generous recreation room, a generous bedroom with its own private ensuite, and abundant storage. Outside, professionally curated landscaping creates a private urban sanctuary. A stone patio, raised garden planters, and a fully zoned irrigation system are surrounded by mature plantings including cherry trees, Saskatoons, raspberries, and currants, offering beauty throughout the seasons and a truly edible landscape. Beyond its remarkable design, the home has been meticulously updated with wireless security with flood and CO2 monitoring and the complete removal of Poly-B plumbing, reflecting the same commitment to quality behind every architectural decision. Just moments from the Bow River pathways, Kensington, downtown, and countless amenities, this is far more than a home—it is a thoughtfully crafted architectural statement where timeless design, exceptional craftsmanship, and an unrivalled West Hillhurst location come together in perfect harmony.
Property details
| Bedrooms | 3 |
| Bathrooms | 4.0 |
| Style | 2 Storey,Attached-Side by Side |
| Heating | Forced Air,Natural Gas |
| Cooling | None |
| Flooring | Hardwood,Tile |
| Levels | Two |
| Basement | Full |
| Basement development | Finished |
| Interior features | Breakfast Bar,Built-in Features,Closet Organizers,Double Vanity,Granite Counters,Open Floorplan,Pantry,Skylight(s),Soaking Tub,Storage |
| Appliances | Dishwasher,Dryer,Microwave,Refrigerator,Stove(s),Washer |
| Inclusions | n/a |
| Laundry | Upper Level |
| Lot size | 3121.00 sqft |
| Frontage | 25 ft |
| Lot features | Back Lane,Back Yard,Corner Lot,Irregular Lot,Lawn,Treed |
| Exterior features | BBQ gas line,Garden |
| Fencing | Fenced |
| Patio | Deck |
| Year built | 1997 |
| Construction materials | Stucco,Wood Frame |
| Roof | Asphalt Shingle |
| Foundation | Poured Concrete |
| Parking features | Single Garage Detached |
| Garage spaces | 1 |
| Parking total | 1 |
| Annual taxes | $4,927 |
| Tax year | 2026 |
| Possession | 90 Days / Neg |
| Zoning | R-CG |
| Title | Fee Simple |
| Restrictions | None Known |
| Neighbourhood | West Hillhurst |
| Community features | Park,Playground,Schools Nearby,Shopping Nearby,Sidewalks,Street Lights,Walking/Bike Paths |
| List AOR | Calgary |
Location
Sold comparables in West Hillhurst
79 recent sales in West Hillhurst
VOW members see sold prices, sold dates, and full comparable details. Free registration; takes 30 seconds.
Sign up to see sold dataAbout West Hillhurst
AI-generated summaryA mature, tree-lined inner-city neighbourhood with a relaxed yet polished character, blending established families with young professionals drawn to its walkability and proximity to the Bow River pathway system.
Borders the Bow River, offering direct access to Calgary's extensive river pathway network
Among Calgary's more sought-after inner-city communities, consistently seeing strong resale demand
Easy commute to downtown Calgary, typically under 10 minutes by car or bike
Housing
Predominantly detached single-family homes ranging from original bungalows and character houses to modern infills, with some townhomes and low-rise condos along busier corridors.
Transit
Served by multiple Calgary Transit bus routes with convenient access to downtown via 14th Street and Memorial Drive, though most residents rely on a mix of cycling and driving.
Amenities
Steps from Kensington Village's shops, cafés, and restaurants, with Safeway nearby, the Bow River pathways at your doorstep, and quick access to both SAIT and the University of Calgary.
Who lives here
A mix of established families, downsizers who have stayed in the area for decades, and younger professionals and couples who prioritise inner-city living and an active outdoor lifestyle.
This neighbourhood summary was generated by AI for general orientation only. Verify details with the City of Calgary and your REALTOR® before making decisions.
Browse Calgary homes by feature
Similar listings in West Hillhurst

$2,339,000
2739 5 Avenue NW
Listed by Town Residential — Elise Cross

$1,495,000
2033 Bowness Road NW
Listed by RE/MAX House of Real Estate — Joel Semmens, John Linster
$550,000
2-2412 Kensington Road NW
Listed by CIR Realty — Gord Piper, Brent Wilcox
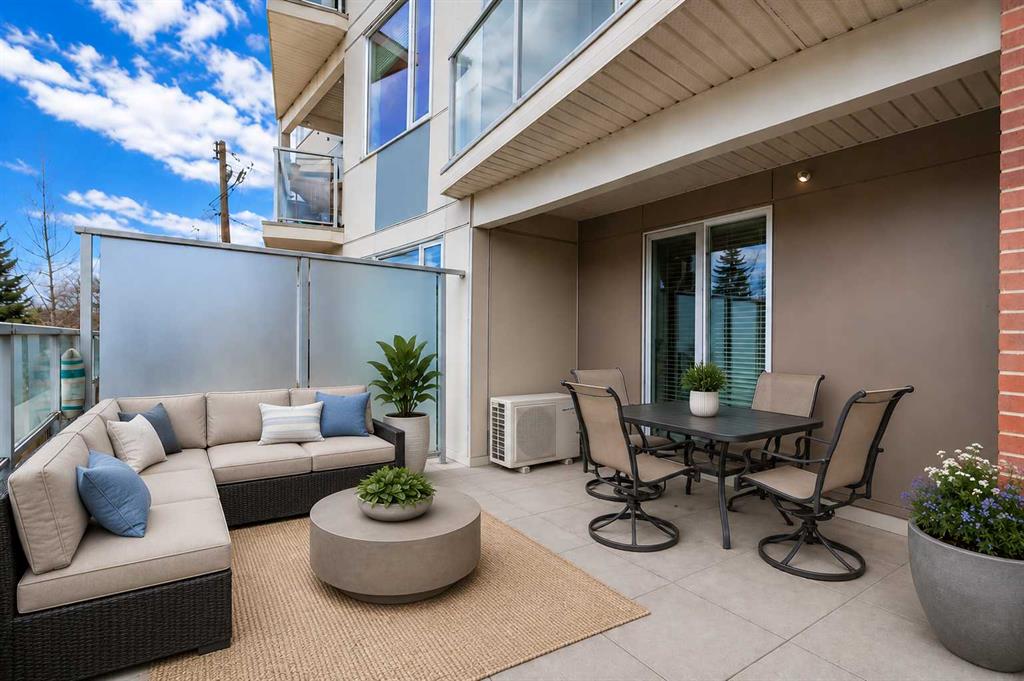
$374,900
209-119 19 Street NW
Listed by RE/MAX House of Real Estate — Susan Penley, Doug McNaughton