By the numbers
How this listing measures up
$/sqft
$359
vs Sunset Ridge median
+15%
community avg $608K
Sqft per bedroom
488
Year built
2017
Annual taxes
$4,432
2026
Garage
2 spaces
$/sqft distribution
Where this listing sits in Sunset Ridge
Of 62 active residential listings in Sunset Ridge,
this property at $359/sqft
sits in the $350–400 range.
Other active listings
This listing's price range
This listing
About this property
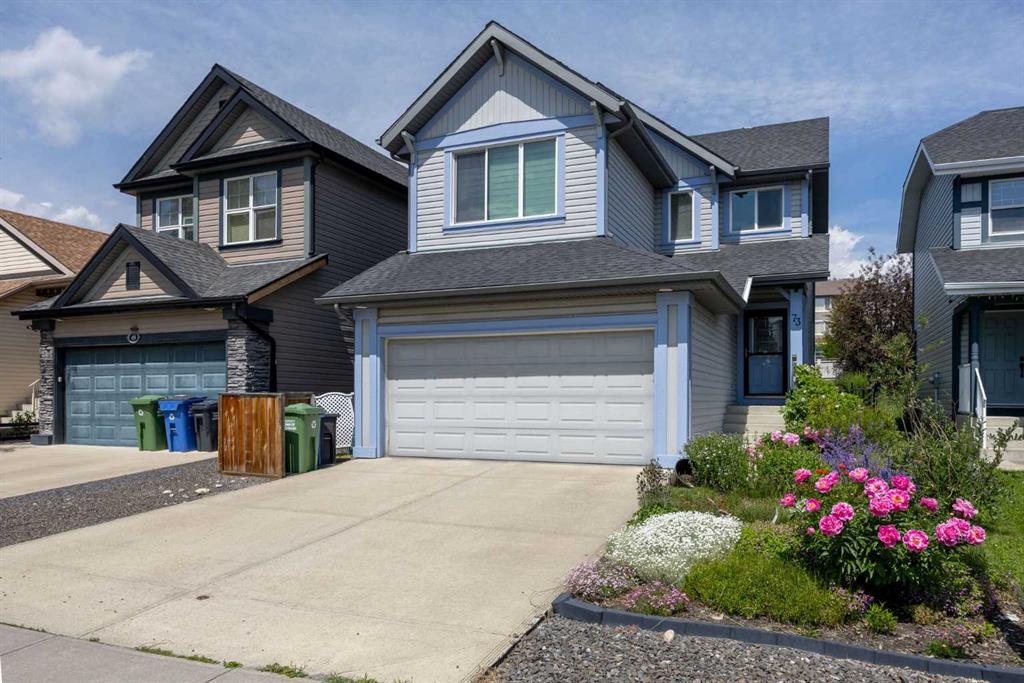
Welcome to this beautifully cared-for two-storey home in one of Cochrane's most desirable family communities. Offering over 2,700 sq ft of developed living space, this home combines thoughtful upgrades, functional design, and an unbeatable location. Complete with central air conditioning, an oversized heated garage, a fully finished basement, and a private fenced backyard, it's a home designed to grow with your family and be enjoyed through every season.
From the moment you step inside, you'll appreciate the bright, open feel created by large windows and an inviting layout. At the heart of the home is a timeless white kitchen featuring quartz-style countertops, stainless steel appliances, a spacious island, pantry, and abundant cabinetry, making it equally suited for entertaining guests or tackling busy family mornings. The adjoining dining area opens directly onto the generous 16' x 13' east-facing deck, creating the perfect spot to enjoy your morning coffee or summer barbecues. A comfortable living room, welcoming front foyer, and convenient 2-piece powder room complete the main level.
Upstairs, a centrally located bonus room provides valuable extra living space, whether you're looking for a cozy movie room, children's play area, or home office. The upper floor also features convenient laundry, two spacious secondary bedrooms, and a relaxing primary suite complete with a walk-in closet and a private 4-piece ensuite featuring a deep soaker tub.
The professionally finished basement extends the living space even further with a large recreation room, a fourth bedroom, and flexible space that's perfect for guests, hobbies, a home gym, or growing families.
Outside, the fully fenced backyard offers plenty of room to relax, entertain, or let the kids and pets play, while the oversized 16' x 22' heated garage with its own sub-panel provides exceptional storage, workspace, and year-round convenience.
The location is just as impressive. Families will appreciate having three nearby playgrounds, scenic pond pathways, Ranchview School, and the beautiful Ranch House Trail all within easy reach. Calgary's downtown core and the Calgary International Airport are approximately 40 minutes away, while weekend adventures in Banff National Park are only about an hour's drive.
Set within a welcoming community known for its strong sense of neighbourhood and access to outdoor recreation, this is a home that offers the perfect balance of everyday comfort, convenience, and lasting value.
Property details
| Bedrooms | 4 |
| Bathrooms | 4.0 |
| Style | 2 Storey |
| Heating | Forced Air |
| Cooling | Central Air |
| Flooring | Carpet,Ceramic Tile,Laminate |
| Levels | Two |
| Basement | Full |
| Basement development | Finished |
| Interior features | Closet Organizers,Kitchen Island,Pantry,Soaking Tub,Storage,Walk-In Closet(s) |
| Appliances | Central Air Conditioner,Dishwasher,Dryer,Gas Stove,Microwave,Range Hood,Refrigerator,Washer,Window Coverings |
| Inclusions | Door Bell camera, Digital thermostat, TV Wall mounts, Trampoline and basement sectional (negotiable) |
| Laundry | Upper Level |
| Lot size | 3794.00 sqft |
| Frontage | 43.97 ft |
| Lot features | Back Lane,Back Yard |
| Exterior features | Private Yard |
| Fencing | Fenced |
| Patio | Deck |
| Year built | 2017 |
| Construction materials | Cement Fiber Board,Wood Frame |
| Roof | Asphalt Shingle |
| Foundation | Poured Concrete |
| Parking features | Double Garage Attached |
| Garage spaces | 2 |
| Parking total | 4 |
| Annual taxes | $4,432 |
| Tax year | 2026 |
| Possession | 90 Days / Neg |
| Zoning | R-LD |
| Title | Fee Simple |
| Restrictions | Utility Right Of Way |
| Neighbourhood | Sunset Ridge |
| Community features | Park,Playground,Schools Nearby,Shopping Nearby,Sidewalks,Street Lights,Walking/Bike Paths |
| List AOR | Calgary |
Location
Sold comparables in Sunset Ridge
107 recent sales in Sunset Ridge
VOW members see sold prices, sold dates, and full comparable details. Free registration; takes 30 seconds.
Sign up to see sold dataAbout Sunset Ridge
AI-generated summarySunset Ridge is a quiet, family-oriented suburban community in northwest Cochrane — just beyond Calgary's city limits — known for its open skies, prairie views, and relaxed pace of life.
62 active listings with an average list price of $606,888
Homes are averaging 70 days on market, suggesting a more balanced or buyer-friendly environment
Located in Cochrane, not within Calgary proper — buyers should confirm municipal taxes and services accordingly
Housing
The neighbourhood features predominantly detached single-family homes, including newer builds and move-up properties typical of a modern master-planned community.
Transit
Sunset Ridge is car-dependent with limited public transit options; most residents commute to Calgary via Highway 1A or the Trans-Canada Highway.
Amenities
Residents are within reach of Cochrane's town centre for everyday shopping, dining, and services, with parks and pathways woven throughout the community.
Who lives here
Sunset Ridge tends to attract young families and professionals seeking more space and affordability compared to Calgary's inner suburbs, while still commuting to the city.
This neighbourhood summary was generated by AI for general orientation only. Verify details with the City of Calgary and your REALTOR® before making decisions.