



By the numbers
How this listing measures up
$/sqft
$477
vs Patterson median
+99%
community avg $755K
Sqft per bedroom
628
Year built
1981
Annual taxes
$7,580
2026
Garage
3 spaces
$/sqft distribution
Where this listing sits in Patterson
Of 34 active residential listings in Patterson,
this property at $477/sqft
sits in the $450–500 range.
Other active listings
This listing's price range
This listing
About this property
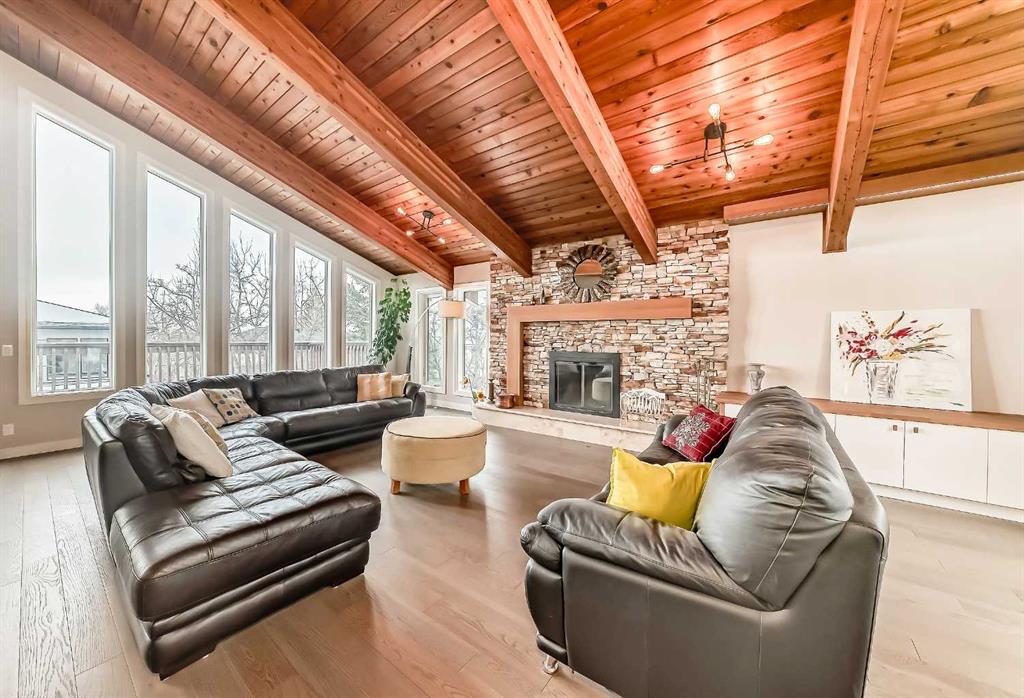
Fully renovated 3140sqft 2-storey split walkout in Patterson Estates - w triple attached garage on a 10,000sqft pie lot. This home is both elegant and majestic with large principal rooms: vaulted with exposed wood beams / circular staircase / flat finished ceilings / 3/4" engineered oak flooring / two wood burning fireplaces / white oak accents / and exquisite tile work throughout. The main floor alone is 2000sqft. There are a total of 5 bedrooms, 3 full and 1 half bath, 2 laundry rooms, and main floor den. This was a renovation down to the studs with all new plumbing, new electrical, new windows, new kitchen, new baths, new flooring, and new lighting. Spotless and impeccable. Kitchen and dining features gloss white cabinets, feature glass wall, 6 burner gas cooktop, 2 built in ovens, built-in microwave, and wine fridge. The walk-out basement is enormous with undending options for media and recreation plus ample storage and work space. Triple car garage, rubber tile roof, 3 furnaces (thermostats for each level), large yards, balcony/decks on all 3 levels. Well worth viewing! 56 Patterson Crescent SW.
Property details
| Bedrooms | 5 |
| Bathrooms | 4.0 |
| Style | 2 Storey Split |
| Heating | Forced Air |
| Cooling | Central Air,Partial |
| Flooring | Hardwood,Tile |
| Levels | Two |
| Basement | Full |
| Basement development | Finished |
| Interior features | Beamed Ceilings,Built-in Features,Chandelier,Closet Organizers,Double Vanity,Granite Counters,No Animal Home,No Smoking Home |
| Appliances | Built-In Oven,Dishwasher,Double Oven,Dryer,Garage Control(s),Gas Cooktop,Microwave,Refrigerator,Washer,Window Coverings,Wine Refrigerator |
| Inclusions | n/a |
| Laundry | In Basement,Upper Level |
| Lot size | 10021.00 sqft |
| Frontage | 61.03 ft |
| Lot features | Landscaped,Pie Shaped Lot |
| Exterior features | Balcony |
| Fencing | Fenced |
| Patio | Deck |
| Year built | 1981 |
| Construction materials | Wood Frame |
| Roof | Rubber |
| Foundation | Poured Concrete |
| Parking features | Triple Garage Attached |
| Garage spaces | 3 |
| Parking total | 6 |
| Annual taxes | $7,580 |
| Tax year | 2026 |
| Possession | 30 Days / Neg |
| Zoning | R-CG |
| Title | Fee Simple |
| Restrictions | None Known |
| Neighbourhood | Patterson |
| Community features | Park,Playground,Schools Nearby,Shopping Nearby |
| List AOR | Calgary |
Location
Sold comparables in Patterson
43 recent sales in Patterson
VOW members see sold prices, sold dates, and full comparable details. Free registration; takes 30 seconds.
Sign up to see sold dataAbout Patterson
AI-generated summaryA quiet, established hillside community in southwest Calgary offering sweeping valley views and a strong sense of seclusion despite being close to the city core. Patterson is known for its mature landscaping and peaceful, residential atmosphere.
34 active listings with an average list price of $789,529
Homes are averaging 52 days on market, suggesting a measured pace of sales
The community borders Paskapoo Slopes, one of Calgary's largest urban natural areas
Housing
Predominantly single-family detached homes, with some townhouses and condos, many featuring walkout basements that take advantage of the community's elevated topography.
Transit
Served by Calgary Transit bus routes with connections to Westbrook LRT Station, though most residents rely on personal vehicles given the hilly terrain and suburban layout.
Amenities
Close to Westhills Towne Centre and Signal Hill Centre for shopping and dining, with Patterson Park and the Paskapoo Slopes providing green space and recreational trails nearby.
Who lives here
Primarily established families and professionals who value privacy, views, and proximity to good schools and the mountains.
This neighbourhood summary was generated by AI for general orientation only. Verify details with the City of Calgary and your REALTOR® before making decisions.
Browse Calgary homes by feature
Similar listings in Patterson
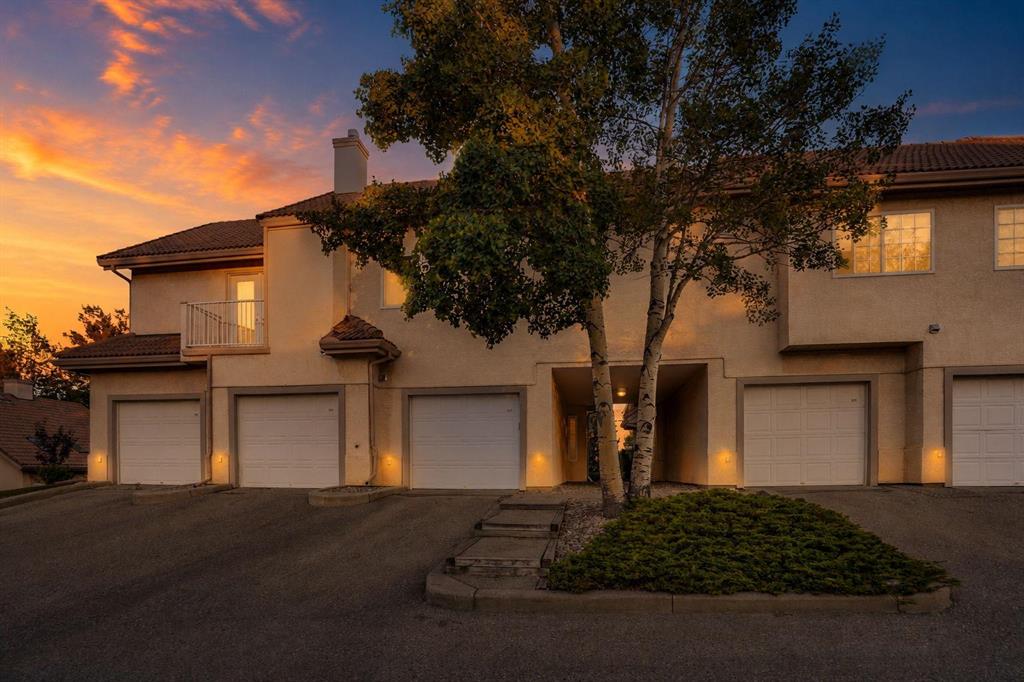
$359,999
109 Patterson View SW
Listed by Coldwell Banker Mountain Central — Shawn Rasmussen
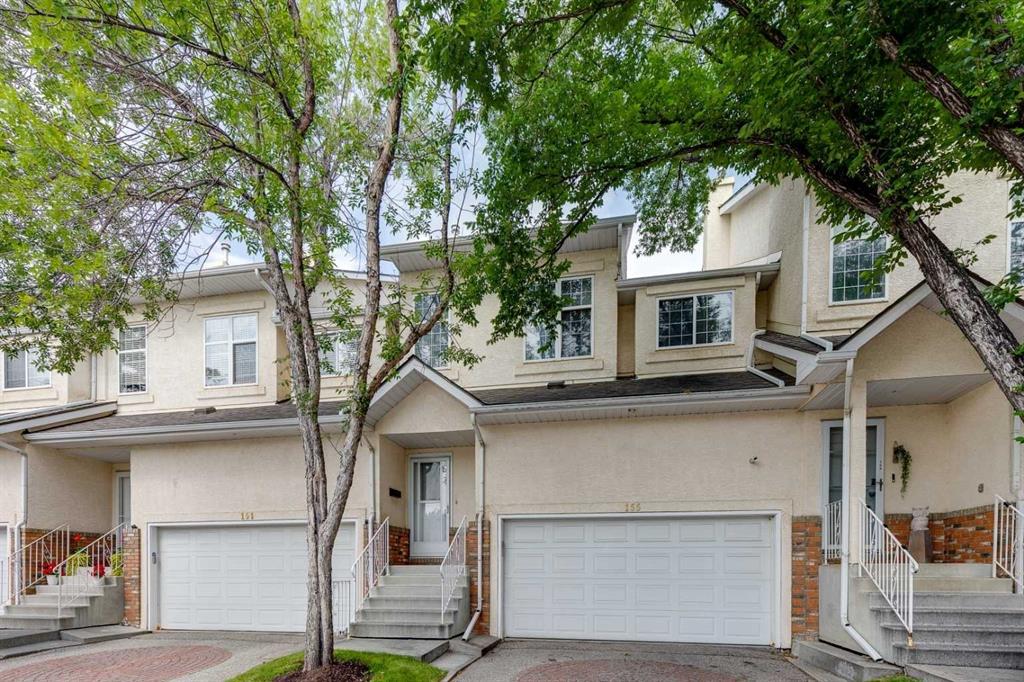
$579,000
155 Prominence Heights SW
Listed by Real Estate Professionals Inc. — Lora Greco
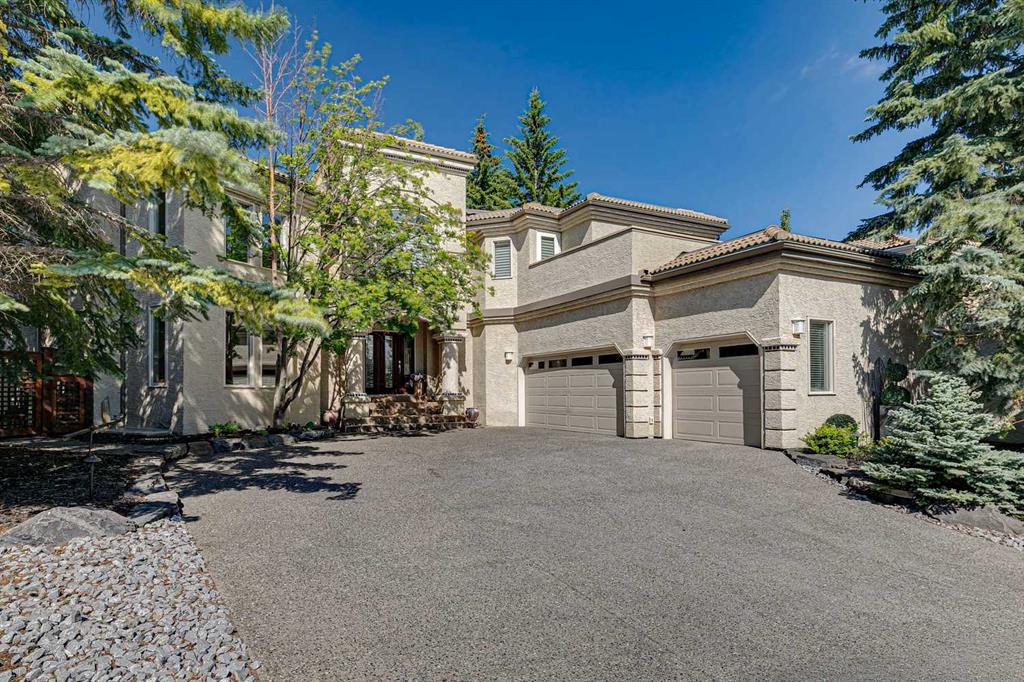
$1,299,000
48 Patterson Mews SW
Listed by RE/MAX Real Estate (Mountain View) — Jeff Ackerman
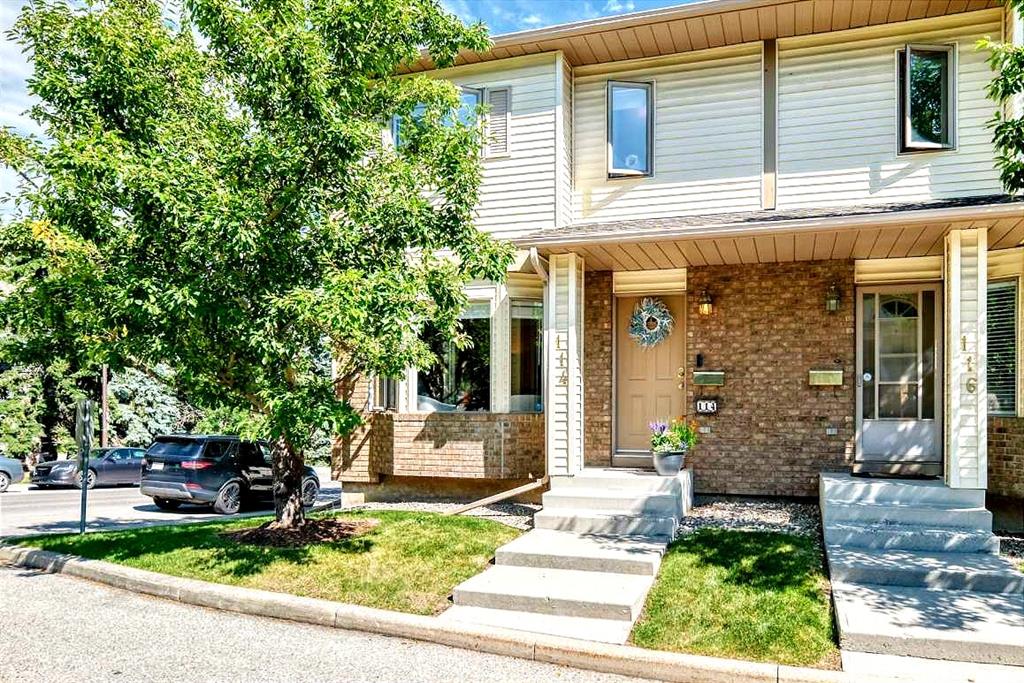
$469,900
114 Patina Park SW
Listed by Real Broker — Paulina Ciezar