



By the numbers
How this listing measures up
$/sqft
$274
Sqft per bedroom
522
Year built
2003
Annual taxes
$2,042
2026
Garage
1 space
About this property
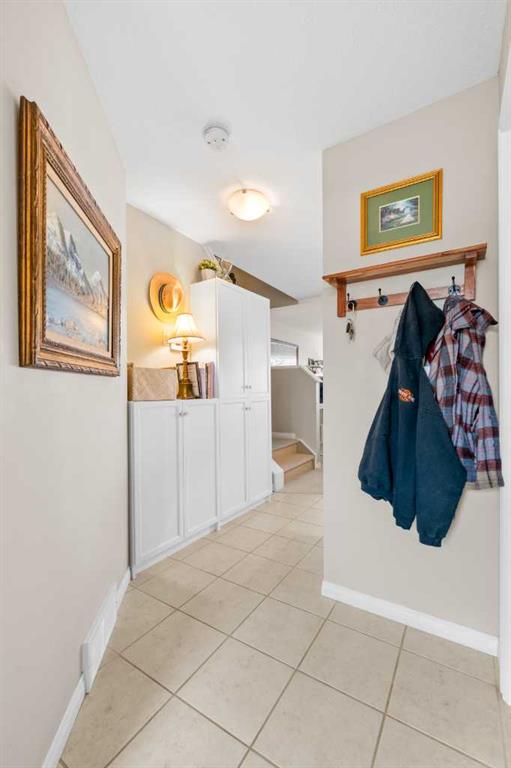
If you've been searching for an affordable home that doesn't sacrifice space, lifestyle, or location, this is one you need to see. Offering over 1,044 sq. ft. of living space, this two-bedroom, two-bathroom townhouse stands out as one of the best values currently available in Okotoks, combining exceptional square footage with a highly desirable downtown location and low monthly condo fees of only $300. Just steps from Main Street, you'll enjoy easy access to local shops, restaurants, cafes, brew pubs, the library, scenic pathways, parks, disc golf, and the beautiful Sheep River. Whether you're a first-time buyer, downsizer, or investor, this location offers the convenience and walkability that so many buyers are looking for. Inside, the bright and inviting main floor is filled with natural light and features an open-concept design that creates a comfortable flow between the living, dining, and kitchen spaces. The spacious living room is anchored by a cozy fireplace, while the functional kitchen offers a large eating bar that's perfect for casual meals or entertaining guests. A convenient 2-piece bathroom, in-suite laundry with newer full-sized washer and dryer, and a utility/storage room complete the main level. Step outside to your private balcony, the perfect place to enjoy your morning coffee or unwind while taking in the charm of downtown living. Upstairs, the generously sized primary bedroom provides a comfortable retreat, while the second bedroom features a walk-in closet and flexibility for guests, a home office, or additional living space. A well-appointed 4-piece bathroom separates the bedrooms and offers excellent storage. This home also includes a single attached garage space within a shared double garage, complete with your own garage opener, key access, and additional storage area. One of the most unique aspects of this complex is its sense of community. With many long-term owners and very little turnover, residents enjoy a welcoming atmosphere that feels more like a close-knit neighbourhood than a typical condominium development. The complex is owner-managed, with hands-on involvement from management that has been part of the community since the beginning. This approach helps keep condo fees affordable while fostering a level of care, pride of ownership, and personal attention that is difficult to find in larger professionally managed complexes. The property has also been thoughtfully maintained with several important updates, including a newer refrigerator, dishwasher, furnace heating coil, flooring in the utility room, kitchen lighting, a hot water tank less than six months old, and a newer full-sized washer and dryer.
Opportunities to own a spacious, well-maintained home in downtown Okotoks at this price point are becoming increasingly rare. With exceptional value, low condo fees, strong community pride, and one of the most convenient locations in town, this is a property you'll want to experience for yourself.
Property details
| Bedrooms | 2 |
| Bathrooms | 2.0 |
| Style | 2 Storey |
| Heating | Fan Coil,Forced Air,Natural Gas |
| Cooling | None |
| Flooring | Carpet,Linoleum,Tile |
| Levels | Two |
| Basement | None |
| Interior features | Ceiling Fan(s),No Smoking Home,Track Lighting |
| Appliances | Dishwasher,Electric Stove,Refrigerator,Washer/Dryer |
| Inclusions | some window coverings, shelf in the upstairs bathroom |
| Laundry | In Bathroom,In Unit,Main Level |
| Lot features | Back Lane |
| Exterior features | Balcony,Private Entrance,Storage |
| Fencing | None |
| Patio | Balcony(s),Porch |
| Year built | 2003 |
| Construction materials | Vinyl Siding,Wood Frame |
| Roof | Asphalt Shingle |
| Foundation | Poured Concrete |
| Parking features | Assigned,Common,Enclosed,Garage Door Opener,Garage Faces Rear,Insulated,Off Street,On Street,Parkade,Paved,Secured,See Remarks,Single Garage Attached,Stall |
| Garage spaces | 1 |
| Parking total | 1 |
| Annual taxes | $2,042 |
| Tax year | 2026 |
| Possession | 90 Days / Neg,Subject To Tenancy |
| Zoning | D |
| Title | Fee Simple |
| Restrictions | Easement Registered On Title,Restrictive Covenant,Utility Right Of Way |
| Community features | Park,Playground,Schools Nearby,Shopping Nearby,Sidewalks,Street Lights |
| List AOR | Calgary |
Location
Sold comparables in this area
0 recent sales in this area
VOW members see sold prices, sold dates, and full comparable details. Free registration; takes 30 seconds.
Sign up to see sold dataBrowse Calgary homes by feature
Similar listings in this area

$899,800
2208 ALEXANDER Street SE
Listed by TREC The Real Estate Company — Sandra Lam

$859,900
45 Savoy Landing SE
Listed by CIR Realty — Lorenda Coles

$274,900
207-2010 35 Avenue SW
Listed by RE/MAX First — Jamie Newton, Mary Simon-Johnston

$775,000
444 Lawthorn Way
Listed by CIR Realty — Natalie Berthiaume, Pamela Abar