


By the numbers
How this listing measures up
$/sqft
$583
vs Eau Claire median
+49%
community avg $904K
Sqft per bedroom
772
Year built
1995
Annual taxes
$7,107
2025
Eau Claire avg DOM
61d
$/sqft distribution
Where this listing sits in Eau Claire
Of 41 active residential listings in Eau Claire,
this property at $583/sqft
sits in the $550–600 range.
Other active listings
This listing's price range
This listing
About this property
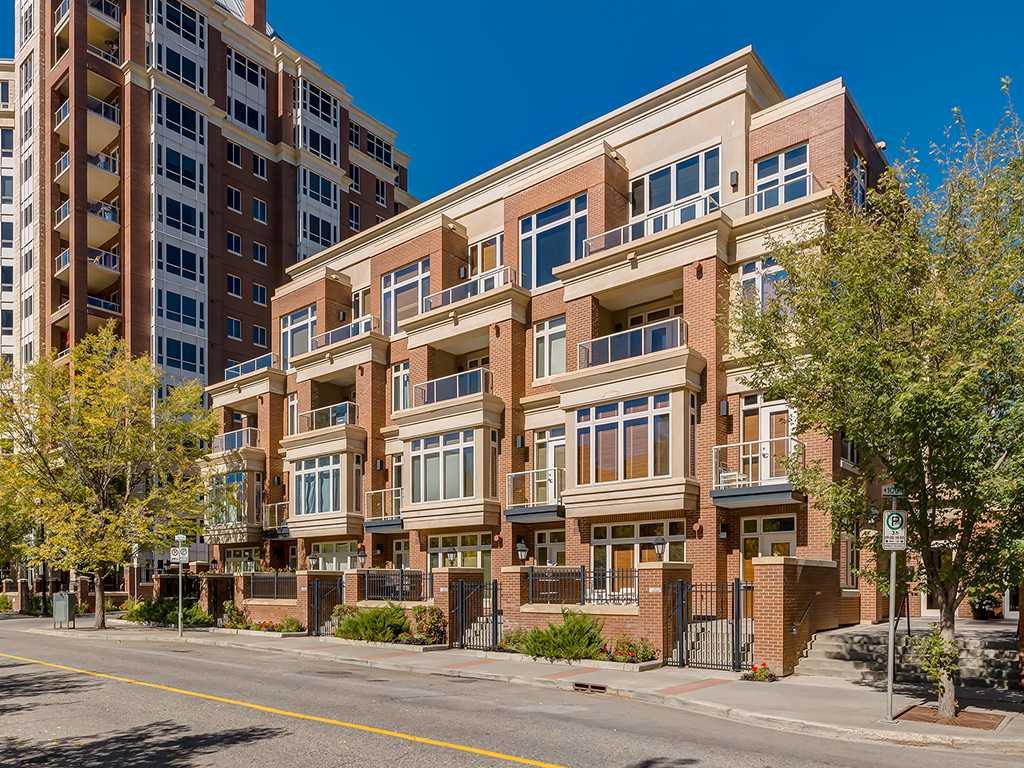
Nestled within the prestigious, gated enclave of Prince’s Island Estates, this exceptional two-storey residence offers an impressive 2,315 square feet of refined living space in the heart of Eau Claire—one of Calgary’s most coveted inner-city communities. Designed to maximize both light and livability, the home features expansive wraparound windows and a sought-after northwest-facing exposure, bathing the interiors in natural light throughout the day, while sleek white marble tile flooring on the main level creates a clean, contemporary foundation that enhances the home’s modern aesthetic. At the heart of the residence, the open-concept galley kitchen is a statement in both form and function, outfitted with premium stainless steel appliances, a five-burner cooktop, granite countertops, and an oversized breakfast bar, making it perfectly suited for both effortless entertaining and everyday living. The adjacent formal living room, anchored by a striking wall-mounted gas fireplace, flows seamlessly into a separate family room, offering versatile spaces for both intimate gatherings and larger occasions, and
extends outward to a truly rare wraparound outdoor terrace complete with a dedicated gas line for BBQing and a water connection for gardening—an exceptional extension of the home’s living space. The upper level continues to impress with three generously sized bedrooms and a spacious bonus room, all finished in rich hardwood flooring, while the primary suite serves as a private retreat featuring a walk-in closet and a luxurious five-piece ensuite with dual vanities, a glass-enclosed shower, and a deep soaker tub designed for relaxation. Comfort is further enhanced with three split air conditioning units, ensuring optimal climate control throughout the home. Prince’s Island Estates has undergone extensive recent upgrades, including new vinyl windows, new roofing, updated plumbing, modernized elevators, an enhanced security system, and fully renovated common areas, offering the confidence of a substantially refreshed building, while residents enjoy the privacy and security of a gated community along with premium amenities such as two titled underground parking stalls, a private storage unit,
indoor heated visitor parking, and a car wash bay. Perfectly positioned just steps from the Bow River pathways, Prince’s Island Park, and Eau Claire’s finest shops and dining, this residence offers an unparalleled lifestyle—combining the scale and comfort of a suburban home with the convenience of premier inner-city living, with condo fees that include all utilities, delivering both simplicity and exceptional value.
Property details
| Bedrooms | 3 |
| Bathrooms | 3.0 |
| Style | Apartment-Multi Level Unit |
| Heating | Baseboard,Hot Water,Natural Gas |
| Cooling | Central Air |
| Flooring | Hardwood,Marble |
| Levels | Multi Level Unit |
| Interior features | Breakfast Bar,Built-in Features,Chandelier,Double Vanity,French Door,Granite Counters,High Ceilings,Kitchen Island,Low Flow Plumbing Fixtures,No Animal Home,No Smoking Home,Open Floorplan,Soaking Tub,Storage,Walk-In Closet(s) |
| Appliances | Dishwasher,Dryer,Electric Cooktop,Garage Control(s),Garburator,Microwave,Oven-Built-In,Range Hood,Refrigerator,See Remarks,Washer,Window Coverings |
| Inclusions | TV Mounts, Home Equipment System (as is, where is), TVs in bonus room, living room, den and master, upstairs desk |
| Laundry | In Unit,Main Level |
| Exterior features | Balcony,Courtyard,Private Yard |
| Patio | Balcony(s) |
| Year built | 1995 |
| Construction materials | Brick,Concrete,Stone,Stucco |
| Parking features | Heated Garage,Parkade,Titled,Underground |
| Parking total | 2 |
| Annual taxes | $7,107 |
| Tax year | 2025 |
| Possession | Negotiable |
| Zoning | DC (pre 1P2007) |
| Title | Fee Simple |
| Restrictions | Pet Restrictions or Board approval Required |
| Neighbourhood | Eau Claire |
| Community features | Gated,Park,Playground,Walking/Bike Paths |
| List AOR | Calgary |
Location
Sold comparables in Eau Claire
35 recent sales in Eau Claire
VOW members see sold prices, sold dates, and full comparable details. Free registration; takes 30 seconds.
Sign up to see sold dataAbout Eau Claire
AI-generated summaryA polished riverside enclave at the edge of downtown, Eau Claire blends urban energy with tranquil pathways along the Bow River. It feels cosmopolitan yet approachable, with a strong sense of place anchored by water and green space.
Borders the Bow River, offering direct access to Calgary's extensive riverside pathway system
Prince's Island Park — one of Calgary's most beloved urban parks — is steps away
Among the most centrally located residential communities in the city
Housing
Housing stock is dominated by upscale condominium towers and luxury apartments, with very few single-family homes given its dense, inner-city location.
Transit
Highly walkable with a Walk Score among Calgary's highest, and well-served by CTrain access at nearby stations plus multiple bus routes connecting to the broader city.
Amenities
Residents enjoy the Eau Claire Market area, Prince's Island Park, the YMCA, numerous restaurants and cafés, and easy access to the downtown core's full range of services.
Who lives here
A mix of young urban professionals, empty nesters, and executives who prioritise a lock-and-leave lifestyle with premium access to green space and city conveniences.
This neighbourhood summary was generated by AI for general orientation only. Verify details with the City of Calgary and your REALTOR® before making decisions.
Browse Calgary homes by feature
Similar listings in Eau Claire

$410,000
201A-500 Eau Claire Avenue SW
Listed by LPT Realty — Nathaniel Krieger, Shawn Getty

$948,000
602-110 7 Street SW
Listed by MaxWell Capital Realty — Tomasz Samborski

$844,900
701-738 1 Avenue SW
Listed by RE/MAX First — Kristina Dominguez
$525,000
103-660 Eau Claire Avenue SW
Listed by RE/MAX House of Real Estate — Robert Cote