



By the numbers
How this listing measures up
$/sqft
$494
vs Bridgeland/Riverside median
+166%
community avg $638K
Sqft per bedroom
861
Year built
2015
Annual taxes
$11,000
2025
Garage
3 spaces
$/sqft distribution
Where this listing sits in Bridgeland/Riverside
Of 51 active residential listings in Bridgeland/Riverside,
this property at $494/sqft
sits in the $450–500 range.
Other active listings
This listing's price range
This listing
About this property
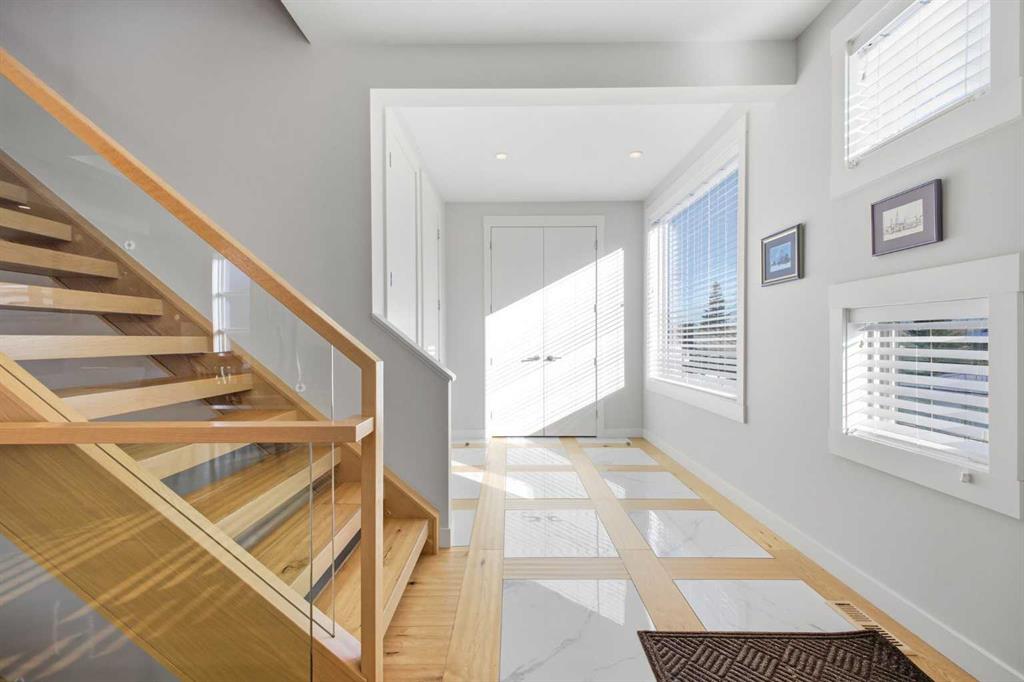
PANORAMIC CITY AND DOWNTOWN VIEWS define this contemporary 4 bedroom residence in historic Bridgeland, offering over 4,600 sq ft of beautifully designed living space, including a fully developed walk out basement. Thoughtfully crafted for both everyday comfort and elevated entertaining, the home blends modern finishes with exceptional functionality. The open, airy main level features hardwood floors and soaring ceilings. A spacious dining area easily accommodates large gatherings, while the living room—anchored by a remote controlled feature fireplace—creates a warm, inviting focal point. The kitchen is tastefully appointed with quartz countertops, an island with eating bar, abundant cabinetry including a walk in pantry, stainless steel appliances, and a bright breakfast nook. A mudroom and 2 piece powder room complete this level. The second floor hosts three well proportioned bedrooms, a 5 piece bath, and a laundry room equipped with a sink and storage. The private primary retreat enjoys its own balcony, a generous walk in closet, and a secluded 5 piece ensuite featuring in-floor heat, dual sinks, a relaxing soaker tub, and an oversized shower. The third level is an exceptional entertaining space, offering a large loft with in-floor heat, wet bar and access to a spectacular rooftop patio showcasing sweeping skyline views. A fourth bedroom and a 3 piece bath with rejuvenating steam shower complete this upper level. The fully developed walk out basement, warmed with in floor heat, includes a spacious recreation/media room with wet bar, a dedicated office, and a 3 piece bath. Additional highlights include new hardwood flooring in the loft and bedrooms, built in speakers, a south facing front patio, and a private backyard with deck, swim spa, and access to the heated triple detached garage. This exceptional property enjoys an enviable location close to Bridgeland’s charming shops, cafés, and restaurants, the Calgary Zoo, Bow River pathways, schools, public transit, and offers effortless access to the downtown core.
Property details
| Bedrooms | 4 |
| Bathrooms | 5.0 |
| Style | 3 (or more) Storey |
| Heating | In Floor,Forced Air |
| Cooling | None |
| Flooring | Carpet,Hardwood,Tile |
| Levels | Three Or More |
| Basement | Full |
| Basement development | Finished |
| Interior features | Breakfast Bar,Built-in Features,Central Vacuum,Chandelier,Closet Organizers,Double Vanity,High Ceilings,Kitchen Island,Open Floorplan,Quartz Counters,Recessed Lighting,Soaking Tub,Wet Bar,Wired for Sound |
| Appliances | Built-In Oven,Dishwasher,Dryer,Garage Control(s),Garburator,Gas Cooktop,Microwave,Range Hood,Refrigerator,Washer,Water Softener,Window Coverings,Wine Refrigerator |
| Inclusions | Second Dishwasher, Second Microwave, Swimspa |
| Laundry | Laundry Room,Sink,Upper Level |
| Lot size | 4380.00 sqft |
| Frontage | 40.03 ft |
| Lot features | Back Lane,Back Yard,Low Maintenance Landscape,Rectangular Lot,Views |
| Exterior features | Balcony,Private Entrance,Private Yard |
| Fencing | Fenced |
| Patio | Balcony(s),Deck,Patio,Rooftop Patio |
| Year built | 2015 |
| Construction materials | Stone,Stucco,Wood Frame |
| Roof | Asphalt Shingle |
| Foundation | Poured Concrete |
| Parking features | Heated Garage,Triple Garage Detached |
| Garage spaces | 3 |
| Parking total | 3 |
| Annual taxes | $11,000 |
| Tax year | 2025 |
| Possession | 90 Days / Neg |
| Zoning | R-CG |
| Title | Fee Simple |
| Restrictions | None Known |
| Neighbourhood | Bridgeland/Riverside |
| Community features | Park,Playground,Schools Nearby,Shopping Nearby,Sidewalks,Street Lights |
| List AOR | Calgary |
Location
Sold comparables in Bridgeland/Riverside
73 recent sales in Bridgeland/Riverside
VOW members see sold prices, sold dates, and full comparable details. Free registration; takes 30 seconds.
Sign up to see sold dataAbout Bridgeland/Riverside
AI-generated summaryOne of Calgary's most beloved inner-city communities, Bridgeland/Riverside blends historic charm with a vibrant, walkable café culture and a strong sense of community pride.
53 active listings with an average list price of $648,696
Homes are averaging 46 days on market
Steps from the Bow River pathway network and Tom Campbell's Hill Natural Park
Housing
A diverse mix of character homes, infill duplexes, modern townhomes, and mid-rise condos reflecting the neighbourhood's ongoing urban renewal.
Transit
Excellent transit access via the Bridgeland–Memorial CTrain station, with a high walk score and easy cycling connections into downtown Calgary.
Amenities
Home to a thriving dining and café scene along 1st Avenue NE, the Calgary Zoo, Murdoch Park, and quick access to the Bow River pathways.
Who lives here
A lively mix of young professionals, couples, and long-time residents who value walkability, community character, and proximity to downtown.
This neighbourhood summary was generated by AI for general orientation only. Verify details with the City of Calgary and your REALTOR® before making decisions.
Browse Calgary homes by feature
Similar listings in Bridgeland/Riverside
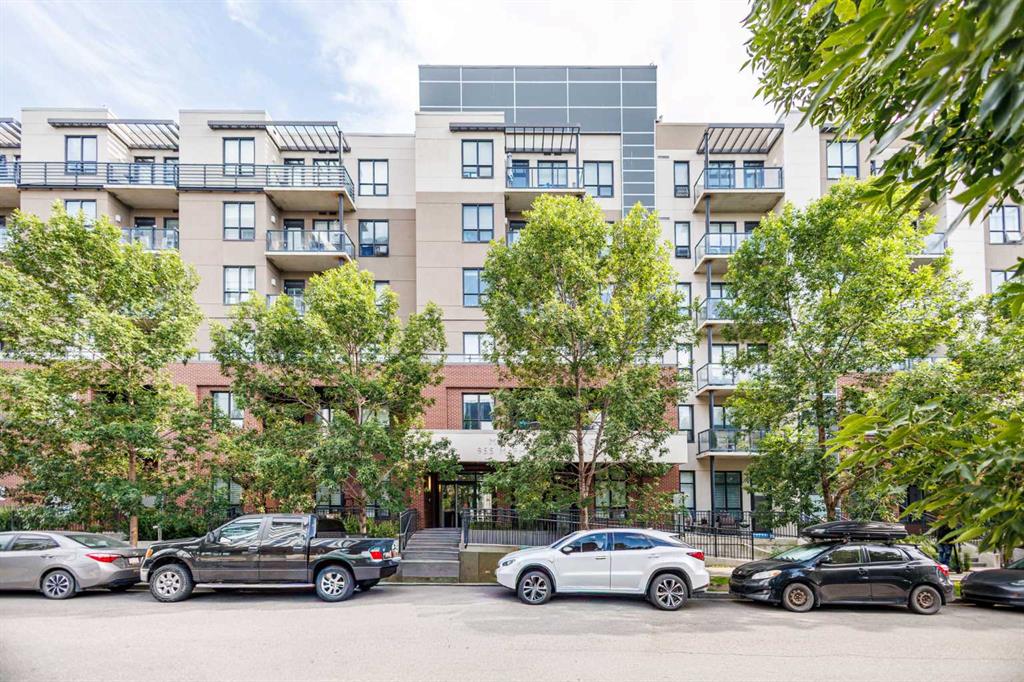
$285,000
221-955 MCPHERSON Road NE
Listed by Power Properties — Icedas Feng

$349,000
128-510 Edmonton Trail NE
Listed by Real Estate Professionals Inc. — Erica Broad
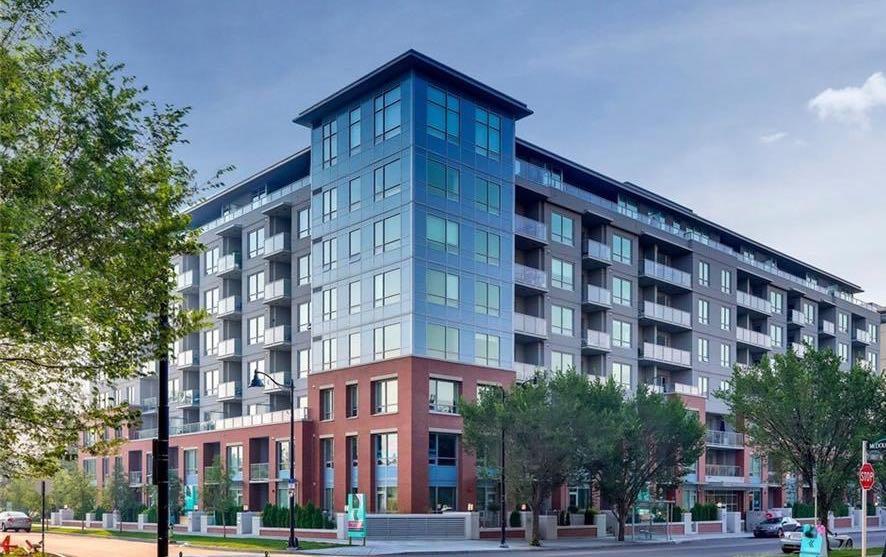
$319,900
707-46 9 Street NE
Listed by Royal LePage Benchmark — Pamela Chai

$699,900
619-950 Centre Avenue NE
Listed by The Real Estate District — Adil Thobani