



By the numbers
How this listing measures up
$/sqft
$422
vs Legacy median
-30%
community avg $518K
Sqft per bedroom
288
Year built
2022
Annual taxes
$2,324
2026
Garage
2 spaces
$/sqft distribution
Where this listing sits in Legacy
Of 72 active residential listings in Legacy,
this property at $422/sqft
sits in the $400–450 range.
Other active listings
This listing's price range
This listing
About this property
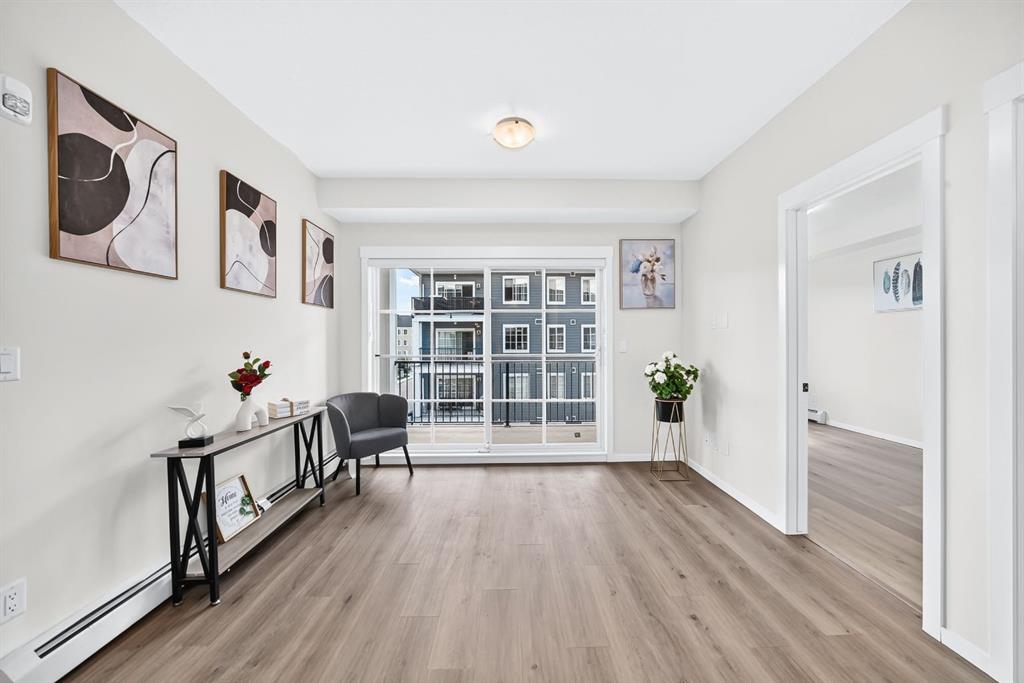
Welcome to your Beautiful home in the award-winning community of Legacy! This beautifully upgraded 3-bedroom, 2-bathroom condo offers stylish living with over $22,000 in builder upgrades and modern finishes throughout. This unit comes with One parking stall—one heated underground .providing exceptional convenience and flexibility for homeowners . This unit is one of the Largest unit offers with Balcony (928 Sq ft Builder Size).
Inside, you'll appreciate the 9-foot ceilings, luxury vinyl flooring throughout the main living areas and all bedrooms, fresh premium-quality paint throughout the entire unit—including doors and trim—and brand-new blinds.
The chef-inspired, customized kitchen is a true highlight, featuring a large island, quartz countertops, an undermount sink, premium stainless steel appliances, oversized drawers, extended soft-close cabinetry, upgraded lighting, and an abundance of storage—perfect for both everyday living and entertaining.
The spacious primary bedroom boasts a custom walk-through closet and a private upgraded ensuite complete with quartz countertops, a double vanity, and a sleek glass-door shower. A generously sized second bedroom with a walk-in closet offers ideal space for family or guests, while the third bedroom is perfect as an additional bedroom, nursery, or home office.
Relax in the bright and open living room, featuring patio doors that lead to a covered outdoor space equipped with a BBQ gas line—perfect for year-round enjoyment.
Additional conveniences include in-suite laundry, a separate private storage locker, This unit is currently vacant and move-in ready, allowing for flexible possession.
Located in one of Calgary's most desirable communities, Legacy offers over 300 acres of environmental reservoirs, 12 playgrounds, and an extensive network of walking and biking paths. Enjoy easy access to shopping at Legacy Township, restaurants, grocery stores, and everyday amenities just steps away. Families will appreciate the nearby schools, including All saints high school and the brand-new K-9 Living Spirit School.
Property details
| Bedrooms | 3 |
| Bathrooms | 2.0 |
| Style | Apartment-Single Level Unit |
| Heating | Baseboard |
| Cooling | None |
| Flooring | Ceramic Tile,Vinyl Plank |
| Levels | Single Level Unit |
| Interior features | Double Vanity,Elevator,High Ceilings,No Animal Home,No Smoking Home,Open Floorplan |
| Appliances | Dishwasher,Disposal,Electric Stove,Microwave,Refrigerator,Washer/Dryer Stacked |
| Inclusions | window Blinds |
| Laundry | In Unit,Laundry Room |
| Exterior features | Balcony,Barbecue,BBQ gas line |
| Patio | Balcony(s) |
| Year built | 2022 |
| Construction materials | Composite Siding,Concrete,Wood Frame |
| Roof | Asphalt Shingle |
| Foundation | Poured Concrete |
| Parking features | Heated Garage,Off Street,Stall,Underground |
| Garage spaces | 2 |
| Parking total | 2 |
| Annual taxes | $2,324 |
| Tax year | 2026 |
| Possession | Immediate |
| Zoning | M-X2 |
| Title | Fee Simple |
| Restrictions | Board Approval |
| Neighbourhood | Legacy |
| Community features | Park,Playground,Pond,Schools Nearby,Shopping Nearby,Sidewalks,Street Lights,Walking/Bike Paths |
| List AOR | Calgary |
Location
Sold comparables in Legacy
125 recent sales in Legacy
VOW members see sold prices, sold dates, and full comparable details. Free registration; takes 30 seconds.
Sign up to see sold dataAbout Legacy
AI-generated summaryLegacy is a master-planned community in southeast Calgary with a polished, family-friendly feel built around an extensive pathway system and a central pond. Its newer streets have a clean, suburban energy with a strong sense of cohesion.
Planned for over 30,000 residents at full build-out
Features over 300 acres of protected environmental reserve
Home to All Saints High School (Catholic) within the community
The central pond and pathway network are key lifestyle draws
Housing
Housing stock is predominantly detached single-family homes, semi-detached, and townhomes built largely from the 2010s onward by a range of production builders.
Transit
Legacy is car-dependent with limited Calgary Transit bus service; most residents rely on personal vehicles, with Macleod Trail and Stoney Trail providing regional access.
Amenities
Residents enjoy a Sobeys-anchored commercial centre, local restaurants, and fitness options within the community, with South Trail Crossing shopping a short drive away.
Who lives here
The community attracts young families and first-time buyers drawn by newer construction, good school options, and a safe, quiet suburban environment.
This neighbourhood summary was generated by AI for general orientation only. Verify details with the City of Calgary and your REALTOR® before making decisions.
Browse Calgary homes by feature
Similar listings in Legacy
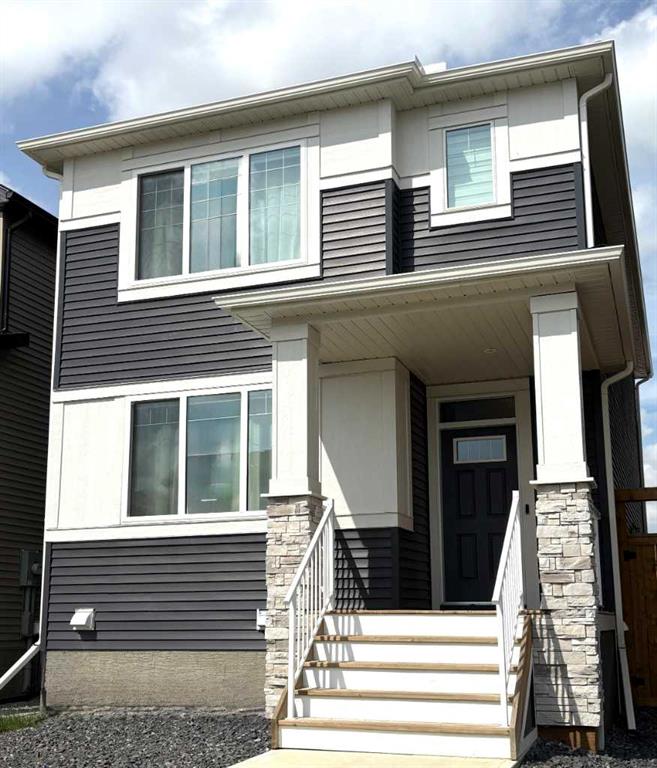
$584,900
45 Legacy Point Terrace SE
Listed by MaxWell Canyon Creek — Hal Pike

$514,900
92 Legacy Glen Street SE
Listed by Real Broker — Sunny Banipal, Sunny Banipal
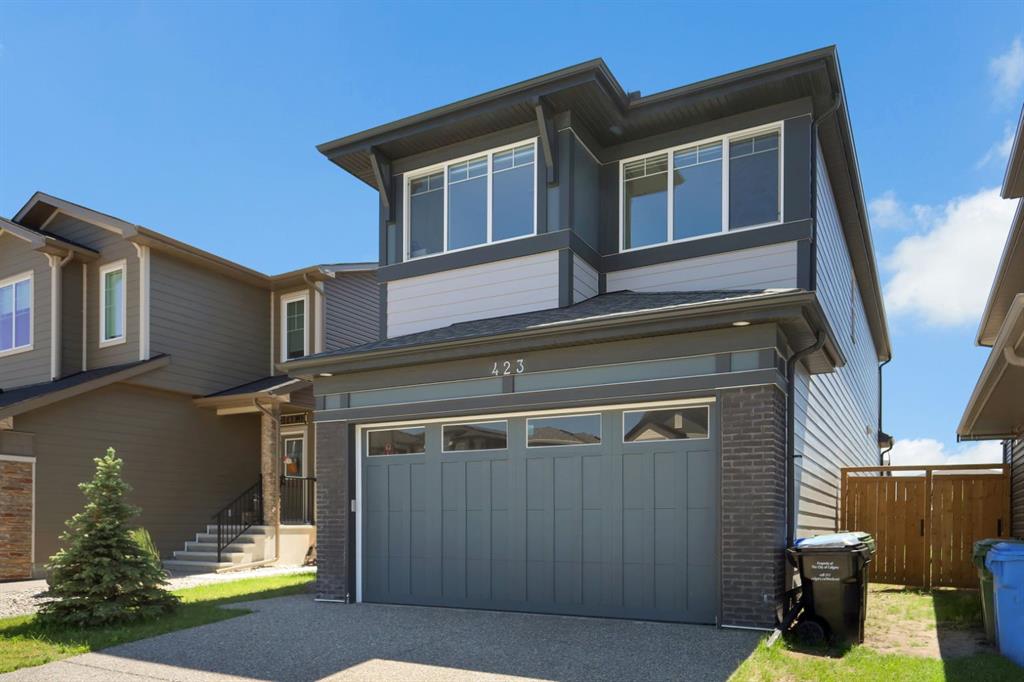
$810,000
423 Legacy Circle SE
Listed by eXp Realty — Bayo Adejumo

$294,900
8205-151 Legacy Main Street SE
Listed by Real Broker — Sandy Healy