



By the numbers
How this listing measures up
$/sqft
$1,591
Sqft per bedroom
396
Year built
1973
Annual taxes
$3,739
2026
Garage
2 spaces
About this property
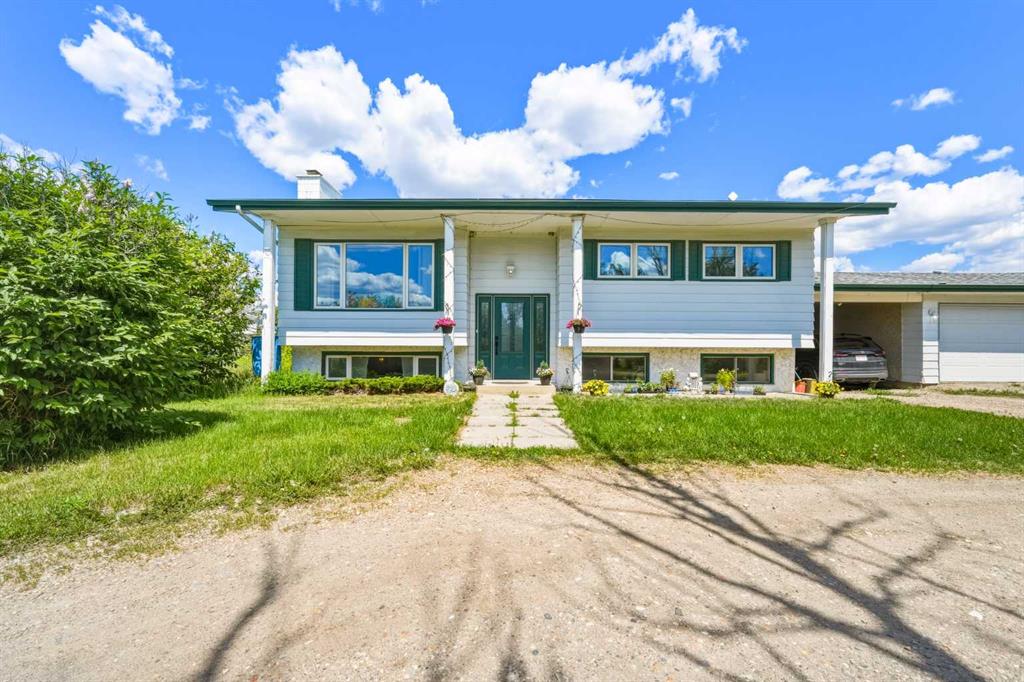
This 20-acre property in Rocky View County is located less than 5 km from the Calgary city limits. The combination of location, land size, and infrastructure makes this a compelling investment.
The well cared for home has a bright private main floor with large living room windows and a dining room with large doors that connect to the deck outside. The kitchen includes oak cabinetry, ample counter space, generous storage, and a window above the sink overlooking the yard. The primary bedroom is generous in size with two closets and two windows facing the private, tree-lined front yard with mature landscaping. A second bedroom currently functions as an office. The main 4-piece bathroom features a soaker tub with shower. Updated flooring throughout. The developed basement includes a large recreation room with egress windows and a fireplace, a large bedroom, a 4-piece bathroom, a laundry room, and a separate walkup entrance with its own exterior door. A carport and double attached garage complete the home.
The property also includes a 1,400 sq ft heated barn in excellent condition with 6 stalls, concrete floors, rubber mat stalls, automatic waterers, a wide aisle, a feed room, and a bathroom. A 1,468 sq ft quonset offers additional flexibility as a workshop or storage.
Properties zoned AG-SML this close to Calgary have historically been some of the most sought-after land in Rocky View County as the city grows.
This property is also available as part of a larger package. See MLS® A2321523 for full details.
Property details
| Bedrooms | 3 |
| Bathrooms | 2.0 |
| Style | Acreage with Residence,Bungalow |
| Heating | Fireplace(s),Forced Air,Natural Gas |
| Cooling | None |
| Flooring | Carpet,Tile,Vinyl |
| Levels | One |
| Basement | Full |
| Basement development | Finished |
| Interior features | Jetted Tub,Laminate Counters,Recessed Lighting,Separate Entrance,Storage,Vinyl Windows |
| Appliances | Dishwasher,Dryer,Electric Range,Range Hood,Refrigerator,Washer,Window Coverings |
| Inclusions | Second Fridge in Basement and Second Dryer in Basement (AS-IS) |
| Laundry | In Basement,Laundry Room |
| Lot size | 865972.00 sqft |
| Lot features | Back Yard,Front Yard,Garden,Pasture,Private,Rectangular Lot |
| Exterior features | Private Entrance,Private Yard,RV Hookup,Storage |
| Fencing | Cross Fenced,Fenced |
| Patio | Deck |
| Acreage | 1 |
| Year built | 1973 |
| Construction materials | Stucco,Vinyl Siding,Wood Frame |
| Roof | Asphalt Shingle |
| Foundation | Poured Concrete |
| Parking features | Attached Carport,Double Garage Detached,Driveway |
| Garage spaces | 2 |
| Parking total | 3 |
| Annual taxes | $3,739 |
| Tax year | 2026 |
| Possession | 90 Days / Neg |
| Zoning | A-SML |
| Title | Fee Simple |
| Restrictions | Utility Right Of Way |
| Community features | Schools Nearby,Shopping Nearby |
| List AOR | Calgary |
Location
Sold comparables in this area
0 recent sales in this area
VOW members see sold prices, sold dates, and full comparable details. Free registration; takes 30 seconds.
Sign up to see sold dataBrowse Calgary homes by feature
Similar listings in this area

$535,000
4 Marbrooke Circle NE
Listed by Century 21 Bravo Realty — Wasim Elafech, Hifaa El-Mais

$915,000
188 Marquis Grove SE
Listed by REMAX Innovations — Alison Marshall

$669,900
25 Evansglen Mews NW
Listed by RE/MAX First — Rod Burriss

$248,000
5212-151 Legacy Main Street SE
Listed by RE/MAX House of Real Estate — Sally Krulis, Cody Goddard