
By the numbers
How this listing measures up
$/sqft
$322
Sqft per bedroom
544
Year built
2025
Garage
2 spaces
About this property
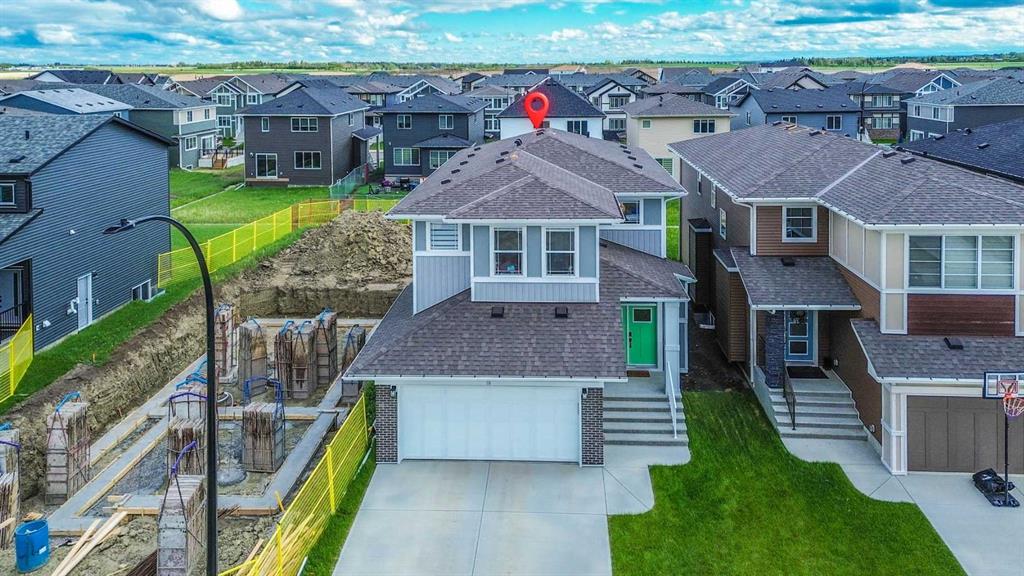
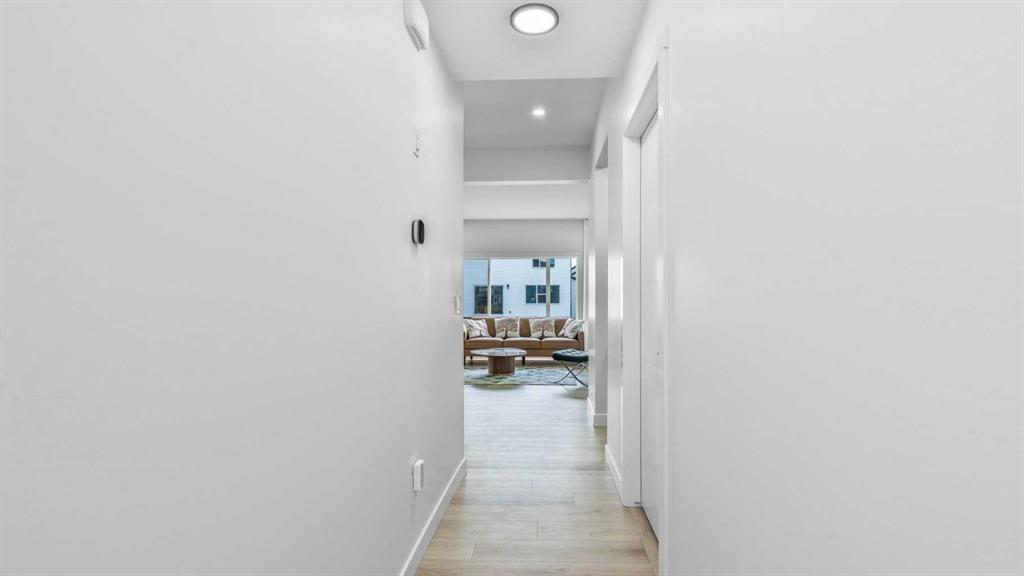
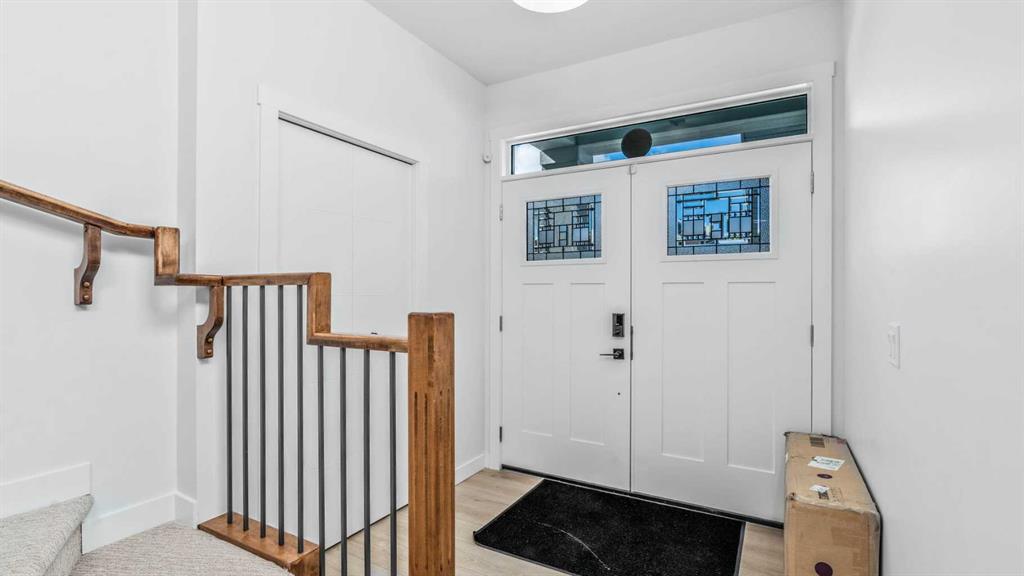
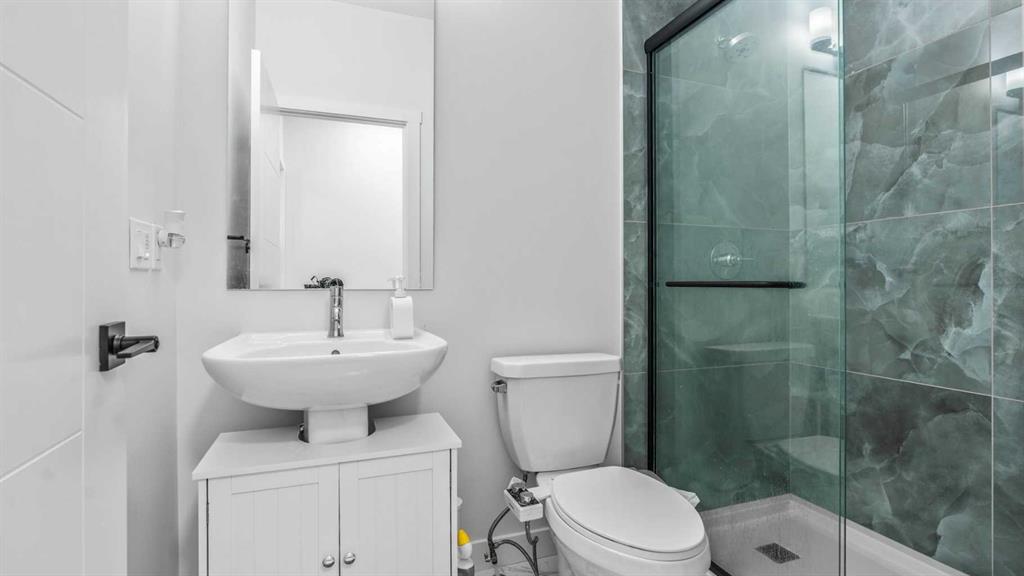
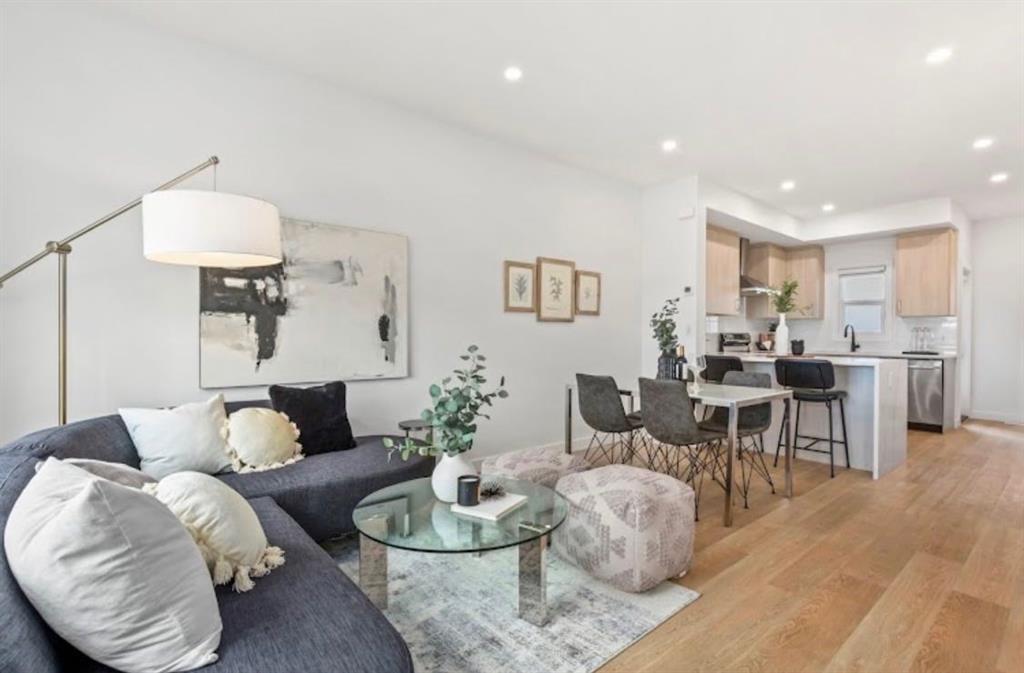
Welcome to 18 Clearwater Lane, a stunning home in the sought-after community of Chestermere offering 2,175 sq ft of thoughtfully designed living space across two floors. From the moment you arrive, you're greeted by an elegant double door entrance that sets the tone for the rest of the home. The open-concept main floor features a spacious living and dining area, a chef-inspired kitchen with built-in appliances, and a main floor bedroom complete with its own 3-piece bath — ideal for guests, in-laws, or multi-generational living. Upstairs, you'll find a generous primary suite with a walk-in closet and 5-piece ensuite, two additional spacious bedrooms both exceeding 12' x 10', a family room, and a convenient laundry room. Set on a spacious lot with a large backyard, this home is perfect for families who love to entertain. Living in Clearwater means enjoying an exclusive community clubhouse with an indoor pool, outdoor skating rink, and sports court, plus scenic walking paths, parks, and green spaces throughout the neighbourhood. East Hills Shopping Centre — home to Costco, Walmart, and a Cineplex Theatre — is just 10 minutes away, and Chestermere Lake offers year-round activities including boating, swimming, skating, and more. All of this just 20 minutes from downtown Calgary. Don't miss your chance to call Clearwater home!
Property details
| Bedrooms | 4 |
| Bathrooms | 3.0 |
| Style | 2 Storey |
| Heating | Forced Air |
| Cooling | None |
| Flooring | Carpet,Vinyl Plank |
| Levels | Two |
| Basement | None |
| Basement development | Unfinished |
| Interior features | Built-in Features,French Door,Kitchen Island,Open Floorplan,Pantry,Quartz Counters,Walk-In Closet(s) |
| Appliances | Built-In Electric Range,Built-In Oven,Dishwasher,Garage Control(s),Microwave,Range Hood,Refrigerator,Washer/Dryer,Window Coverings |
| Inclusions | NA |
| Laundry | Laundry Room |
| Lot size | 4392.00 sqft |
| Frontage | 36 ft |
| Lot features | Back Yard,Front Yard |
| Exterior features | Other |
| Fencing | None |
| Patio | Other |
| Year built | 2025 |
| Construction materials | Vinyl Siding |
| Roof | Asphalt Shingle |
| Foundation | Poured Concrete |
| Parking features | Double Garage Attached |
| Garage spaces | 2 |
| Parking total | 4 |
| Tax year | 2026 |
| Possession | 30 Days / Neg,Negotiable |
| Zoning | R1 |
| Title | Fee Simple |
| Restrictions | None Known |
| Community features | Clubhouse,Park,Playground,Sidewalks,Street Lights |
| List AOR | Calgary |
Location
Sold comparables in this area
0 recent sales in this area
VOW members see sold prices, sold dates, and full comparable details. Free registration; takes 30 seconds.
Sign up to see sold dataBrowse Calgary homes by feature
Similar listings in this area

$589,900
312 Red Sky Villas NE
Listed by Royal LePage Blue Sky — Andy Vu

$874,900
283 Nolanhurst Crescent NW
Listed by Keller Williams BOLD Realty — Brian Cheung
$238,100
810-200 Belvedere Boulevard SE
Listed by MaxWell Central — Jatin Sethi

$254,999
3306-302 Skyview Ranch Drive NE
Listed by The Real Estate District — Elizabeth Wong