


By the numbers
How this listing measures up
$/sqft
$1,001
Sqft per bedroom
787
Year built
2011
Annual taxes
$12,052
2026
Garage
4 spaces
About this property
Welcome to this one-of-a-kind European Inspired walk-out bungalow backing southwest onto a pond in the exclusive enclave of “The Ranche” at Heritage Pointe. The location is outstanding with incredible vistas overlooking the pond area, fabulous professionally landscaped grounds and gardens, a pergola over a natural gas firepit, natural stone and walking paths galore. This beautifully appointed home boasts over 6,000 developed square feet of designer living space, two fireplaces, a main floor master suite with a luxury spa ensuite, high vaulted ceilings, a gigantic recently updated kitchen with two islands, a beautiful sundrenched breakfast nook, a gorgeous formal dining room and a fabulous mudroom leading to the heated four-car garage which includes a second staircase to the lower level. Some of the amazing features include curved walls, arched entrances, granite topped passthroughs, wrought iron detailing, elegant stained glass and spectacular stone accents. The lower-level walk-out is an entertaining haven with a full wet bar, a custom wine room, a very large family room, a games room, two bedrooms with walk in closets and ensuites, a third additional bedroom, a full bathroom and a convenient home gym. A lower-level mudroom leads to the covered patio and hot tub area, where you can enjoy cool evenings year round surrounded by mature trees and shrubs. This is an irreplaceable home in terms of location, finishing and style, a one-of-a-kind architectural design!
Property details
| Bedrooms | 4 |
| Bathrooms | 5.0 |
| Style | Bungalow |
| Heating | Boiler,In Floor,Forced Air |
| Cooling | Central Air |
| Flooring | Carpet,Cork,Tile |
| Levels | One |
| Basement | Full |
| Basement development | Finished |
| Interior features | Breakfast Bar,Ceiling Fan(s),Central Vacuum,Chandelier,Closet Organizers,Double Vanity,French Door,Granite Counters,High Ceilings,Jetted Tub,Kitchen Island,No Animal Home,No Smoking Home,Open Floorplan,Pantry,Quartz Counters,Smart Home,Soaking Tub,Storage,Sump Pump(s),Vaulted Ceiling(s),Walk-In Closet(s),Wet Bar,Wired for Sound |
| Appliances | Built-In Freezer,Built-In Refrigerator,Central Air Conditioner,Dishwasher,Double Oven,Dryer,Freezer,Garage Control(s),Garburator,Induction Cooktop,Microwave,Range Hood,Warming Drawer,Washer,Window Coverings |
| Inclusions | Freezer in pantry, beverage coolers x3, dishwasher in bar, second set of central vacuum attachments, hot tub, pool table with ping pong top and accessories, TVs and mounts x7, Control 4 system, garage storage cabinets and shelves, wall safe, floor safe, custom made stained glass and wrought iron wall decor x2, colored glass in upper kitchen cabinets, custom made glass and wrought iron table in stairwell. Additional items available for sale or negotiation. |
| Laundry | Laundry Room,Main Level,Sink |
| Lot size | 20236.00 sqft |
| Frontage | 145.45 ft |
| Lot features | Back Yard,Creek/River/Stream/Pond,Front Yard,Landscaped,Lawn,Many Trees,No Neighbours Behind,Underground Sprinklers,Views,Waterfront |
| Exterior features | Balcony,BBQ gas line,Fire Pit,Lighting |
| Fencing | None |
| Patio | Balcony(s),Patio,Pergola |
| Year built | 2011 |
| Construction materials | Stone,Stucco,Wood Frame |
| Roof | Asphalt Shingle |
| Foundation | Poured Concrete |
| Parking features | Aggregate,Garage Door Opener,Garage Faces Side,Heated Garage,Insulated,Oversized,Quad or More Attached |
| Garage spaces | 4 |
| Parking total | 8 |
| Annual taxes | $12,052 |
| Tax year | 2026 |
| Possession | Negotiable |
| Zoning | RC |
| Title | Fee Simple |
| Restrictions | Easement Registered On Title,Pets Allowed,Restrictive Covenant,Utility Right Of Way |
| Community features | Golf,Park,Pond,Schools Nearby,Shopping Nearby,Sidewalks,Walking/Bike Paths |
| List AOR | Calgary |
Location
Sold comparables in this area
0 recent sales in this area
VOW members see sold prices, sold dates, and full comparable details. Free registration; takes 30 seconds.
Sign up to see sold dataBrowse Calgary homes by feature
Similar listings in this area
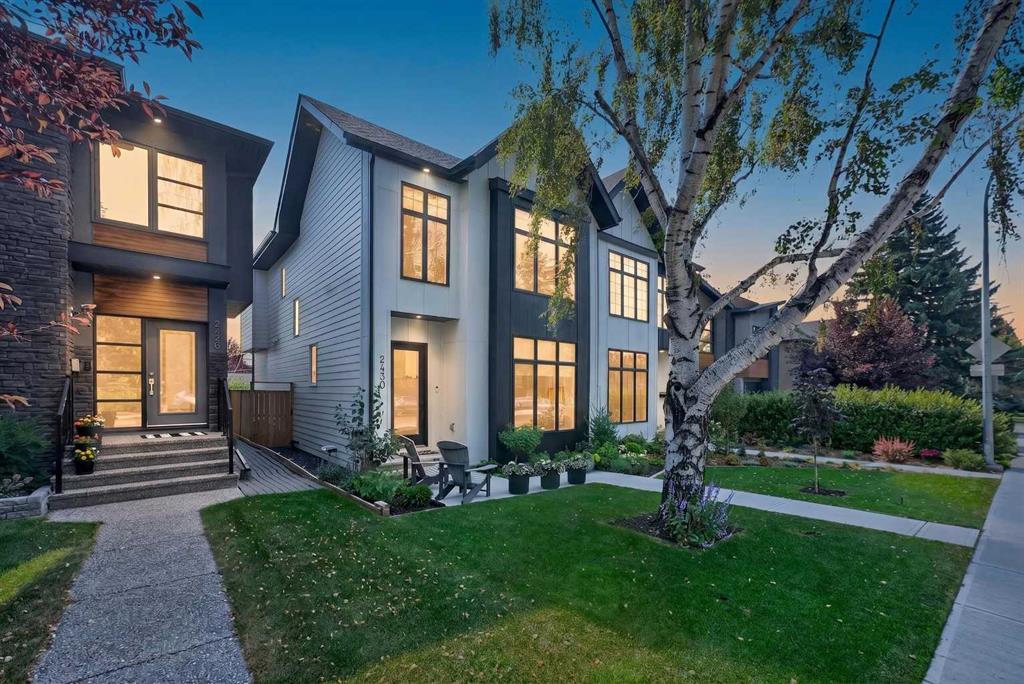
$1,099,999
2430 26 Street SW
Listed by eXp Realty — Gurpreet Singh Sran

$745,395
171 Dieppe Drive SW
Listed by Town Residential — Sam Hudson

$459,900
323 Falwood Way NE
Listed by TREC The Real Estate Company — Jim Campbell

$199,000
2430-700 Willowbrook Road NW
Listed by eXp Realty — Sahil Chhabra, Seenu George