
By the numbers
How this listing measures up
$/sqft
$427
vs Haysboro median
+84%
community avg $421K
Sqft per bedroom
302
Year built
1958
Annual taxes
$5,206
2026
Garage
2 spaces
$/sqft distribution
Where this listing sits in Haysboro
Of 41 active residential listings in Haysboro,
this property at $427/sqft
sits in the $400–450 range.
Other active listings
This listing's price range
This listing
About this property
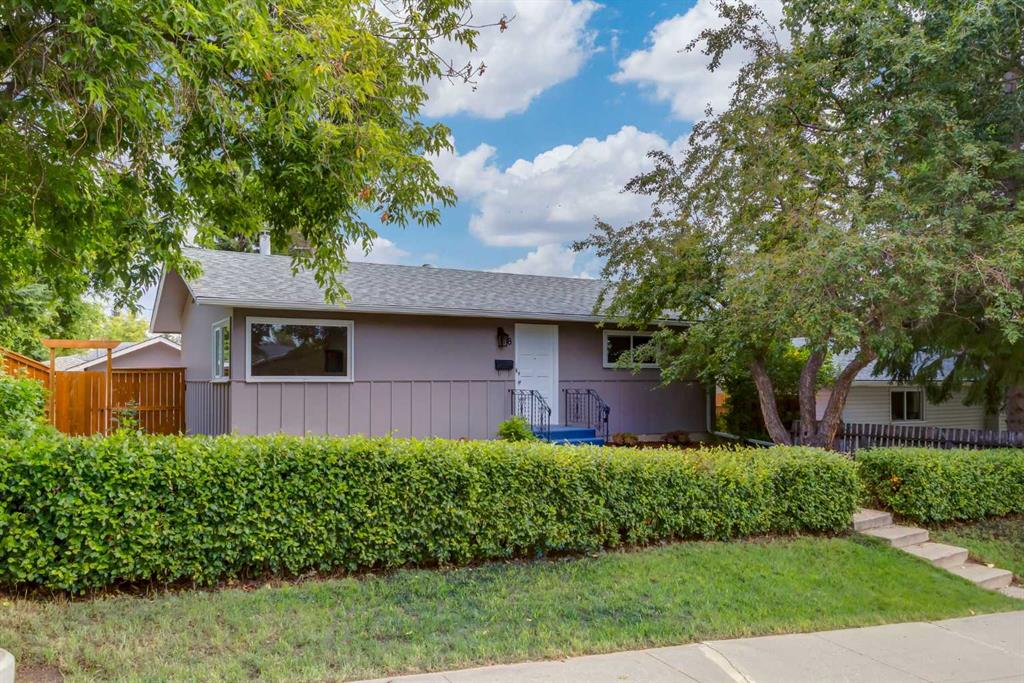
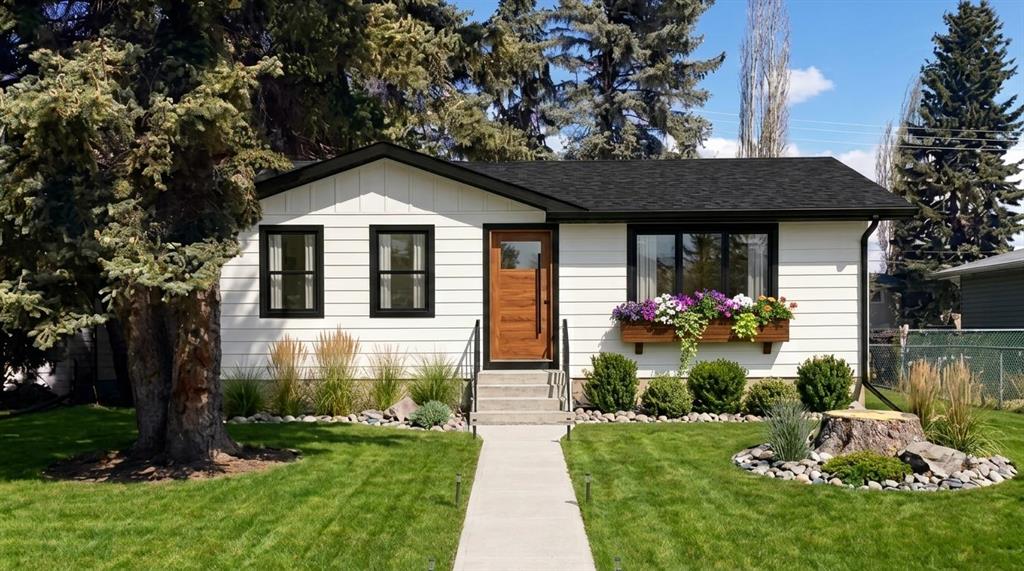
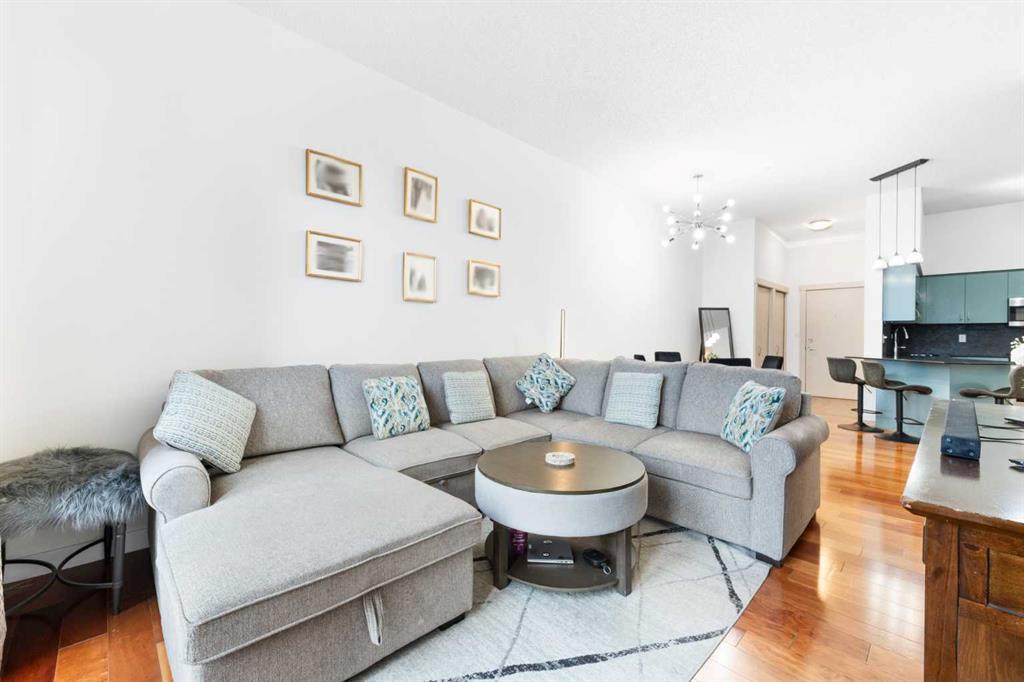
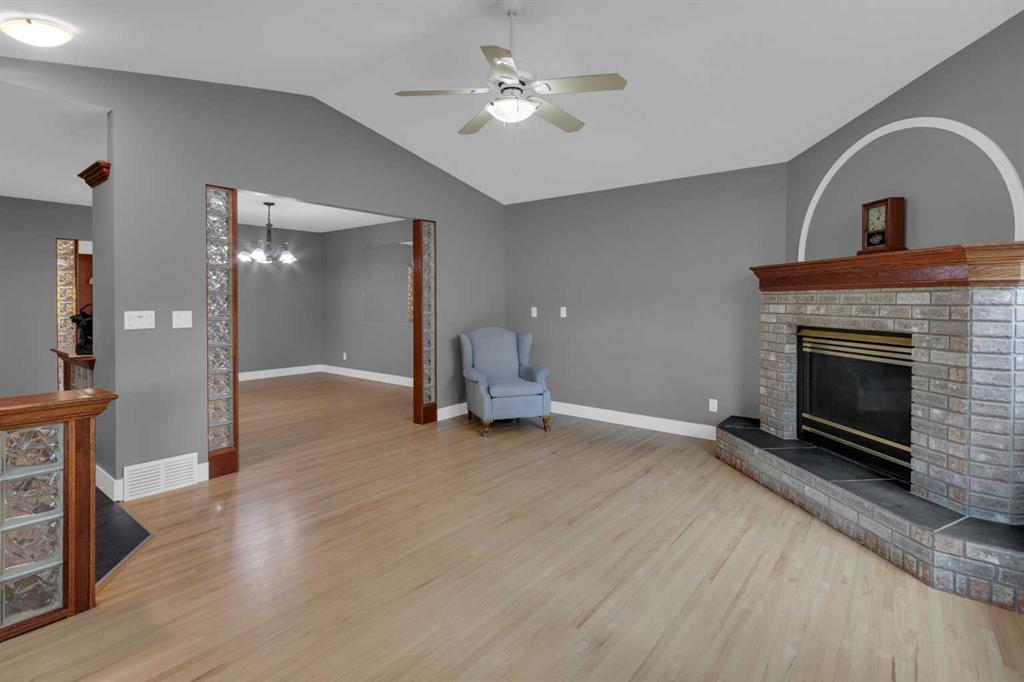
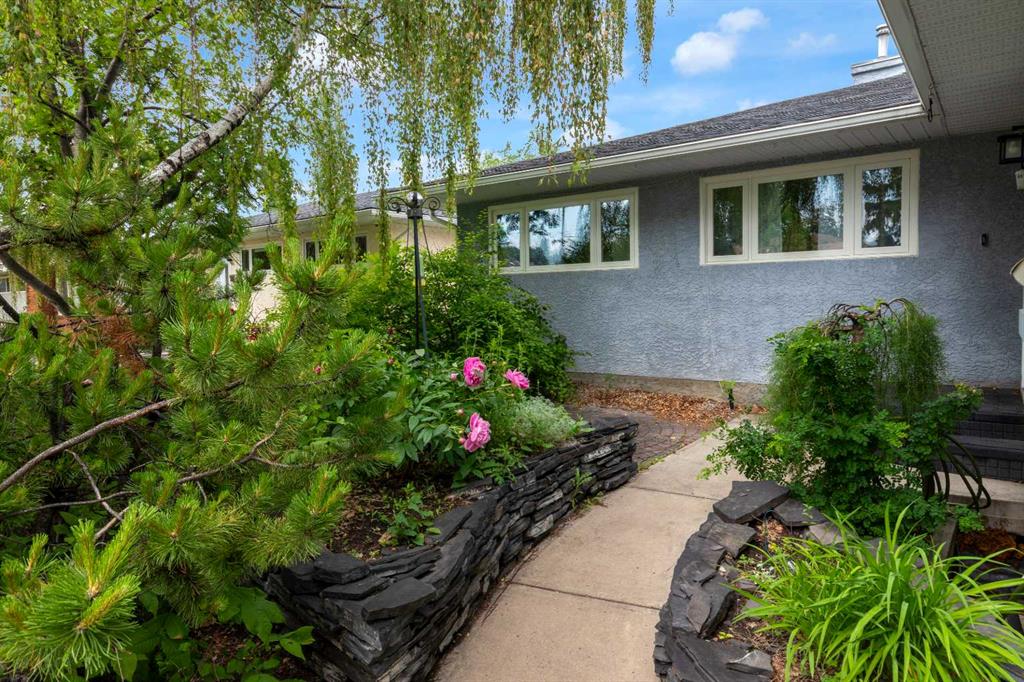
Wow! Exceptional, updated 1814 ft air-conditioned bungalow with full 1750 ft basement on a quiet tree lined street in the heart of family fantastic Haysboro! A great combination of indoor/outdoor living areas. Extra large, vaulted living room (gas fireplace) with parklike views from big bright windows - opens onto secluded front patio and the spacious adjoining formal dining area. New kitchen in 2021 features lots of storage, pantry, newer appliances, and a large ‘Corian’ island overlooking the family room with luxurious built-ins & door to the deck. 3 main floor bedrooms including 14.5’ x 12’ vaulted primary bedroom (door to deck & hot tub) with large walk-in and full ensuite. Ultra private 55’ x 120’ treed lot - relax with morning coffee on a secluded tree encased front patio, BBQ and entertain in a private, peaceful back yard with expansive 40’ x 16’ deck, hot tub and gazebo all surrounded by mature trees and greenery. Finished lower level with family room c/w wet bar, 3 bedrooms (6 total bedrooms), 3rd full bath, and flex space for a second kitchen. NOTE: refinished oak hardwood entire main floor, main floor laundry room, insulated/drywalled 26’ x 22’ garage ‘95, new windows ‘21, HWT ‘25, HE furnace ‘17, 200-amp service ‘96, upgraded ‘35-year’ shingles ‘13. A short walk or bike ride to multiple schools, Glenmore Landing shops and restaurants, Glenmore Park -Reservoir pathways and BRT transit. First time offered, this is a rare opportunity in an amazing location! Click on 3D for interactive floorplan.
Property details
| Bedrooms | 6 |
| Bathrooms | 3.0 |
| Style | Bungalow |
| Heating | Forced Air,Natural Gas |
| Cooling | Central Air |
| Flooring | Carpet,Hardwood,Tile |
| Levels | One |
| Basement | Full |
| Basement development | Finished |
| Interior features | Bookcases,Ceiling Fan(s),Crown Molding,No Smoking Home,Pantry,Sauna,Vaulted Ceiling(s),Walk-In Closet(s),Wet Bar |
| Appliances | Central Air Conditioner,Dishwasher,Dryer,Electric Stove,Freezer,Refrigerator,Washer,Window Coverings |
| Inclusions | Hot Tub - As is - Was winterized and believed to be in working order. Gazebo - No cover |
| Laundry | Laundry Room,Main Level |
| Lot size | 6598.00 sqft |
| Frontage | 54.99 ft |
| Lot features | Back Lane,Back Yard,Gazebo,Landscaped,Private,See Remarks,Treed,Underground Sprinklers |
| Exterior features | Courtyard,Private Yard |
| Fencing | Fenced |
| Patio | Deck,Patio,See Remarks |
| Year built | 1958 |
| Construction materials | Stucco,Wood Frame |
| Roof | Asphalt Shingle |
| Foundation | Poured Concrete |
| Parking features | Double Garage Detached,Oversized |
| Garage spaces | 2 |
| Parking total | 2 |
| Annual taxes | $5,206 |
| Tax year | 2026 |
| Possession | 30 Days / Neg |
| Zoning | R-CG |
| Title | Fee Simple |
| Restrictions | None Known |
| Neighbourhood | Haysboro |
| Community features | Park,Playground,Schools Nearby,Shopping Nearby,Tennis Court(s) |
| List AOR | Calgary |
Location
Sold comparables in Haysboro
56 recent sales in Haysboro
VOW members see sold prices, sold dates, and full comparable details. Free registration; takes 30 seconds.
Sign up to see sold dataAbout Haysboro
AI-generated summaryHaysboro is a quiet, well-established inner-south community with tree-lined streets and a strong sense of neighbourhood pride, offering a relaxed suburban feel close to the city core.
Established in the 1950s as one of Calgary's early post-war suburbs
Borders the scenic Glenmore Reservoir and its extensive trail network
Community association actively supports local events and green space maintenance
Housing
The area is dominated by original 1950s and 1960s bungalows, with a growing number of infill developments and renovated homes increasing density.
Transit
Haysboro is served by Calgary Transit bus routes and sits near Heritage LRT Station, making car-free commuting to downtown practical.
Amenities
Residents enjoy easy access to Glenmore Landing shopping centre, Heritage Park Historical Village, and the Glenmore Reservoir pathway system.
Who lives here
The community attracts a mix of long-time owners, young families, and professionals drawn by relative affordability and proximity to major employment corridors.
This neighbourhood summary was generated by AI for general orientation only. Verify details with the City of Calgary and your REALTOR® before making decisions.