
By the numbers
How this listing measures up
$/sqft
$432
Sqft per bedroom
377
Year built
1967
Annual taxes
$3,094
2026
Garage
2 spaces
About this property
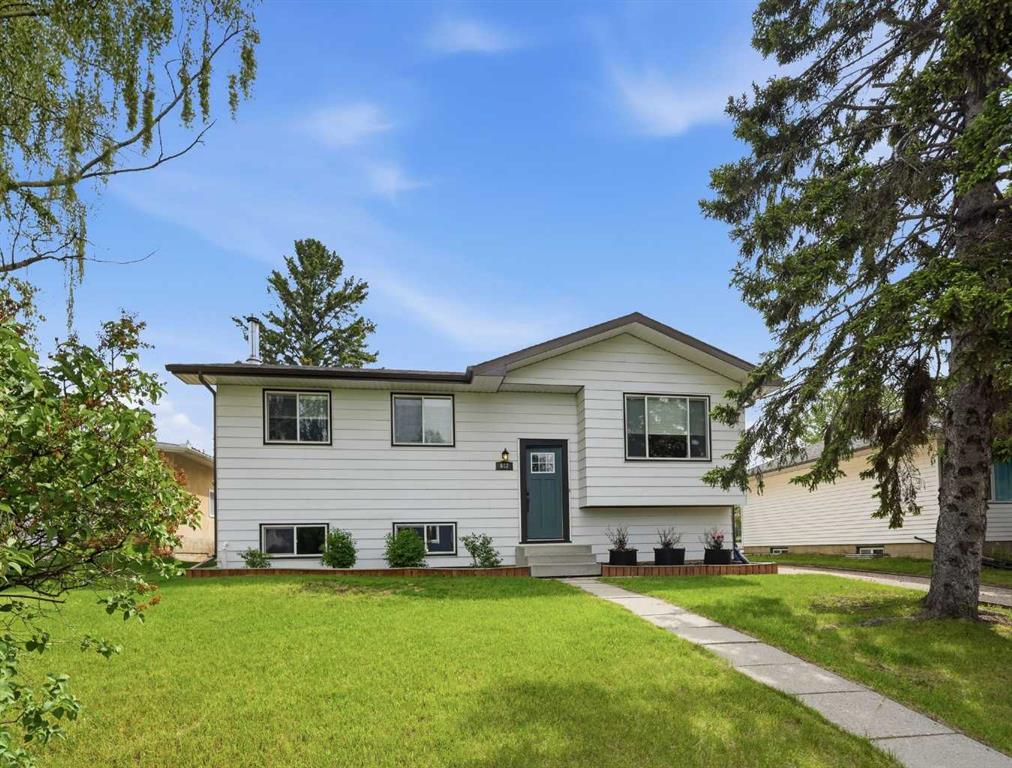
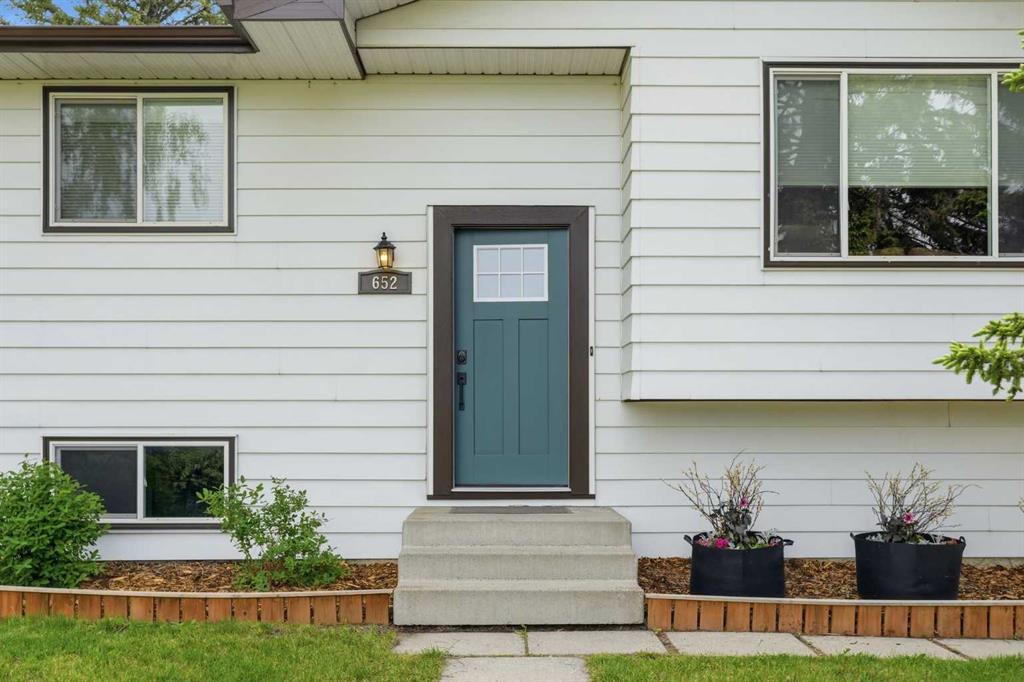
Welcome to one of the most impeccably maintained homes you’ll find in Carstairs! This beautiful 3-bedroom bi-level is a true testament to pride of ownership, where every detail has been lovingly cared for over the years. From the moment you arrive, you’ll appreciate the exceptional curb appeal, mature landscaping, and inviting presence that make this property stand out.
The bright and welcoming main floor offers an inviting feel with a spacious living room that’s perfect for relaxing or entertaining. The updated kitchen is both stylish and functional, while the renovated bathroom add a modern touch. Upstairs you’ll find three comfortable bedrooms, creating an ideal layout for families or those looking for functional living space.
The fully developed lower level features a generous family room that’s perfect for movie nights or gatherings, along with abundant storage throughout. A versatile fourth room is currently used as a flex space or den, but with the addition of an egress window, it offers excellent potential to become a fourth bedroom.
Situated on a large, mature lot, the outdoor space is every bit as impressive as the home itself. The beautifully landscaped backyard features self-watering garden beds, an inviting patio that’s perfect for entertaining, mature trees and shrubs, and fruit trees that create a private, peaceful retreat.
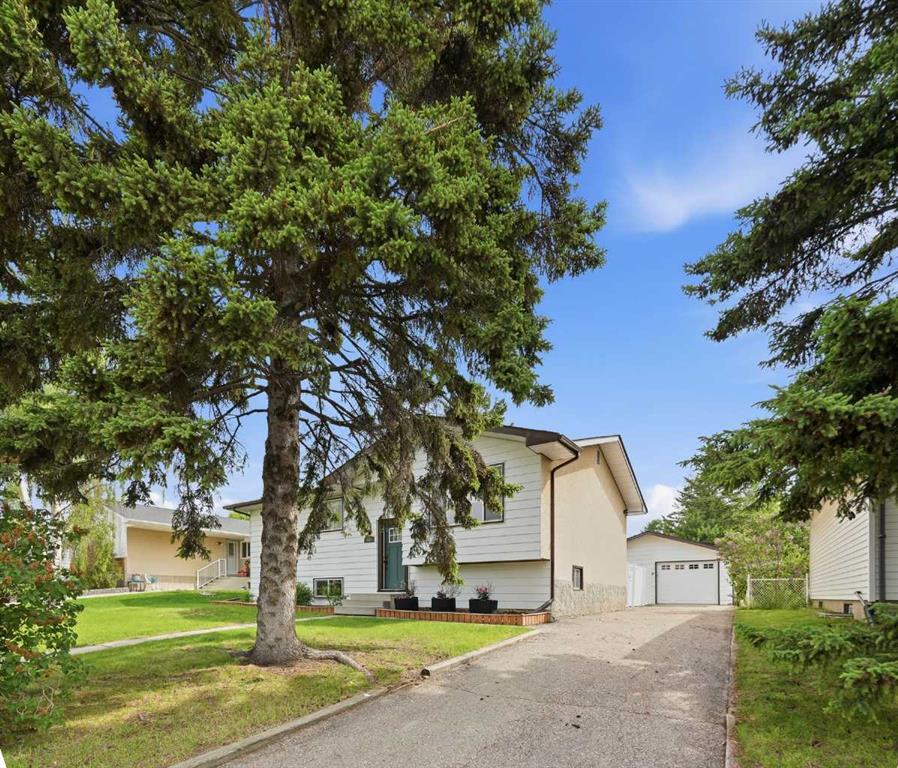
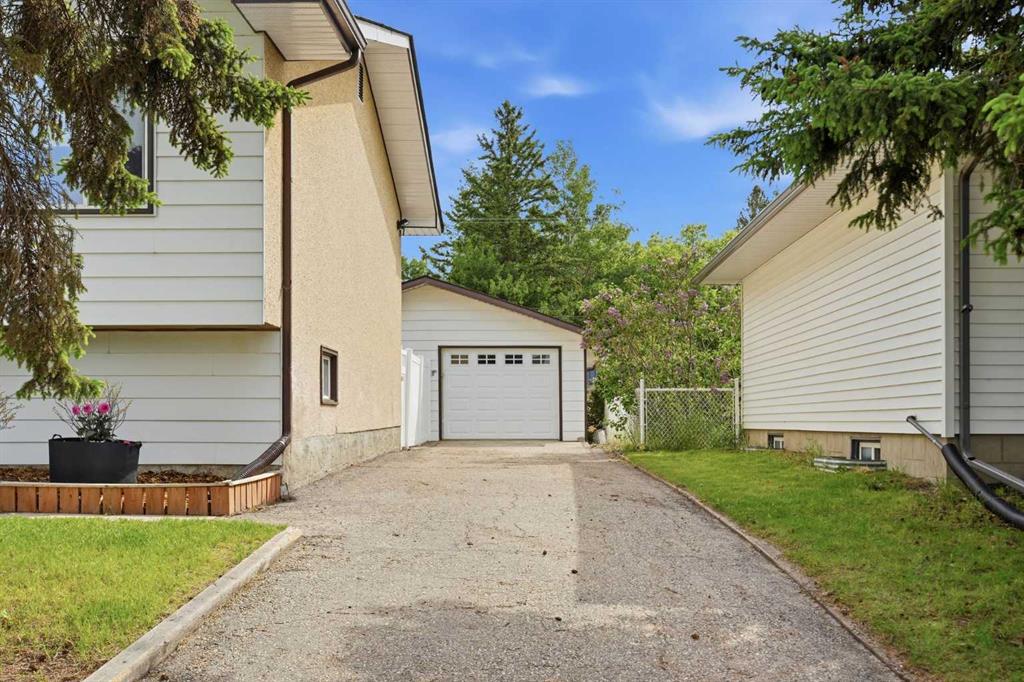
One of the property’s most unique and desirable features is the oversized double detached garage with overhead doors facing both the back alley and 12th Avenue; you’ll enjoy exceptional convenience and flexibility with access from either direction. There’s ample space to park an RV, trailer, or multiple vehicles, making this property as practical as it is beautiful.
Located in a family-friendly neighbourhood, you’ll love being within walking distance of schools, parks, shopping, and nearly everything Carstairs has to offer.
This is more than just a house—it’s a home that has been exceptionally cared for and meticulously maintained inside and out. Move-in ready and full of charm, opportunities like this are truly rare.
Property details
| Bedrooms | 3 |
| Bathrooms | 2.0 |
| Style | Bi-Level |
| Heating | Forced Air,Wood |
| Cooling | None |
| Flooring | Hardwood,Linoleum,Vinyl |
| Levels | One |
| Basement | Full |
| Basement development | Finished |
| Interior features | Kitchen Island,Quartz Counters |
| Appliances | Dishwasher,Electric Stove,Refrigerator,Washer/Dryer,Window Coverings |
| Inclusions | basement storage shelving in laundry room & den, self watering gardening beds, shed. Primary bedroom side tables and bed frame also available |
| Laundry | In Basement |
| Lot size | 7200.00 sqft |
| Frontage | 60.14 ft |
| Lot features | Back Lane,Back Yard,Few Trees,Garden |
| Exterior features | Garden,Private Yard |
| Fencing | Fenced |
| Patio | Patio |
| Year built | 1967 |
| Construction materials | Stucco,Wood Frame |
| Roof | Asphalt Shingle |
| Foundation | Poured Concrete |
| Parking features | Double Garage Detached |
| Garage spaces | 2 |
| Parking total | 5 |
| Annual taxes | $3,094 |
| Tax year | 2026 |
| Possession | 60 Days / Neg |
| Zoning | R-1 |
| Title | Fee Simple |
| Restrictions | None Known |
| Community features | Park,Playground |
| List AOR | Calgary |
Location
Sold comparables in this area
0 recent sales in this area
VOW members see sold prices, sold dates, and full comparable details. Free registration; takes 30 seconds.
Sign up to see sold dataBrowse Calgary homes by feature
Similar listings in this area

$224,900
412-111 14 Avenue SE
Listed by Royal LePage Benchmark — Gillian Stewart

$349,900
1408-3727 Sage Hill Drive NW
Listed by Royal LePage Benchmark — Jenna Leigh Bole
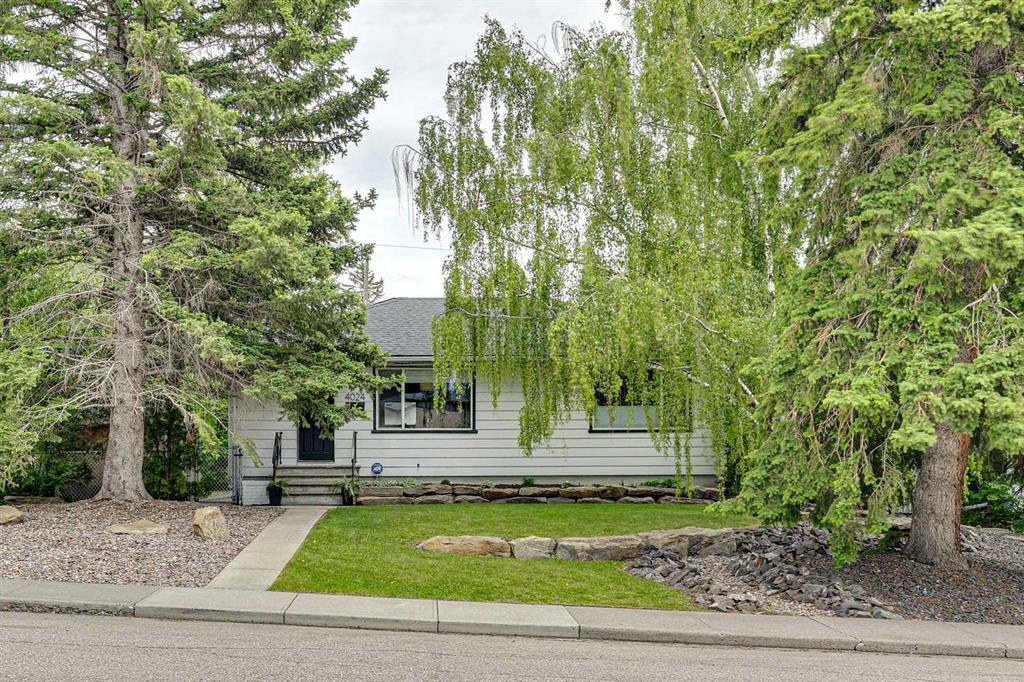
$890,000
4024 Grove Hill Road SW
Listed by Real Broker — Justin Warthe, Kent Richardson
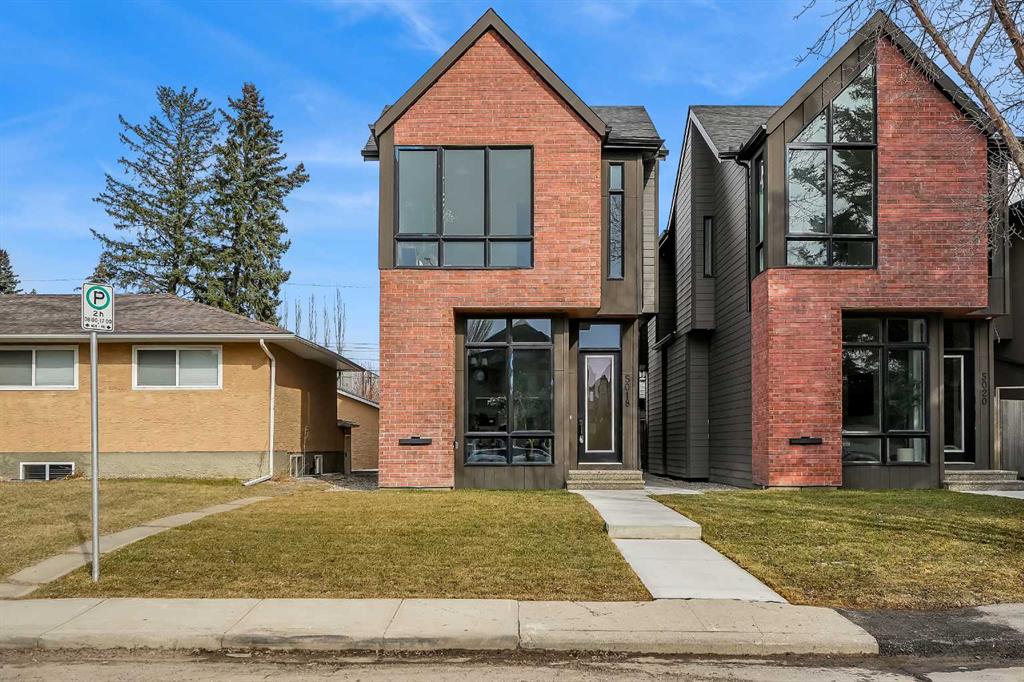
$1,199,900
5018 21A Street SW
Listed by URBAN-REALTY.ca — Rajdeep Kooner, Mandeep Dhillon