

By the numbers
How this listing measures up
$/sqft
$442
vs Hounsfield Heights/Briar Hill median
-63%
community avg $1435K
Sqft per bedroom
599
Year built
2003
Annual taxes
$3,981
2026
Garage
2 spaces
$/sqft distribution
Where this listing sits in Hounsfield Heights/Briar Hill
Of 18 active residential listings in Hounsfield Heights/Briar Hill,
this property at $442/sqft
sits in the $400–450 range.
Other active listings
This listing's price range
This listing
About this property
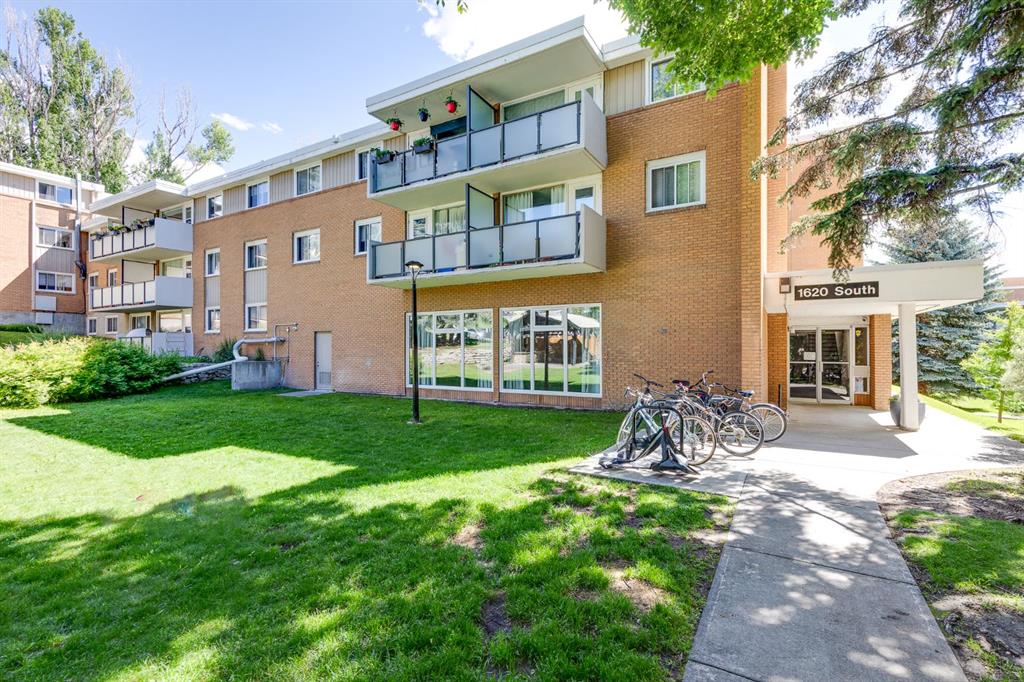
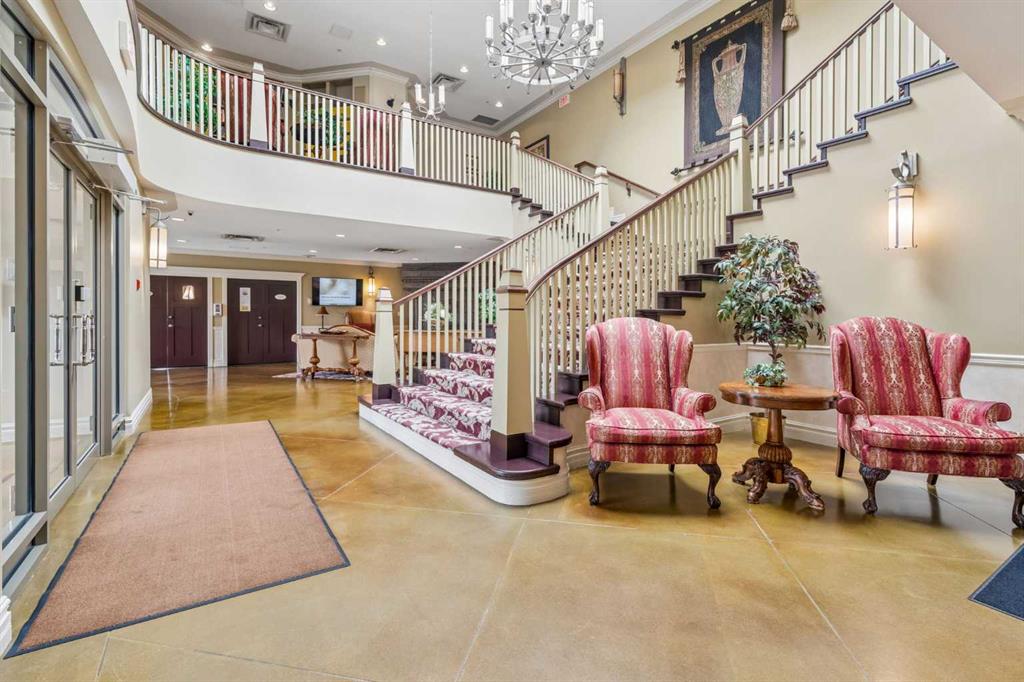
Fabulously Quiet & Secure Living can be found at The Renaissance. This Adult Building was designed to maximize the City & Mountain Views, provide large living spaces and extensive amenities for a living experience that is comfortable and peaceful. This 4th floor unit is bright and sunny with oversized windows and amazing views from every corner. Lovingly cared for this unit has one of the best kitchen layouts with a raised eating bar and full pantry with loads of counter space. The Master suite is spacious enough for a King side bed, dressing chair and quite a bit more plus lots of closet space and a 5 piece ensuite that is sure to please. The secondary bedroom is also spacious and can be used a an office if you choose. A full secondary bathroom leads to the laundry and storage room which is a big plus in this layout. This property includes 2 heated underground parking stalls and an additional storage locker. Don't miss out on all the Amenities this building has to offer: A theatre room, exercise room, a couple of social rooms complete with fireplaces and kitchen for having those Birthday & Stampede Parties, games room and two private Gazebo gardens that are worth BBQing at on these long summer nights! The Renaissance is centrally located for easy access to Downtown, Foothills and beyond. Access to North Hill Mall via a plus 15 is as easy as you can get for heading shopping and having a bite to eat. Jubilee, McMahon, SAIT, U of C all are just steps away! Come check it out!
Property details
| Bedrooms | 2 |
| Bathrooms | 2.0 |
| Style | Apartment-Single Level Unit |
| Heating | Baseboard,Fireplace Insert |
| Cooling | Central Air |
| Flooring | Carpet,Linoleum |
| Levels | Single Level Unit |
| Interior features | Laminate Counters,Recreation Facilities |
| Appliances | Dishwasher,Electric Oven,Microwave Hood Fan,Refrigerator,Washer/Dryer Stacked |
| Inclusions | N/A |
| Laundry | In Unit |
| Exterior features | Balcony |
| Patio | Deck |
| Year built | 2003 |
| Construction materials | Brick,Concrete,Stucco |
| Parking features | Enclosed,Heated Garage,Parkade,Titled |
| Garage spaces | 2 |
| Parking total | 2 |
| Annual taxes | $3,981 |
| Tax year | 2026 |
| Possession | 15 Days / Neg |
| Zoning | DC |
| Title | Fee Simple |
| Restrictions | Adult Living,Pet Restrictions or Board approval Required |
| Neighbourhood | Hounsfield Heights/Briar Hill |
| Community features | Park,Shopping Nearby,Sidewalks,Street Lights,Walking/Bike Paths |
| List AOR | Calgary |
Location
Sold comparables in Hounsfield Heights/Briar Hill
29 recent sales in Hounsfield Heights/Briar Hill
VOW members see sold prices, sold dates, and full comparable details. Free registration; takes 30 seconds.
Sign up to see sold dataAbout Hounsfield Heights/Briar Hill
AI-generated summaryA quiet, established hilltop community with sweeping downtown and mountain views, offering a peaceful residential atmosphere just minutes from the city centre.
Elevated position offers some of the best unobstructed downtown and Rocky Mountain views in the inner city.
Borders the Briar Hill escarpment, providing access to walking paths and green space.
Highly regarded for its mature, tree-lined streets and established neighbourhood character.
Housing
Predominantly detached single-family homes ranging from well-maintained mid-century bungalows to newer custom infills, with some semi-detached properties throughout.
Transit
Served by Calgary Transit bus routes with reasonably walkable access to Kensington and the broader inner city, though a personal vehicle is helpful for daily errands.
Amenities
Close proximity to the shops, cafés, and restaurants of Kensington Village, with SAIT Polytechnic, North Hill Centre, and Foothills Medical Centre all nearby.
Who lives here
A mix of long-term owner families, professionals, and empty nesters drawn to the elevated location, mature trees, and easy access to downtown.
This neighbourhood summary was generated by AI for general orientation only. Verify details with the City of Calgary and your REALTOR® before making decisions.