
By the numbers
How this listing measures up
$/sqft
$584
vs Coach Hill median
+162%
community avg $381K
Sqft per bedroom
570
Year built
2000
Annual taxes
$6,649
2026
Garage
2 spaces
$/sqft distribution
Where this listing sits in Coach Hill
Of 11 active residential listings in Coach Hill,
this property at $584/sqft
sits in the $550–600 range.
Other active listings
This listing's price range
This listing
About this property
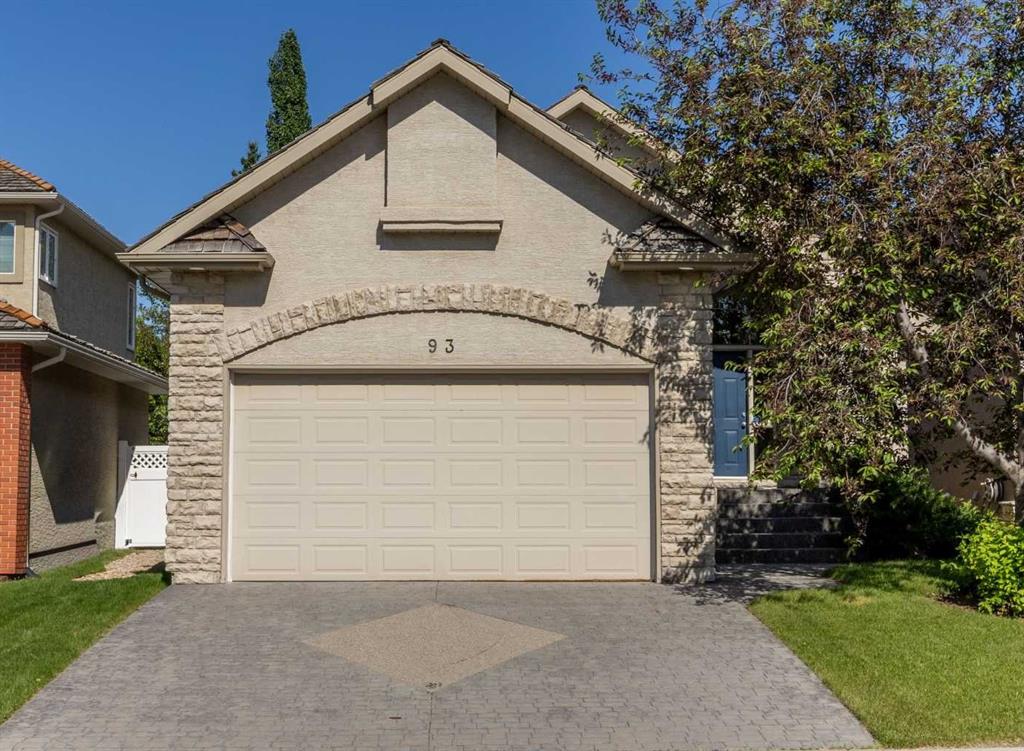
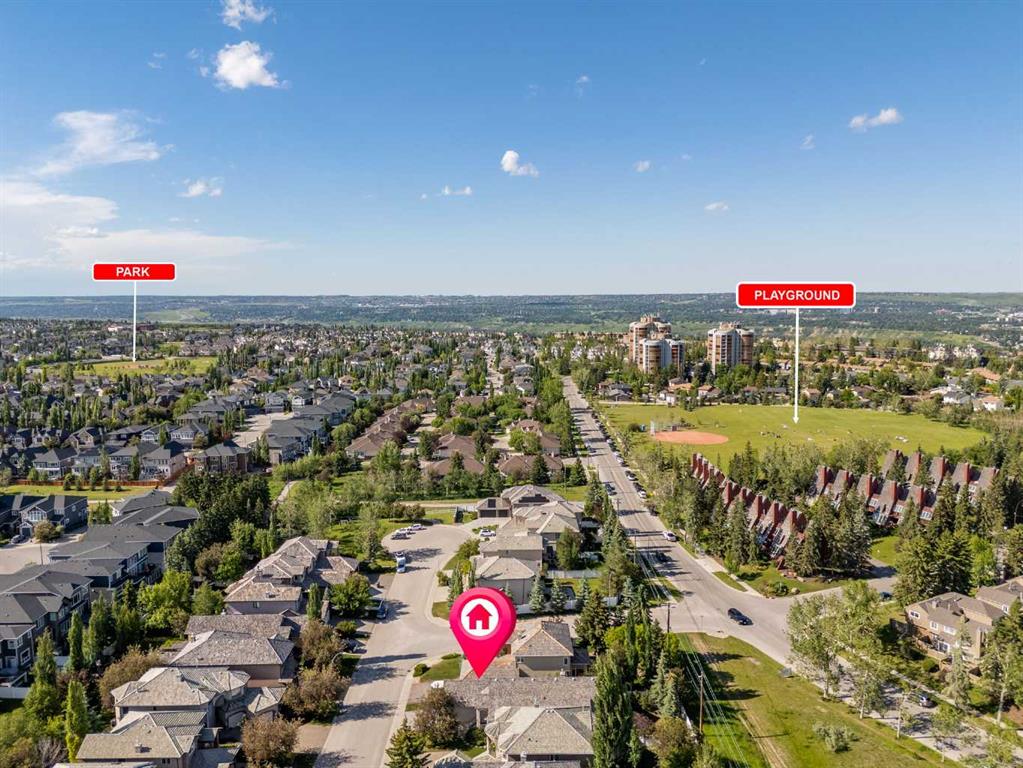
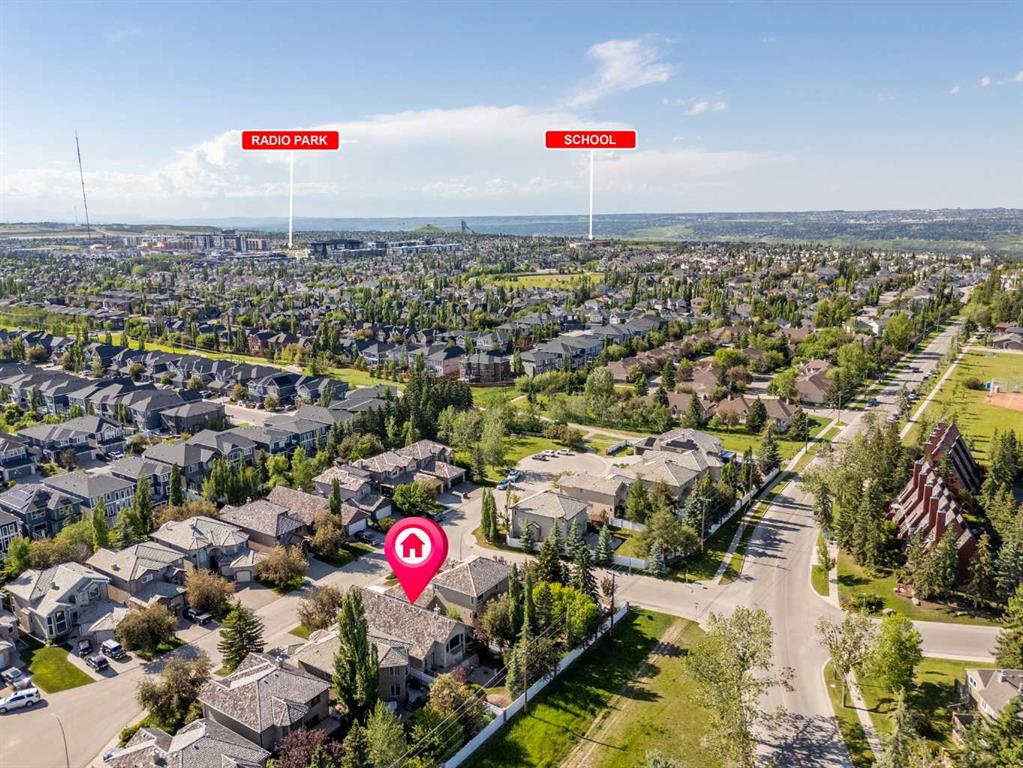
Tucked into a quiet Coach Hill court, this well-kept bungalow offers a comfortable blend of main-floor living, functional space, and a convenient location close to parks, pathways, schools, shopping, transit, and major routes. With over 1,700 sq. ft. above grade, vaulted ceilings, and a bright, practical layout, the home feels spacious, comfortable, and easy to live in.
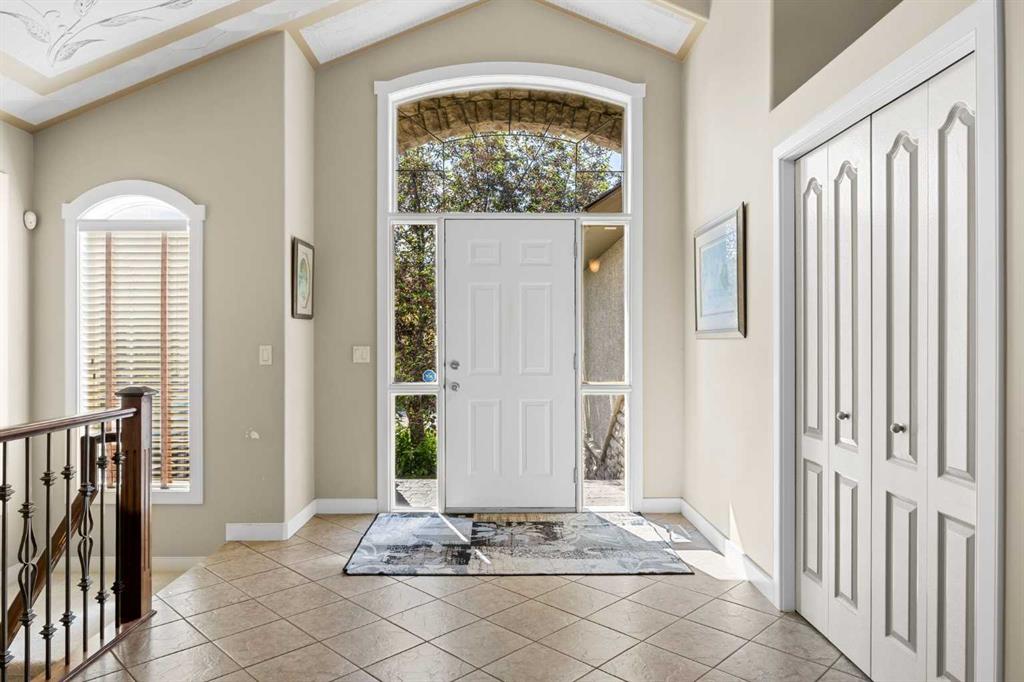
A spacious foyer welcomes you inside with tile flooring, vaulted ceilings, and beautiful natural light, creating a warm first impression. Just off the entry, the formal dining room offers a comfortable setting for family dinners or hosting guests. The kitchen features warm wood cabinetry, granite countertops, stainless steel appliances, a central island, and a pantry, with an adjoining breakfast nook that opens directly to the backyard deck.
The living room is filled with natural light and features soaring vaulted ceilings, hardwood flooring, a gas fireplace, and an impressive arched window overlooking the backyard. It is a comfortable, inviting space for everyday living, quiet evenings, or gathering with family and friends.
The main floor includes two bedrooms, two full bathrooms, and convenient laundry. The primary bedroom offers a walk-in closet and a private four-piece ensuite with a jetted soaker tub, separate shower, extended double vanity, and vaulted ceiling. A second bedroom and additional four-piece bathroom provide flexibility for guests, family, or a home office.
The finished basement expands the living space with a large recreation room, second fireplace, wet bar, third bedroom, den, full four-piece bathroom, and excellent storage. Whether used for movie nights, hobbies, fitness, guests, or extended family visits, the lower level gives the home valuable versatility and room to grow.
Outside, the private backyard offers mature trees, a large deck, lower patio area, and fire pit seating space, creating an inviting setting for summer evenings and relaxed outdoor living. A double attached garage and interlocking stone front driveway provide excellent parking and everyday convenience. This is a wonderful opportunity to enjoy bungalow living in the established community of Coach Hill.
Property details
| Bedrooms | 3 |
| Bathrooms | 3.0 |
| Style | Bungalow |
| Heating | Forced Air |
| Cooling | Central Air |
| Flooring | Carpet,Ceramic Tile,Hardwood |
| Levels | One |
| Basement | Full |
| Basement development | Finished |
| Interior features | Breakfast Bar,Central Vacuum,Closet Organizers,Double Vanity,Granite Counters,Jetted Tub,Open Floorplan,Pantry,Storage,Vaulted Ceiling(s) |
| Appliances | Central Air Conditioner,Dishwasher,Garage Control(s),Microwave,Range Hood,Refrigerator,Stove(s),Washer/Dryer,Window Coverings |
| Inclusions | All Appliances - As is where is |
| Laundry | Laundry Room,Main Level,Sink |
| Lot size | 5930.00 sqft |
| Frontage | 41.8 ft |
| Lot features | Back Yard,Landscaped |
| Exterior features | Fire Pit,Private Yard |
| Fencing | Fenced |
| Patio | Deck,Patio |
| Year built | 2000 |
| Construction materials | Brick,Stucco,Wood Frame |
| Roof | Asphalt Shingle |
| Foundation | Poured Concrete |
| Parking features | Double Garage Attached,Front Drive,Interlocking Driveway |
| Garage spaces | 2 |
| Parking total | 4 |
| Annual taxes | $6,649 |
| Tax year | 2026 |
| Possession | Negotiable |
| Zoning | R-G |
| Title | Fee Simple |
| Restrictions | Utility Right Of Way |
| Neighbourhood | Coach Hill |
| Community features | Park,Playground,Schools Nearby,Shopping Nearby,Tennis Court(s),Walking/Bike Paths |
| List AOR | Calgary |
Location
Sold comparables in Coach Hill
52 recent sales in Coach Hill
VOW members see sold prices, sold dates, and full comparable details. Free registration; takes 30 seconds.
Sign up to see sold dataAbout Coach Hill
AI-generated summaryA quiet, established west-end community with a suburban feel, rolling topography, and strong pride of ownership among long-time residents.
Situated on the west side of Calgary with elevated terrain offering views of the Rocky Mountains.
Quick access to the Trans-Canada Highway makes weekend mountain getaways convenient.
Proximity to Edworthy Park and Paskapoo Slopes provides outdoor recreation opportunities nearby.
Housing
Predominantly single-family detached homes from the 1970s and 1980s, with some townhouses and low-rise condos mixed throughout.
Transit
Served by Calgary Transit bus routes with reasonable access to the 69 Street CTrain station, though a personal vehicle is practical for most daily errands.
Amenities
Close to Westbrook Mall, Coach Hill Shopping Centre, and the amenities along 17th Avenue SW, with easy access to Bow Trail and Sarcee Trail.
Who lives here
Largely families and long-term homeowners who value a peaceful, established neighbourhood with quick access to both downtown and the mountains.
This neighbourhood summary was generated by AI for general orientation only. Verify details with the City of Calgary and your REALTOR® before making decisions.
Browse Calgary homes by feature
Similar listings in Coach Hill
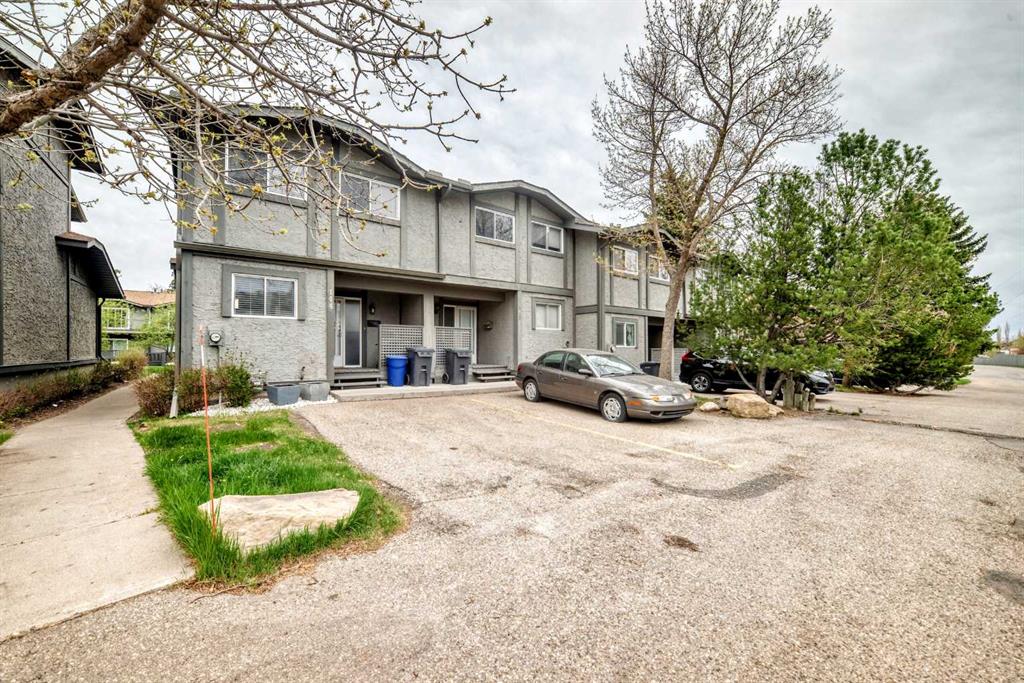
$349,900
144-7172 Coach Hill Road SW
Listed by Sutton Beeline — Zaeena Gul, Imran Butt
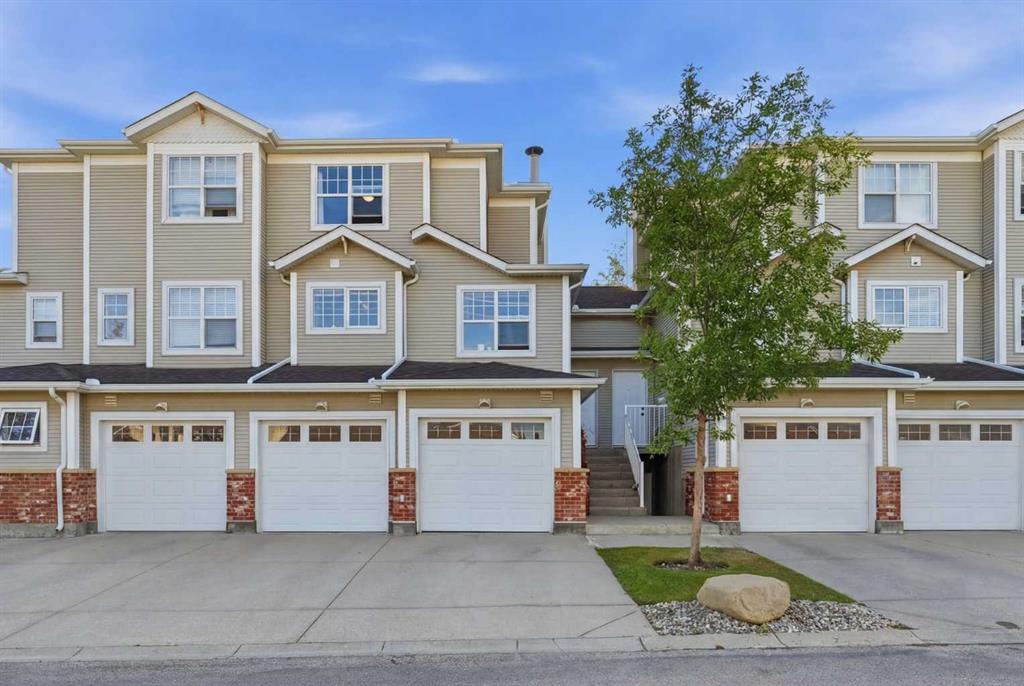
$392,000
3203-7171 Coach Hill Road SW
Listed by Royal LePage Benchmark — Luke Spurn

$399,900
2906-7171 Coach Hill Road SW
Listed by RE/MAX Real Estate (Mountain View) — Leslie Chan, James Patrick
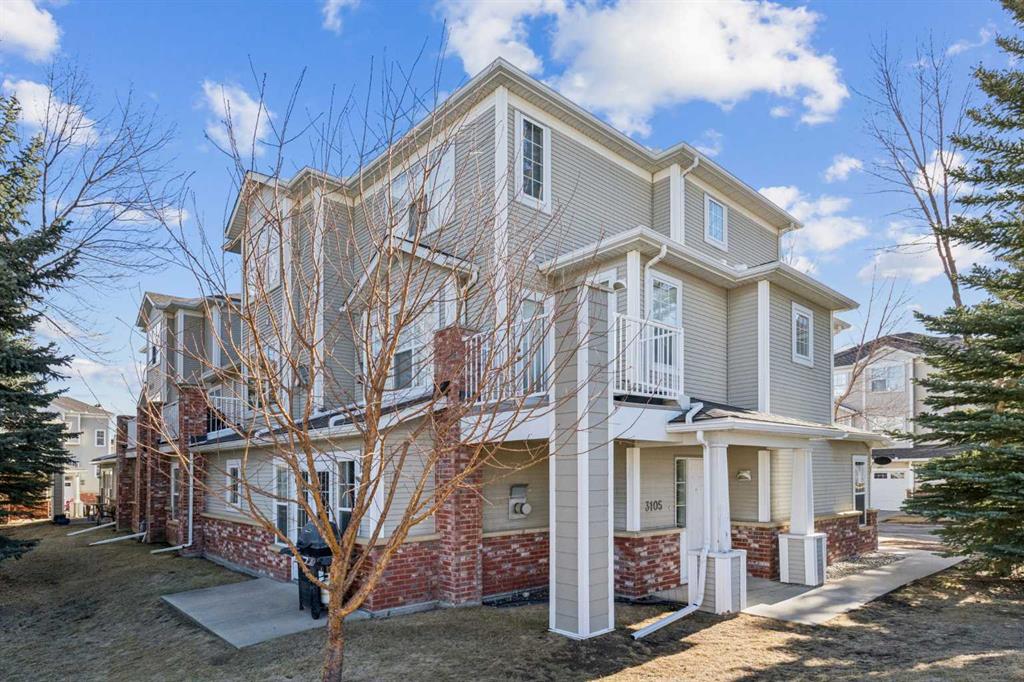
$329,900
3105-7171 Coach Hill Road SW
Listed by Real Estate Professionals Inc. — Jason Page