

By the numbers
How this listing measures up
$/sqft
$648
Sqft per bedroom
1,364
Year built
2022
Annual taxes
$10,636
2026
About this property
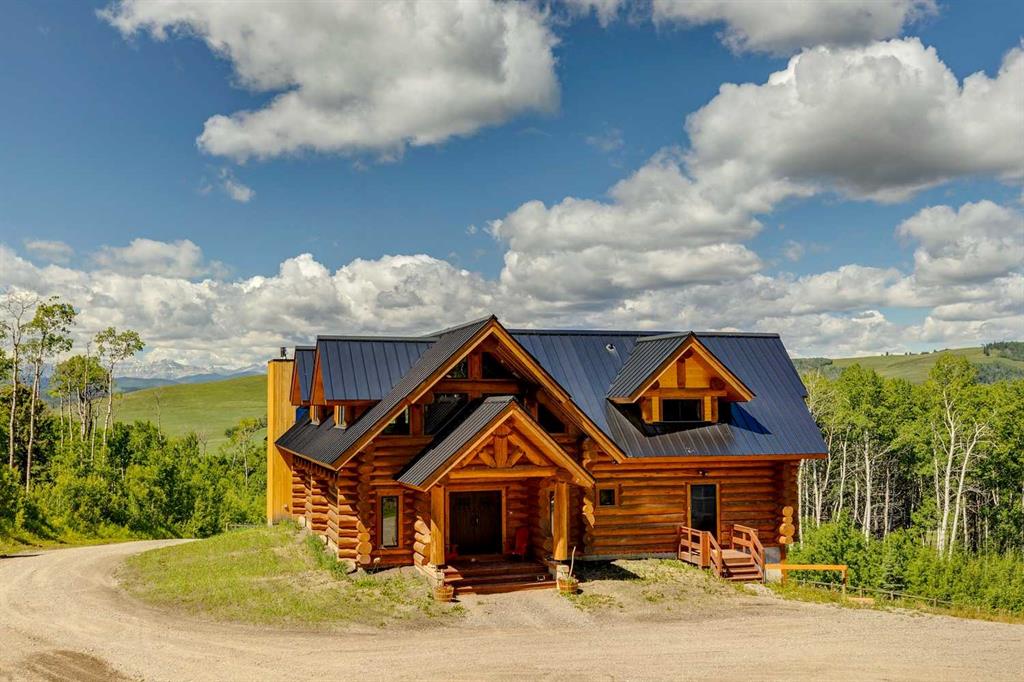
Welcome to a truly exceptional handcrafted log home, nestled on 7 private acres in the heart of the Foothills. Thoughtfully positioned to capture breathtaking mountain views, this one-of-a-kind property offers complete privacy without sacrificing convenience, located on a paved road just minutes from Millarville, Priddis, and Diamond Valley. The owner, a licensed architect, designed and built this custom log home offering 7331 square feet of fully developed living space, graceful functionality, beauty and design throughout. Inside, the soaring timber ceilings and impressive wood-burning fireplace create a warm, inviting atmosphere that's both grand and comfortable. The kitchen is designed for those who love to cook and entertain, featuring generous prep space, quality finishes, and room to gather with family and friends. Whether you're hosting a holiday dinner or enjoying a quiet morning coffee, it's a space you'll never want to leave. The entire upper level is dedicated to an incredible primary retreat. Wake up to mountain views, unwind in the luxurious six-piece spa-inspired ensuite, and enjoy the peace and privacy that makes this suite feel like a boutique mountain lodge. Downstairs, the possibilities are endless. The expansive lower level features two massive areas that could become the ultimate workshop, a professional woodworking space, an artist's studio, a yoga retreat, home gym, collector's garage, or the perfect place to build your dream race car. Two additional bedrooms, each complete with their own private ensuite, provide exceptional accommodations for family or guests. If you've been searching for a property that offers outstanding craftsmanship, unmatched privacy, spectacular views, and the flexibility to pursue your passions, this Foothills estate is unlike anything else on the market. You'll enjoy the best of country living with everyday amenities close at hand.
Property details
| Bedrooms | 3 |
| Bathrooms | 5.0 |
| Style | 1 and Half Storey,Acreage with Residence |
| Heating | Boiler,In Floor,Forced Air,Geothermal |
| Cooling | Other |
| Flooring | Carpet,Tile |
| Levels | One and One Half |
| Basement | Full |
| Basement development | Finished |
| Interior features | High Ceilings,Kitchen Island |
| Appliances | Built-In Oven,Dishwasher,Dryer,Freezer,Gas Cooktop,Microwave,Range Hood,Washer |
| Inclusions | 4 fridges |
| Laundry | Lower Level |
| Lot size | 314503.00 sqft |
| Lot features | Secluded,Sloped,Treed,Views |
| Exterior features | Other |
| Fencing | Cross Fenced,Fenced |
| Patio | Deck |
| Acreage | 1 |
| Year built | 2022 |
| Construction materials | Log |
| Roof | Metal |
| Foundation | Poured Concrete |
| Parking features | Parking Pad |
| Annual taxes | $10,636 |
| Tax year | 2026 |
| Possession | Negotiable |
| Zoning | CR |
| Title | Fee Simple |
| Restrictions | Utility Right Of Way |
| Community features | Fishing,Golf,Other,Schools Nearby |
| List AOR | Calgary |
Location
Sold comparables in this area
0 recent sales in this area
VOW members see sold prices, sold dates, and full comparable details. Free registration; takes 30 seconds.
Sign up to see sold dataBrowse Calgary homes by feature
Similar listings in this area

$850,000
139 Tuscany Ridge Close NW
Listed by Real Broker — Ricky Easthope, Mackenzie Robertson

$645,000
8389 saddleridge Drive
Listed by REMAX Innovations — Rajh Gill

$699,000
624 Cranston Drive SE
Listed by CIR Realty — Lindsey Dumanski

$560,000
91 Panora Square NW
Listed by MaxWell Capital Realty — Chris Ford