

By the numbers
How this listing measures up
$/sqft
$329
vs Haskayne median
-16%
community avg $714K
Sqft per bedroom
608
Year built
2025
Haskayne avg DOM
52d
$/sqft distribution
Where this listing sits in Haskayne
Of 23 active residential listings in Haskayne,
this property at $329/sqft
sits in the $300–350 range.
Other active listings
This listing's price range
This listing
About this property
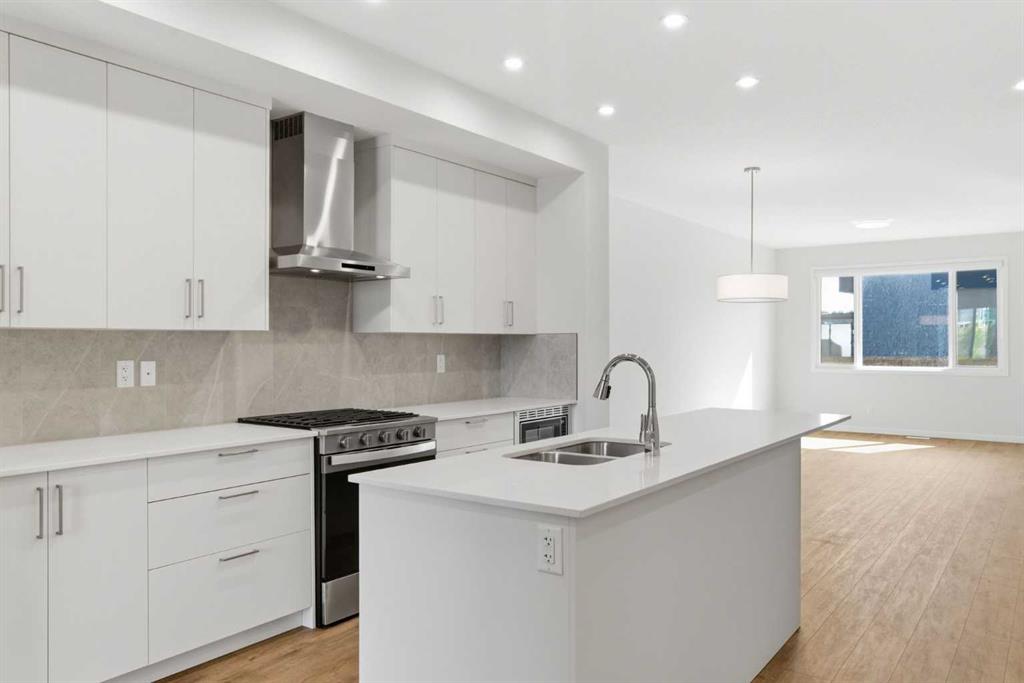
Some homes ask you to compromise. This one in Rockland Park doesn't. Step inside and the story starts with natural light. Warm luxury vinyl plank runs underfoot, crisp white shaker cabinetry frames the kitchen, and QUARTZ countertops tie it all together with a look that feels timeless rather than trendy. From the first room to the last, this is a home built for the way real life actually unfolds. The OPEN CONCEPT main floor is where everyone naturally gathers. The kitchen sits at the heart of it, anchored by a large island made for shared meals and slow mornings, with a walk-in pantry keeping everything organized and out of sight. A full stainless steel appliance package is included, featuring a sleek GAS RANGE and chimney hood fan. Cooking, dining, and living flow together without interruption, so hosting feels easy and ordinary evenings feel connected. Just off the kitchen, a mudroom with bench seating and coat hooks keeps busy days in order, with a 2 pc powder room nearby and direct access to the rear deck for summer barbecues and quiet evenings outside. Need a dedicated work or play zone? The MAIN FLOOR FLEX ROOM adapts to whatever your life calls for, whether a home office, a playroom, or a quiet study. Upstairs, the layout balances privacy and togetherness. The primary bedroom is a true retreat, complete with a walk-in closet and a spa-style ensuite featuring DUAL SINKS and a glass walk-in shower. Two more bedrooms, a full bathroom, and a spacious BONUS ROOM give family life room to grow over the years. Convenient UPPER FLOOR LAUNDRY, washer and dryer included, keeps daily routines simple. Here's where this home thinks ahead. A separate SIDE ENTRANCE leads to a suite-ready basement, already roughed in for a future secondary suite (subject to city approval and permits). Whether you are imagining rental income, guest space, or multi-generational living, that flexibility makes this a smart long-term choice. A $1000 landscaping rebate is available to you, provided landscaping is completed within one year of closing. The lifestyle this home offers extends well past the front door. One of Rockland Park's standout features is its Homeowners Association and community facilities, professionally managed to make everyday living feel like an upgrade. The HOA facility includes a spacious lodge with gathering and flexible rooms, a year-round outdoor pool and hot tub, playground, hockey rink, pickleball and basketball courts, fire pit and picnic areas, a casual skate trail, and programmed events for all ages. Regular fitness classes, drop-in activities, and social events help neighbours connect through every season. You are also steps from river pathways, parks, future retail, and a planned K-9 school, blending nature with everyday convenience. Well designed, MOVE-IN READY, and built for the way you live today. Book your private showing and see what makes this home stand out. *Some photos are virtually staged.*
Property details
| Bedrooms | 3 |
| Bathrooms | 3.0 |
| Style | 2 Storey,Attached-Side by Side |
| Heating | High Efficiency |
| Cooling | None |
| Flooring | Carpet,Tile,Vinyl Plank |
| Levels | Two |
| Basement | Full |
| Basement development | Unfinished |
| Interior features | Bathroom Rough-in,Double Vanity,Kitchen Island,No Animal Home,No Smoking Home,Open Floorplan,Pantry,Quartz Counters,Separate Entrance,Walk-In Closet(s) |
| Appliances | Dishwasher,Gas Range,Microwave,Range Hood,Refrigerator,Washer/Dryer |
| Inclusions | N/A |
| Laundry | Upper Level |
| Lot size | 2400.00 sqft |
| Frontage | 22.18 ft |
| Lot features | Back Lane,Back Yard,Rectangular Lot |
| Exterior features | BBQ gas line |
| Fencing | None |
| Patio | Deck |
| Year built | 2025 |
| New construction | 1 |
| Construction materials | Composite Siding |
| Roof | Asphalt Shingle |
| Foundation | Poured Concrete |
| Parking features | Off Street,Parking Pad |
| Parking total | 2 |
| Possession | Immediate |
| Zoning | R-G |
| Title | Fee Simple |
| Restrictions | Restrictive Covenant |
| Neighbourhood | Haskayne |
| Community features | Park,Playground,Pool,Sidewalks,Tennis Court(s),Walking/Bike Paths |
| List AOR | Calgary |
Location
Sold comparables in Haskayne
35 recent sales in Haskayne
VOW members see sold prices, sold dates, and full comparable details. Free registration; takes 30 seconds.
Sign up to see sold dataAbout Haskayne
AI-generated summaryA brand-new master-planned community in Calgary's northwest, Haskayne offers a fresh, open feel with wide streetscapes, prairie vistas, and a strong sense of possibility as the neighbourhood continues to take shape.
One of Calgary's newest developing communities, with buildout expected over many years
Named in honour of Rick Haskayne, a prominent Calgary business leader and philanthropist
Planned to include school sites, parks, and pathways as the community matures
Housing
Predominantly new single-family detached homes and laned houses, with townhomes and future multi-family options as development progresses.
Transit
Currently car-dependent with limited transit options, though the community is planned with future connectivity in mind as Calgary Transit routes expand into the area.
Amenities
Residents are close to Symons Valley Parkway and the established amenities of nearby Nolan Hill and Evanston, including grocery stores, restaurants, and retail, while local amenities within Haskayne itself are still emerging.
Who lives here
Primarily young families and first-time buyers attracted by new construction, modern floor plans, and competitive pricing on Calgary's northwest edge.
This neighbourhood summary was generated by AI for general orientation only. Verify details with the City of Calgary and your REALTOR® before making decisions.
Browse Calgary homes by feature
Similar listings in Haskayne
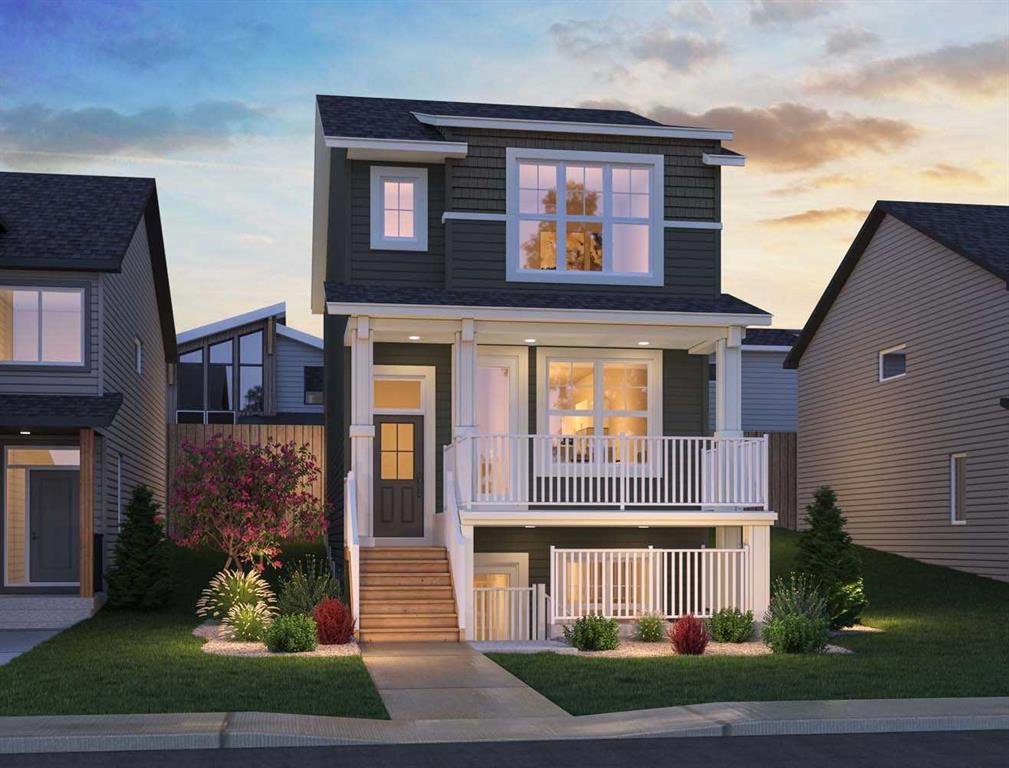
$748,800
306 Haskayne Drive NW
Listed by Charles — Kevin French, David Scott

$499,900
103-30 Rochester View NW
Listed by CIR Realty — Jessica Holmstrom
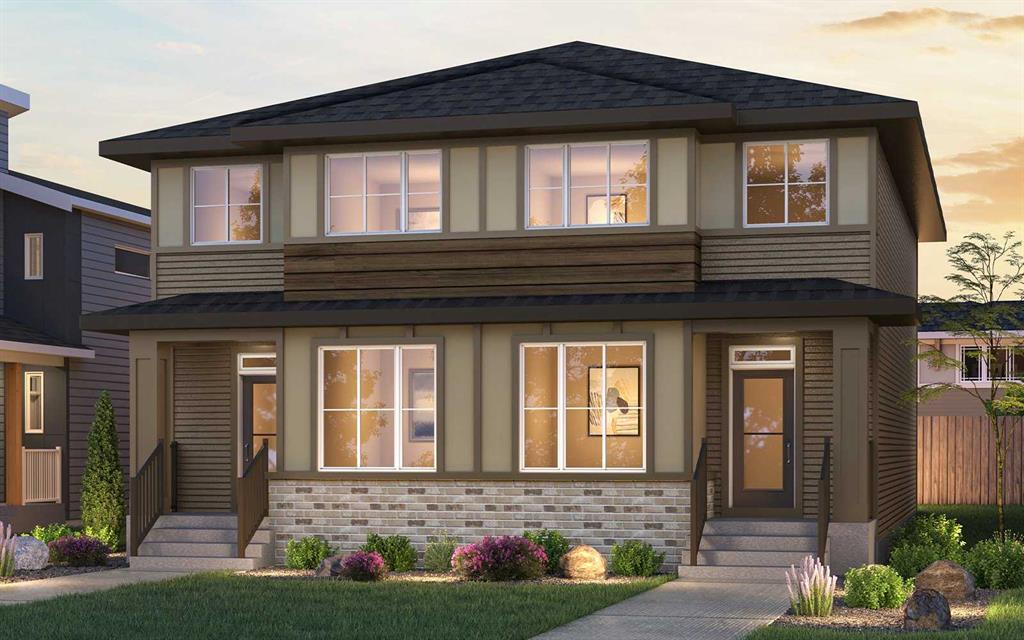
$643,700
151 Royston Way NW
Listed by Charles — Kevin French, David Scott
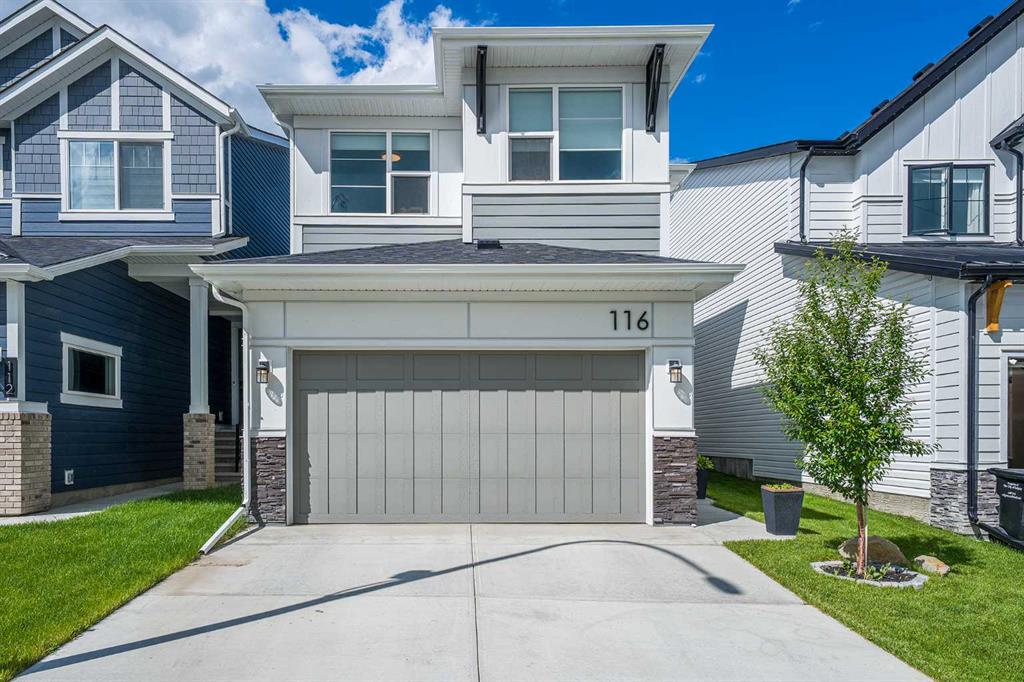
$839,900
116 Rowmont Heath NW
Listed by Royal LePage Benchmark — Julio Florez