By the numbers
How this listing measures up
$/sqft
$373
vs Cottonwood Estates median
—
Sqft per bedroom
492
Year built
2017
Annual taxes
$5,082
2025
Garage
2 spaces
About this property
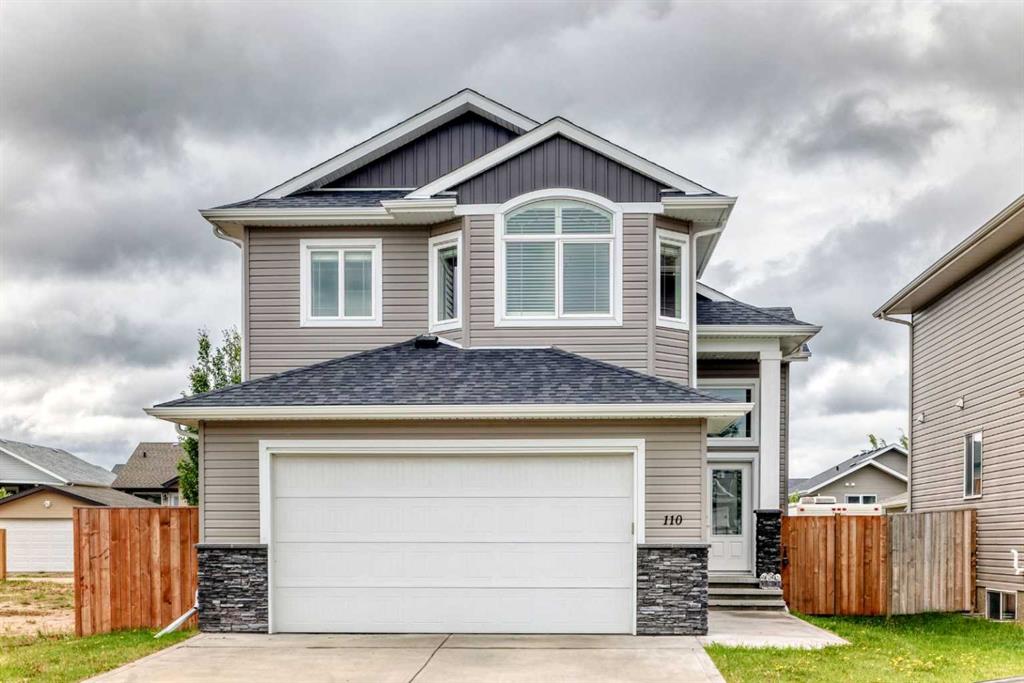
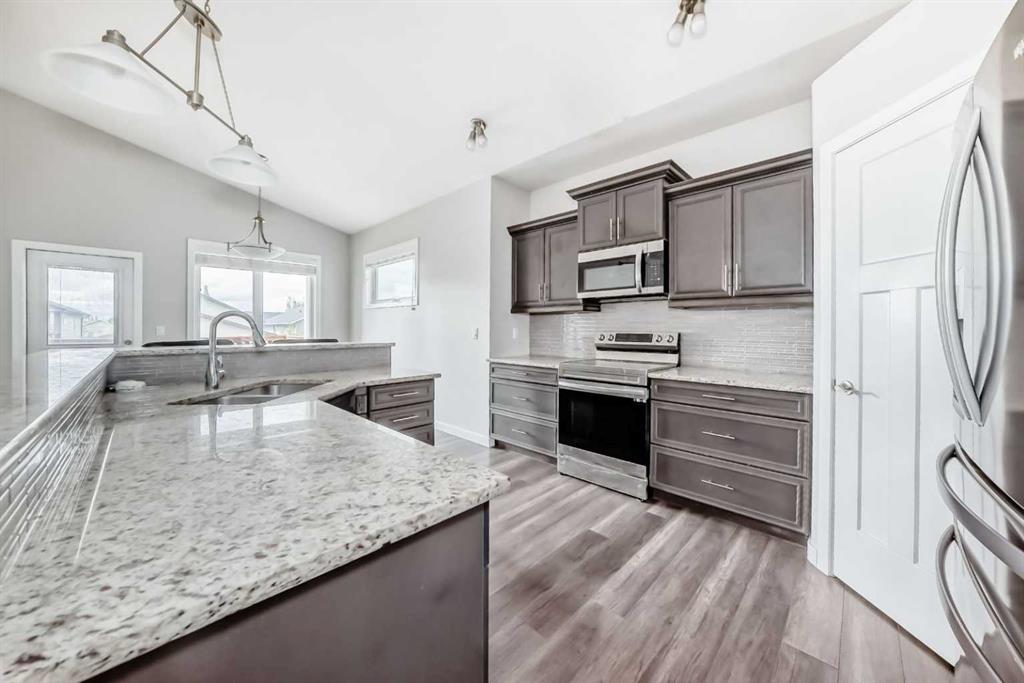
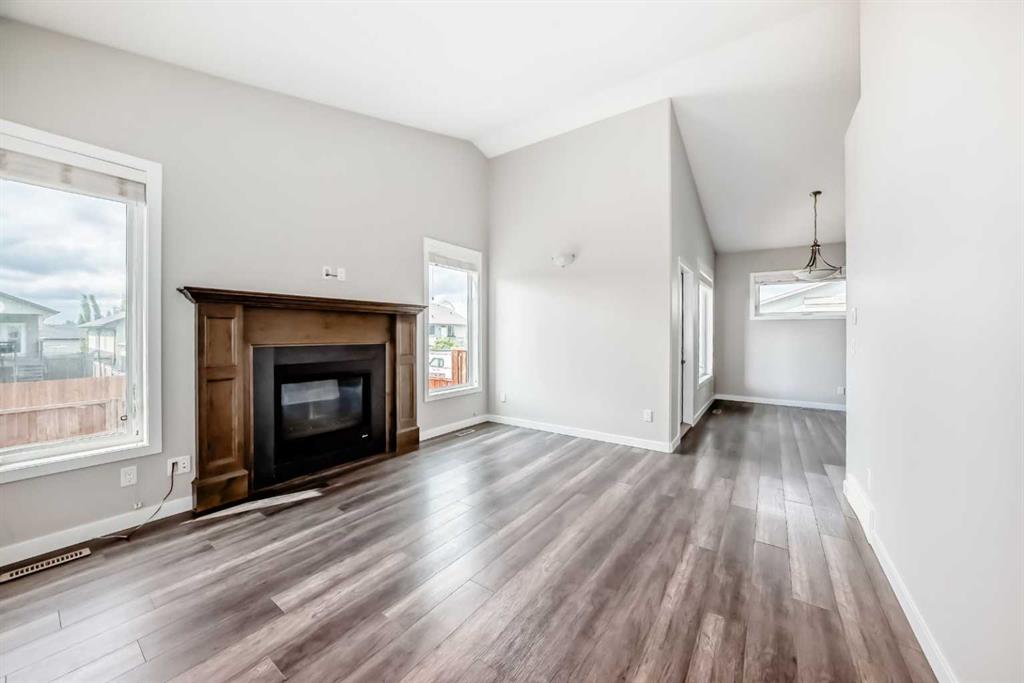
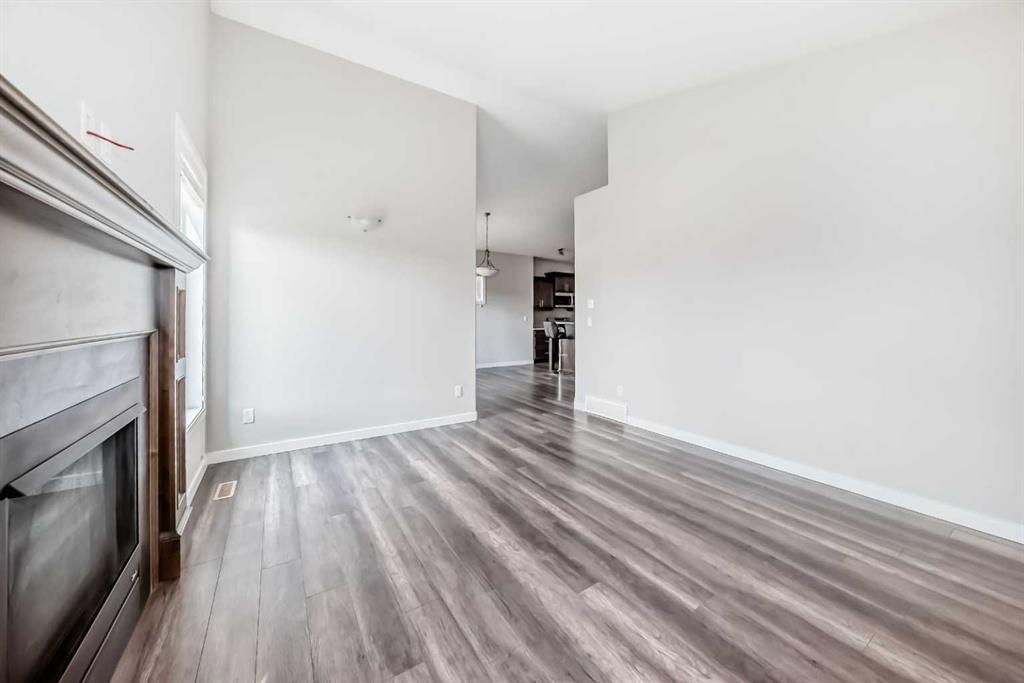
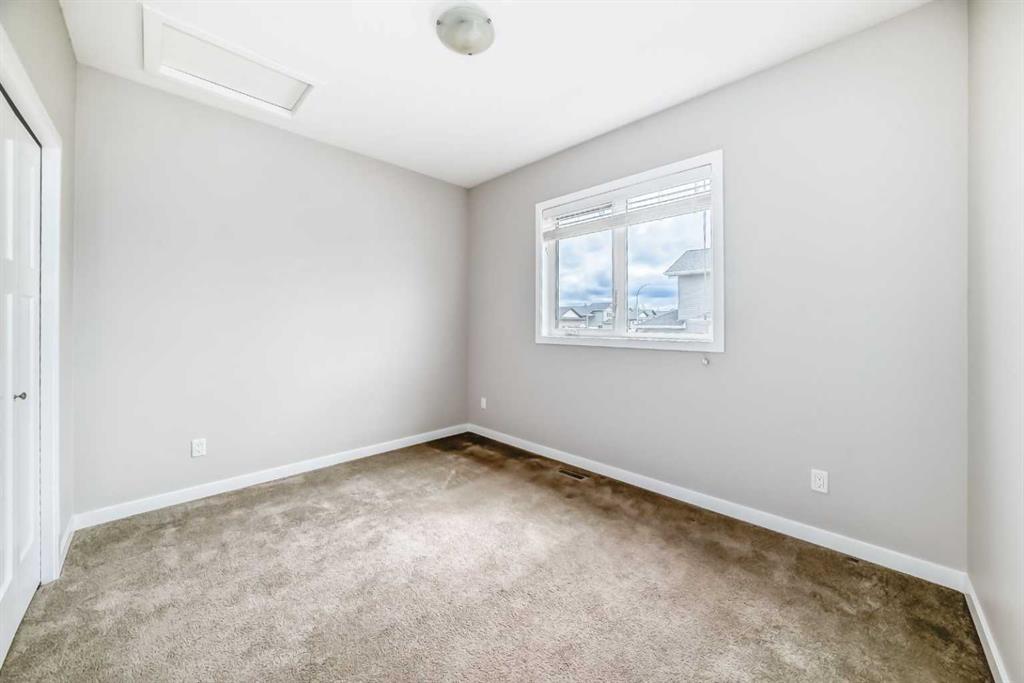
Click brochure link for more details** Discover the perfect blend of comfort, style, and convenience in this beautifully maintained home located in the sought-after community of Cottonwood Estates. From the moment you arrive, you'll appreciate the inviting curb appeal and family-friendly location close to schools, parks, playgrounds, walking trails, shopping, and everyday amenities. Inside, you'll find a bright and functional layout designed for modern living, featuring spacious living areas, an open-concept design, and plenty of natural light throughout. The kitchen offers ample cabinetry and workspace, making it ideal for both everyday living and entertaining guests. The generous bedrooms provide comfortable retreats, while the well-appointed bathrooms add convenience for the entire family. Whether you're hosting friends, enjoying family time, or simply relaxing at home, this property offers the space and flexibility to suit your lifestyle. Step outside and enjoy the private yard, perfect for summer barbecues, kids, pets, or simply unwinding after a long day. The attached garage and additional parking add practicality and value. This move-in-ready home offers an exceptional opportunity for first-time buyers, growing families, downsizers, or investors looking to own in one of Blackfalds' most desirable neighborhoods.
Property details
| Bedrooms | 3 |
| Bathrooms | 2.0 |
| Style | Modified Bi-Level |
| Heating | Forced Air,Natural Gas |
| Cooling | None |
| Flooring | Carpet,Vinyl Plank |
| Levels | Two |
| Basement | Full |
| Basement development | Unfinished |
| Interior features | Breakfast Bar,Ceiling Fan(s),Double Vanity,High Ceilings,Kitchen Island,No Smoking Home,Open Floorplan,Pantry,See Remarks,Vaulted Ceiling(s),Walk-In Closet(s) |
| Appliances | See Remarks |
| Inclusions | Contact Seller Directly |
| Laundry | In Basement |
| Lot size | 5030.00 sqft |
| Frontage | 42 ft |
| Lot features | Back Lane,Back Yard,Landscaped |
| Exterior features | Private Entrance,Private Yard |
| Fencing | Fenced |
| Patio | Deck,Front Porch |
| Year built | 2017 |
| Construction materials | Vinyl Siding,Wood Frame |
| Roof | Asphalt Shingle |
| Foundation | Poured Concrete |
| Parking features | Double Garage Attached |
| Garage spaces | 2 |
| Parking total | 4 |
| Annual taxes | $5,082 |
| Tax year | 2025 |
| Possession | Negotiable |
| Zoning | R1M |
| Title | Fee Simple |
| Restrictions | See Remarks |
| Neighbourhood | Cottonwood Estates |
| Community features | Park,Playground,Schools Nearby,Shopping Nearby,Sidewalks,Street Lights,Walking/Bike Paths |
| List AOR | Calgary |
Location
Sold comparables in Cottonwood Estates
0 recent sales in Cottonwood Estates
VOW members see sold prices, sold dates, and full comparable details. Free registration; takes 30 seconds.
Sign up to see sold dataAbout Cottonwood Estates
AI-generated summaryA quiet, established suburban community in southeast Calgary known for its mature landscaping, peaceful streets, and strong sense of community pride.
Located in southeast Calgary near the community of Mahogany and DeWinton
Relatively low inventory makes active listings stand out in this tight market
Proximity to Fish Creek Provincial Park offers excellent outdoor recreation nearby
Housing
Primarily single-family detached homes, many featuring mature trees and larger lots reflective of its established development era.
Transit
Car-dependent neighbourhood with limited Calgary Transit bus service nearby; most residents rely on personal vehicles for daily errands.
Amenities
Close to Deerfoot Trail for commuting access, with shopping and services available at nearby Shawnessy and Seton commercial areas.
Who lives here
Predominantly families and long-term homeowners who value a quiet, residential atmosphere away from the bustle of inner-city living.
This neighbourhood summary was generated by AI for general orientation only. Verify details with the City of Calgary and your REALTOR® before making decisions.