


By the numbers
How this listing measures up
$/sqft
$355
vs River Song median
-4%
community avg $639K
Sqft per bedroom
432
Year built
2014
Annual taxes
$3,697
2026
River Song avg DOM
29d
$/sqft distribution
Where this listing sits in River Song
Of 10 active residential listings in River Song,
this property at $355/sqft
sits in the $350–400 range.
Other active listings
This listing's price range
This listing
About this property
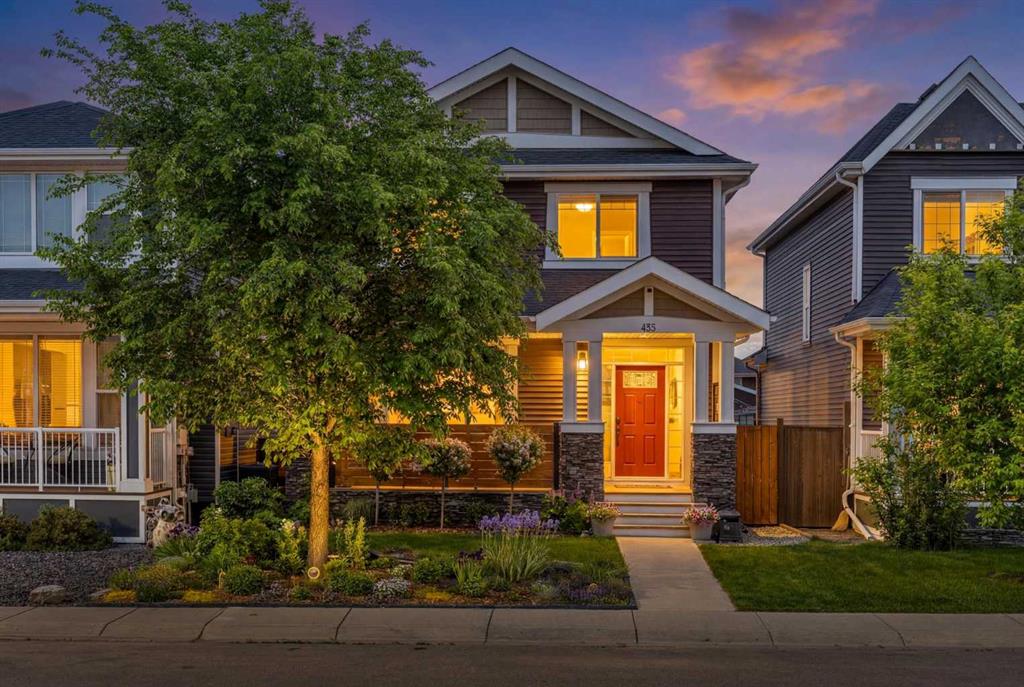
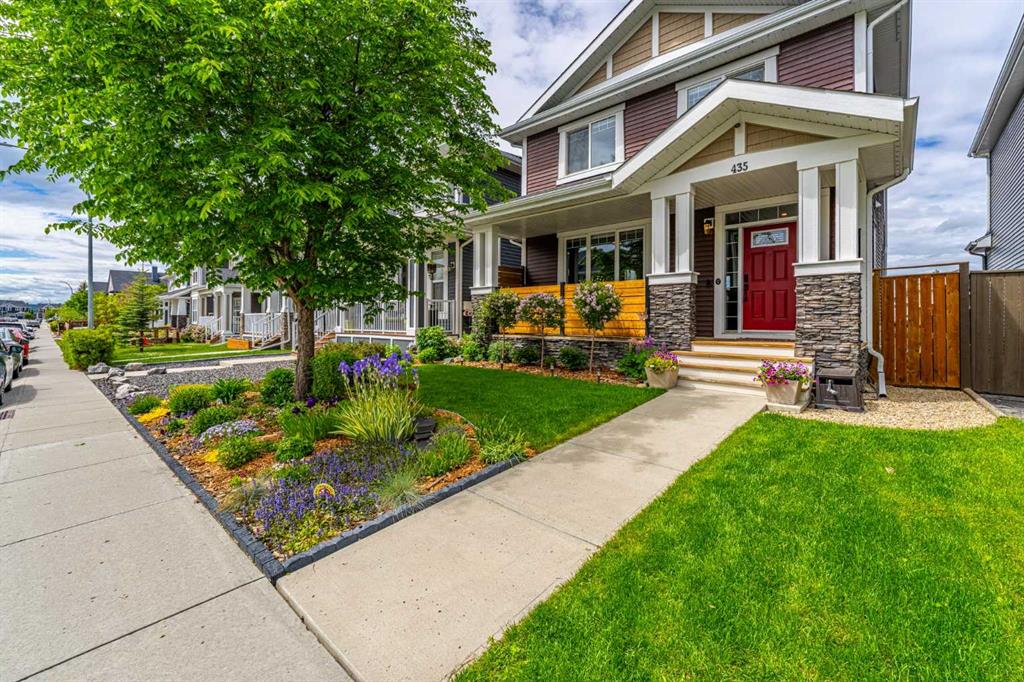
Welcome to Riversong, one of Cochrane's most sought after communities, where this home offers a rare combination of space, style, and thoughtful improvements. Offering a spacious floor plan, this home has been meticulously maintained and significantly enhanced by the current owners, creating a truly move-in-ready opportunity. The inviting front porch sets the tone as you enter the spacious foyer. The open concept main floor features modern flooring, a cozy gas fireplace, and a beautifully designed kitchen, with updated gas range, newer black stainless steel appliances, a large island, under-cabinet lighting, and plenty of space for everyday living and entertaining. Upstairs, the spacious primary retreat offers dual vanities, a corner soaker tub, and a separate shower. Two additional bedrooms and a full bathroom complete the upper level. While the laundry has been relocated to the beautifully finished basement, the upper-level laundry hookups remain in place, providing flexibility for future owners who may wish to utilize both locations. The fully developed basement is a standout feature, showcasing a modern recreation room with a contemporary fireplace and media area, a beautifully finished bedroom, a stylish full bathroom, and a dedicated laundry room. The result is a lower level that feels like a natural extension of the home rather than a typical basement development. Recent improvements include central air conditioning, a complete kitchen appliance package, new washer and dryer, updated lighting, fresh paint, new flooring on the staircase and upper level, new baseboards and trim, Gemstone style exterior lighting, motorized smart blinds, a hard-wired security system, smart home technology, a new hot water tank, and a large storage shed.
Outside, you'll appreciate the exceptional and beautiful curb appeal, mature landscaping, expansive deck, large gazebo, and architectural LED lighting that enhances the rear outdoor living space. For future plans, a 60-amp electrical service has already been roughed in to accommodate a future garage, workshop, or hot tub. This is a home where the major investments have already been made, offering a level of quality, comfort, and functionality that is rarely found in competing properties. Please see 3D tour and Video.
Property details
| Bedrooms | 4 |
| Bathrooms | 4.0 |
| Style | 2 Storey |
| Heating | Forced Air,Natural Gas |
| Cooling | Central Air |
| Flooring | Ceramic Tile,Laminate,Vinyl Plank |
| Levels | Two |
| Basement | Full |
| Basement development | Finished |
| Interior features | Double Vanity,Kitchen Island,Open Floorplan,Pantry,Stone Counters,Vinyl Windows,Walk-In Closet(s) |
| Appliances | Dishwasher,Dryer,Microwave Hood Fan,Refrigerator,Washer,Window Coverings |
| Inclusions | Hard Wired Security with 4 Cameras, Gazebo, Shed |
| Laundry | In Basement,Laundry Room |
| Lot size | 3669.00 sqft |
| Frontage | 32.02 ft |
| Lot features | Back Lane,Gazebo,Landscaped |
| Exterior features | None |
| Fencing | Fenced |
| Patio | Deck,Front Porch |
| Year built | 2014 |
| Construction materials | Vinyl Siding,Wood Siding |
| Roof | Asphalt Shingle |
| Foundation | Poured Concrete |
| Parking features | Parking Pad |
| Parking total | 3 |
| Annual taxes | $3,697 |
| Tax year | 2026 |
| Possession | Negotiable |
| Zoning | R-LD |
| Title | Fee Simple |
| Restrictions | Easement Registered On Title,Utility Right Of Way |
| Neighbourhood | River Song |
| Community features | Playground,Schools Nearby,Shopping Nearby,Sidewalks,Street Lights |
| List AOR | Calgary |
Location
Sold comparables in River Song
26 recent sales in River Song
VOW members see sold prices, sold dates, and full comparable details. Free registration; takes 30 seconds.
Sign up to see sold dataAbout River Song
AI-generated summaryRiver Song is a serene, family-oriented community in southwest Calgary known for its natural surroundings, ravine pathways, and quiet residential atmosphere.
11 active listings currently on the market
Average list price of $638,300
Homes are moving at an average of 26 days on market
Housing
The neighbourhood features a mix of detached single-family homes and townhouses, typically offering spacious layouts suited to families.
Transit
River Song is primarily car-dependent, though residents have access to nearby bus routes connecting to broader Calgary Transit networks.
Amenities
Residents are close to Fish Creek Provincial Park, with everyday conveniences and shopping available along nearby Macleod Trail and in neighbouring communities.
Who lives here
The community tends to attract families and professionals who value green space, privacy, and a suburban pace of life.
This neighbourhood summary was generated by AI for general orientation only. Verify details with the City of Calgary and your REALTOR® before making decisions.
Browse Calgary homes by feature
Similar listings in River Song

$585,000
199 River Heights Crescent
Listed by KIC Realty — Barb Maxwell

$1,100,000
27 Ridge View Place
Listed by RE/MAX House of Real Estate — Susan Penley, Doug McNaughton

$559,900
590 River Heights Crescent
Listed by CIR Realty — Melissa Nichols

$424,900
500-501 River Heights Drive
Listed by CIR Realty — Marilyn Clark