By the numbers
How this listing measures up
$/sqft
$325
vs Rainbow Falls median
-5%
community avg $682K
Sqft per bedroom
666
Year built
2006
Annual taxes
$3,779
2025
Garage
2 spaces
$/sqft distribution
Where this listing sits in Rainbow Falls
Of 30 active residential listings in Rainbow Falls,
this property at $325/sqft
sits in the $300–350 range.
Other active listings
This listing's price range
This listing
About this property
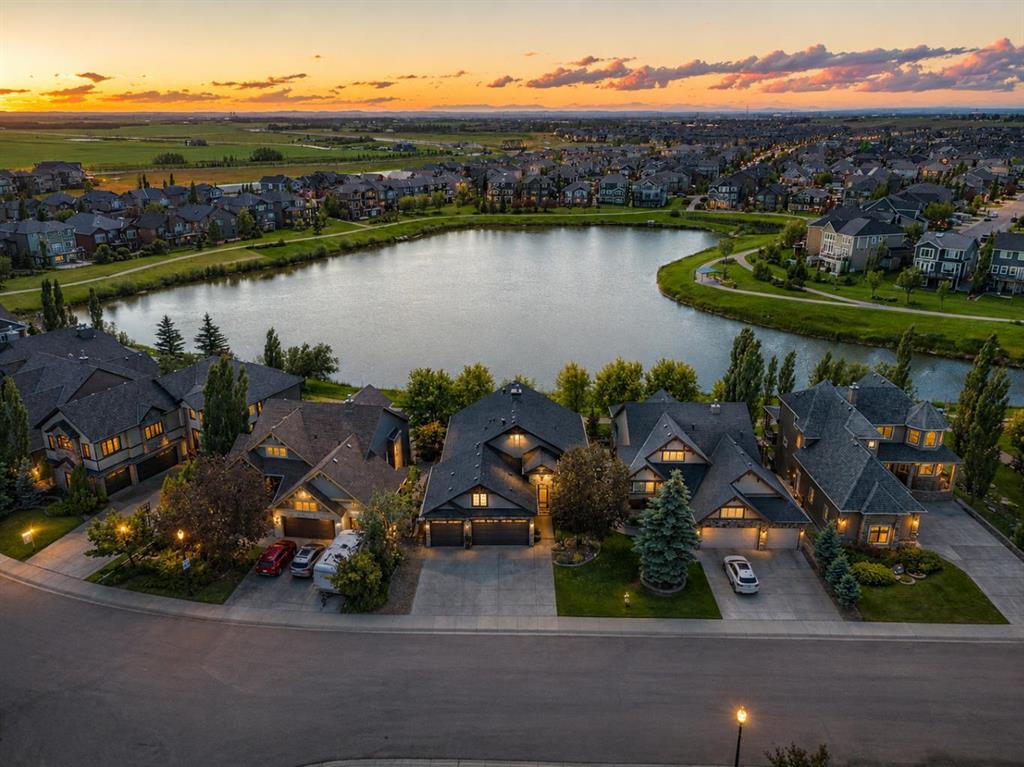
The best part about living in Rainbow Falls isn't the home itself. It's the lifestyle that comes with it.
Imagine finishing work and taking an evening walk along the canals. The kids are riding their bikes to the park, neighbours wave as they pass by, and weekends are spent paddleboarding on Chestermere Lake, grabbing coffee with friends, or enjoying everything this incredible community has to offer. This is why so many families fall in love with Rainbow Falls, and why so few ever want to leave.
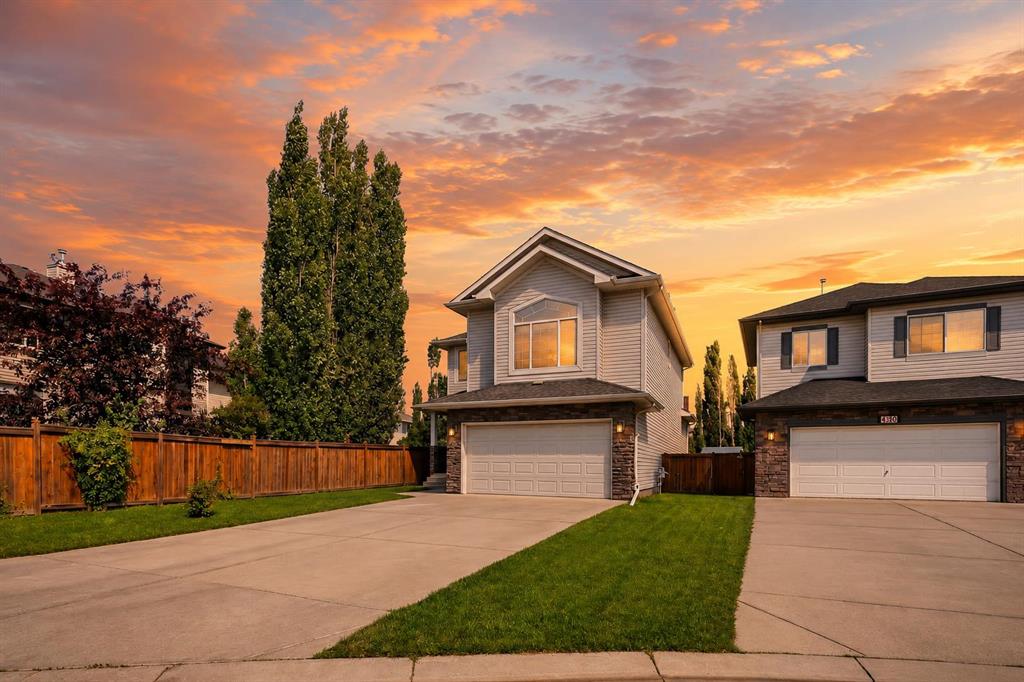
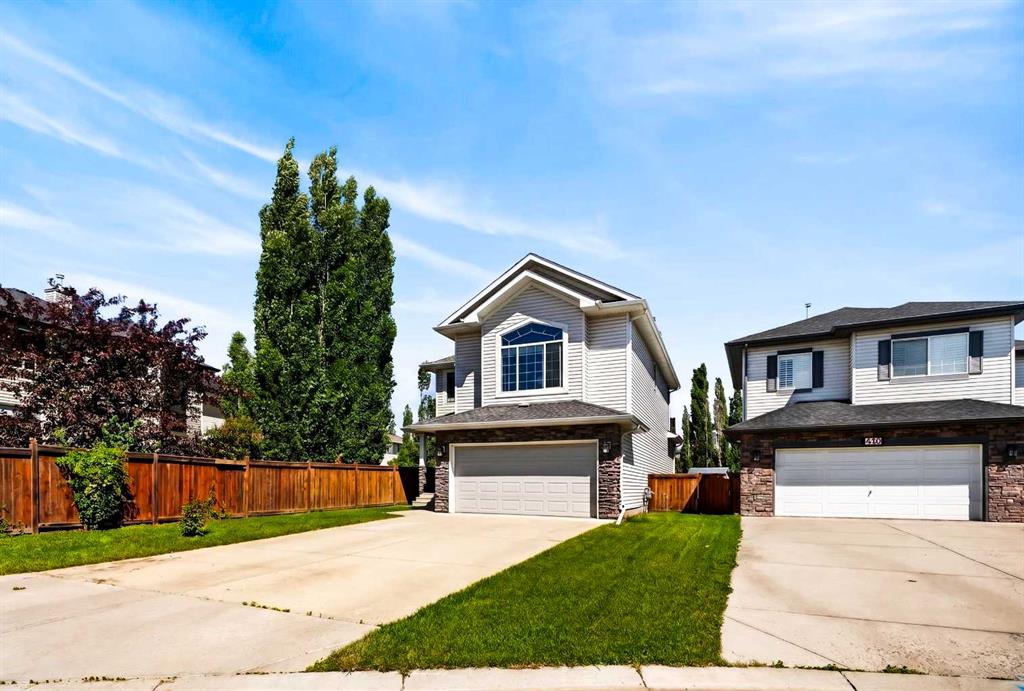
Welcome to 444 Rainbow Falls Way.
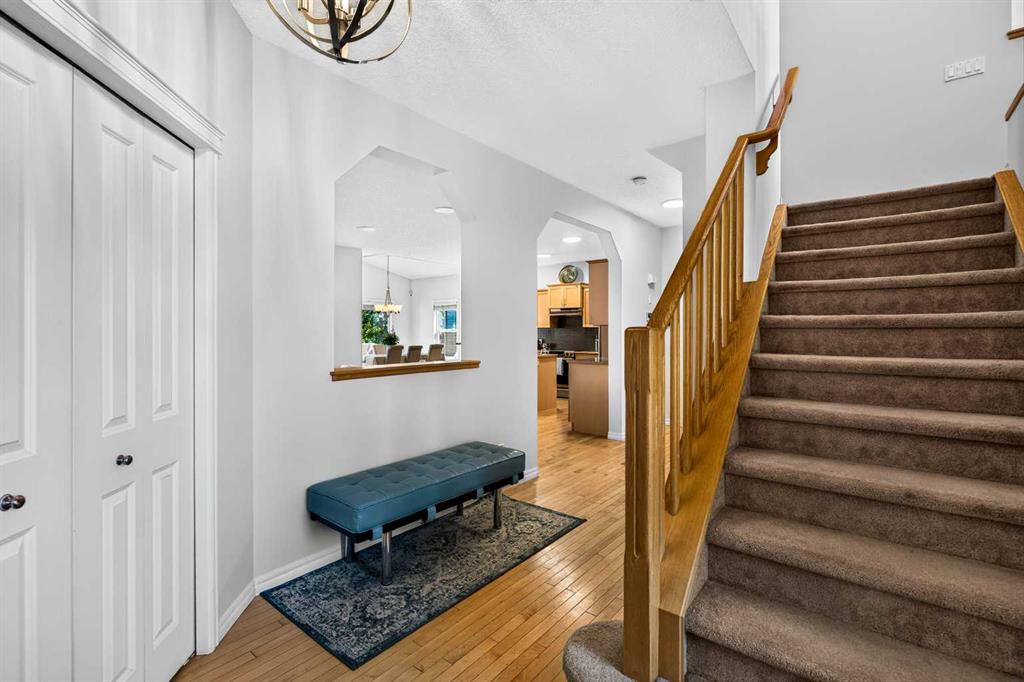
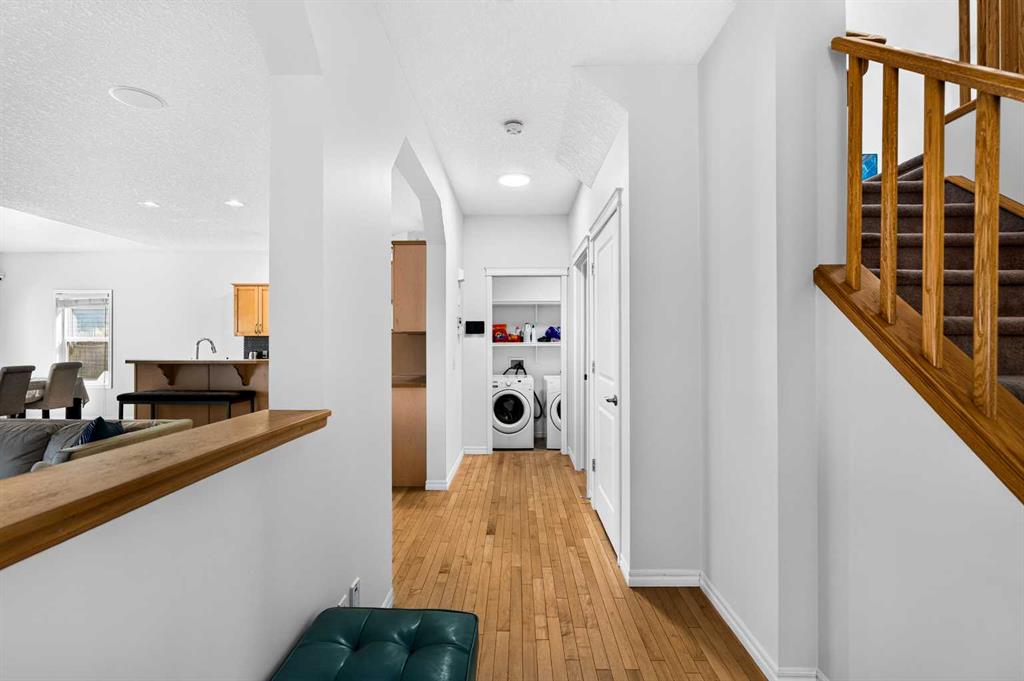
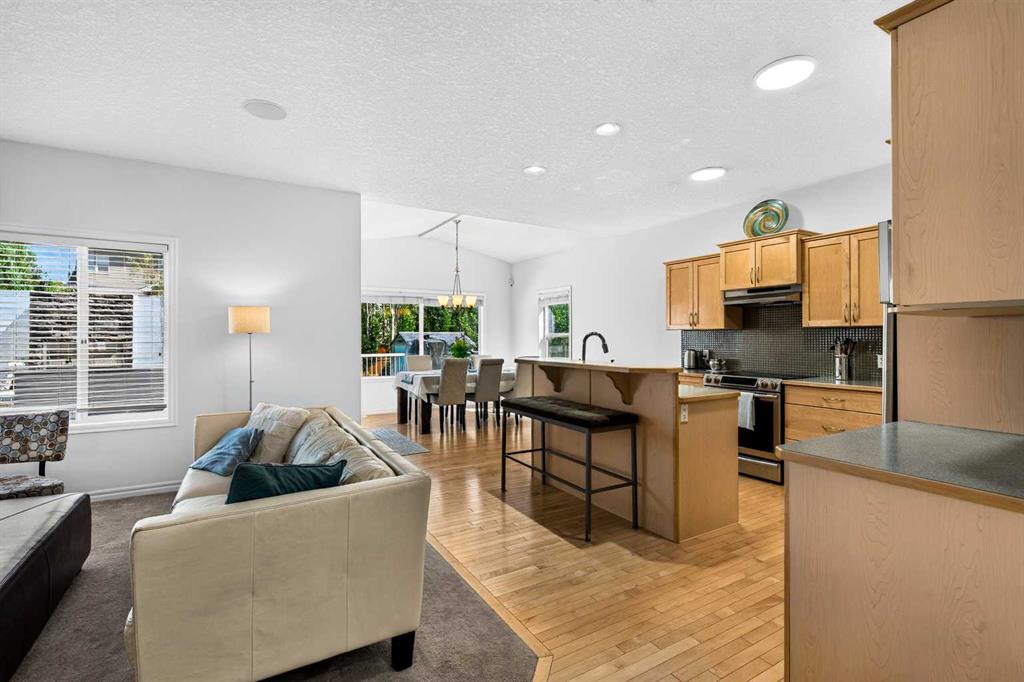
Beautifully maintained and offering over 2,600 sq. ft. of living space, this home was designed for the way families actually live. The bright, open main floor creates a natural gathering place where everyone stays connected, whether you're preparing dinner in the spacious kitchen, helping with homework at the table, or relaxing by the fireplace after a long day. The layout feels effortless, combining open spaces for entertaining with the functionality every busy family appreciates, including a walk through pantry, main floor laundry, and direct access to the attached double garage.
Upstairs, you'll find three generously sized bedrooms, including a private primary retreat with a walk in closet and ensuite that feels like your own escape at the end of the day. The oversized bonus room is the kind of space every family wishes they had. Whether it's movie nights, a playroom for the kids, a home office, or a place to simply unwind, it easily adapts as your family's needs change.
The fully finished basement extends your living space even further with a massive recreation room, full bathroom, fireplace, and bar area that's ready for game nights, entertaining friends, or cheering on your favourite team. It's the kind of lower level that actually gets used instead of simply adding square footage.
Outside your front door is where this home truly sets itself apart. Rainbow Falls offers beautiful pathways, parks, playgrounds, excellent schools, and one of Chestermere's strongest community atmospheres. Add in shopping, restaurants, recreation facilities, and quick access into Calgary, and it's easy to understand why this continues to be one of Chestermere's most desirable places to call home.
A great house gives you more space. The right home gives you a better life. Welcome home.
Property details
| Bedrooms | 3 |
| Bathrooms | 4.0 |
| Style | 2 Storey |
| Heating | Forced Air,Natural Gas |
| Cooling | None |
| Flooring | Carpet,Hardwood,Tile |
| Levels | Two |
| Basement | Full |
| Basement development | Finished |
| Interior features | Bar,High Ceilings,Kitchen Island,Open Floorplan,Pantry,See Remarks,Soaking Tub |
| Appliances | Dishwasher,Dryer,Garage Control(s),Range Hood,Refrigerator,Stove(s),Washer |
| Inclusions | NA |
| Laundry | Laundry Room |
| Lot size | 6680.00 sqft |
| Frontage | 11.94 ft |
| Lot features | Back Yard,Few Trees,Front Yard,Landscaped,Lawn,Pie Shaped Lot,See Remarks |
| Exterior features | Fire Pit |
| Fencing | Fenced |
| Patio | Deck |
| Year built | 2006 |
| Construction materials | Wood Frame |
| Roof | Asphalt Shingle |
| Foundation | Poured Concrete |
| Parking features | Double Garage Attached |
| Garage spaces | 2 |
| Parking total | 4 |
| Annual taxes | $3,779 |
| Tax year | 2025 |
| Possession | Negotiable |
| Zoning | R-1 |
| Title | Fee Simple |
| Restrictions | Restrictive Covenant,Utility Right Of Way |
| Neighbourhood | Rainbow Falls |
| Community features | Park,Playground,Schools Nearby,Shopping Nearby |
| List AOR | Calgary |
Location
Sold comparables in Rainbow Falls
22 recent sales in Rainbow Falls
VOW members see sold prices, sold dates, and full comparable details. Free registration; takes 30 seconds.
Sign up to see sold dataAbout Rainbow Falls
AI-generated summaryRainbow Falls is a family-oriented lakeside community in Chestermere with a relaxed, suburban feel centred around scenic pond and pathway systems.
31 active listings with an average list price of $674,690
Homes are averaging 38 days on market, suggesting a measured pace of sales
Located just east of Calgary's city limits within the City of Chestermere
Housing
Predominantly detached single-family homes with some townhomes, many featuring larger lots typical of east Calgary's suburban developments.
Transit
Car-dependent with limited transit options; proximity to 17th Avenue SE and Stoney Trail supports easy commuting by vehicle.
Amenities
Residents enjoy nearby Chestermere Lake, local shops along Rainbow Road, and convenient access to East Hills Shopping Centre for major retail.
Who lives here
Primarily young and established families drawn by larger homes, good schools, and an outdoor lifestyle near the water.
This neighbourhood summary was generated by AI for general orientation only. Verify details with the City of Calgary and your REALTOR® before making decisions.
Browse Calgary homes by feature
Similar listings in Rainbow Falls
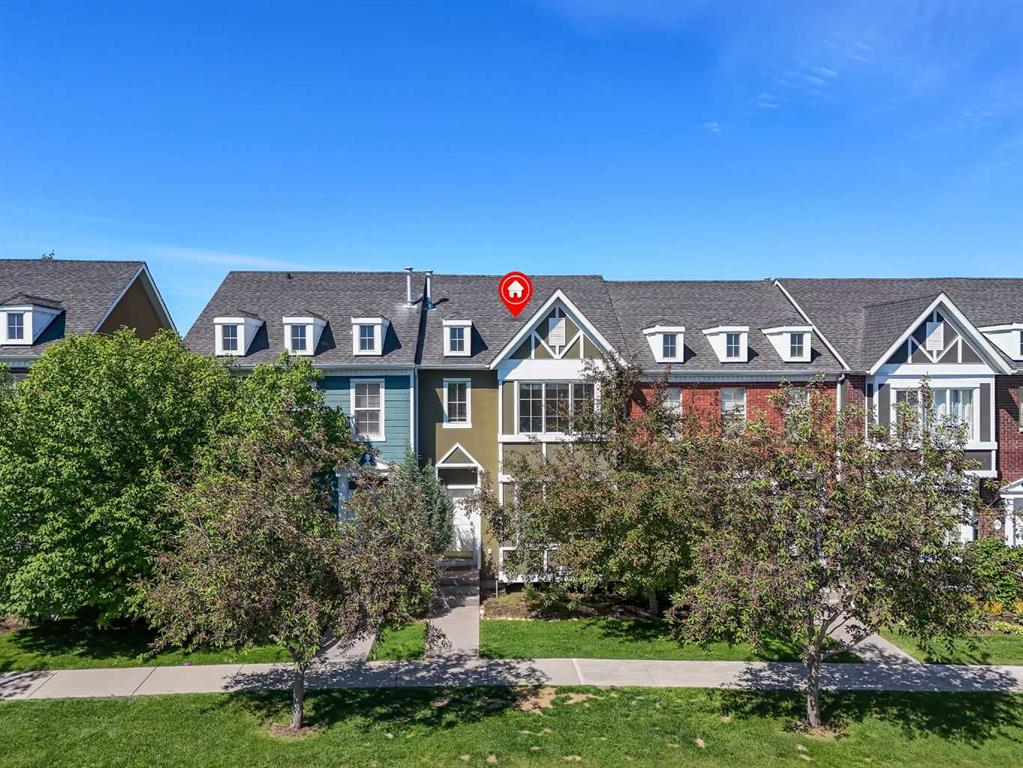
$405,500
304 Rainbow Falls Drive
Listed by Real Broker — Gary Banipal, Sunny Banipal
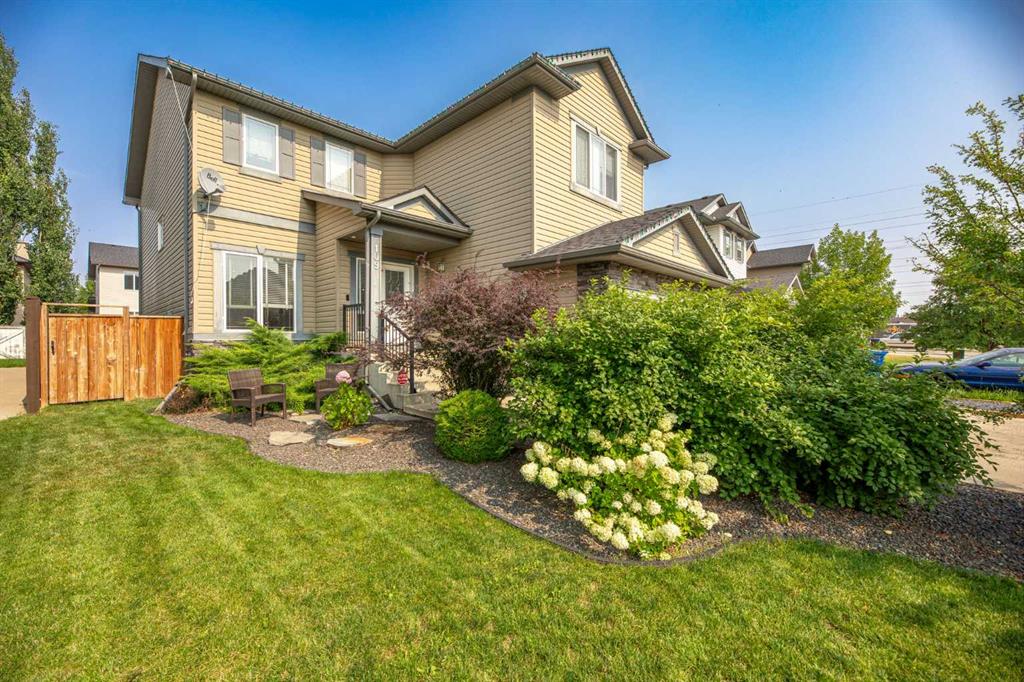
$699,900
109 Seagreen Link
Listed by Royal LePage Benchmark — Ryan Hicke
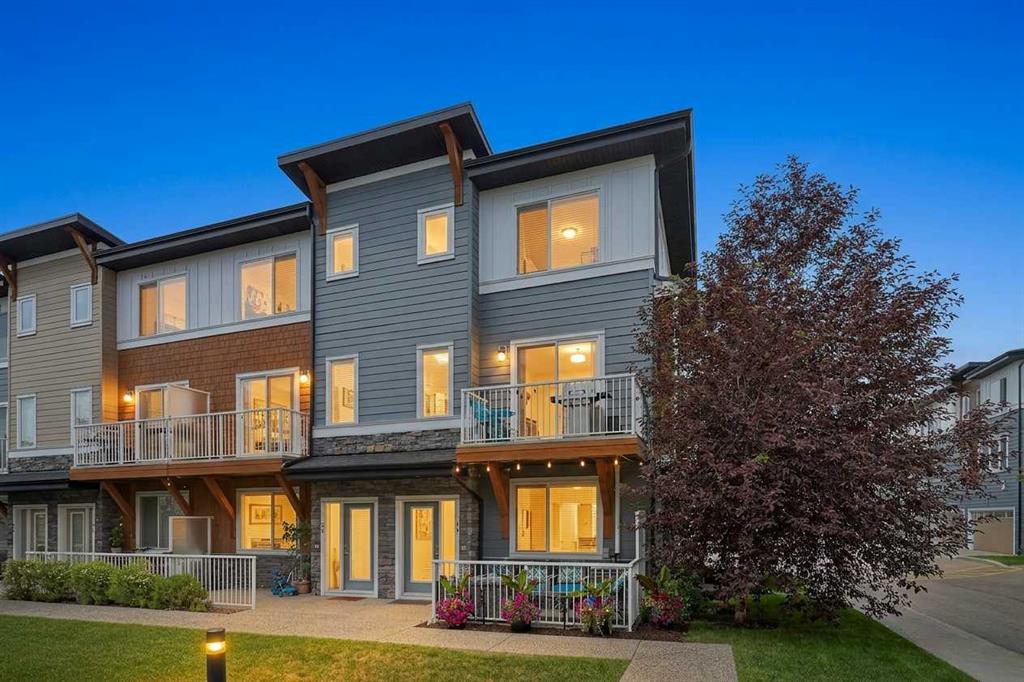
$390,000
18-111 Rainbow Falls Gate
Listed by eXp Realty — Justin Havre, Heather Nickel
$1,069,000
469 Rainbow Falls Way
Listed by Real Broker — Bryan Herman