By the numbers
How this listing measures up
$/sqft
$579
vs Haysboro median
+73%
community avg $421K
Sqft per bedroom
315
Year built
1958
Annual taxes
$4,811
2026
Garage
2 spaces
$/sqft distribution
Where this listing sits in Haysboro
Of 41 active residential listings in Haysboro,
this property at $579/sqft
sits in the $550–600 range.
Other active listings
This listing's price range
This listing
About this property
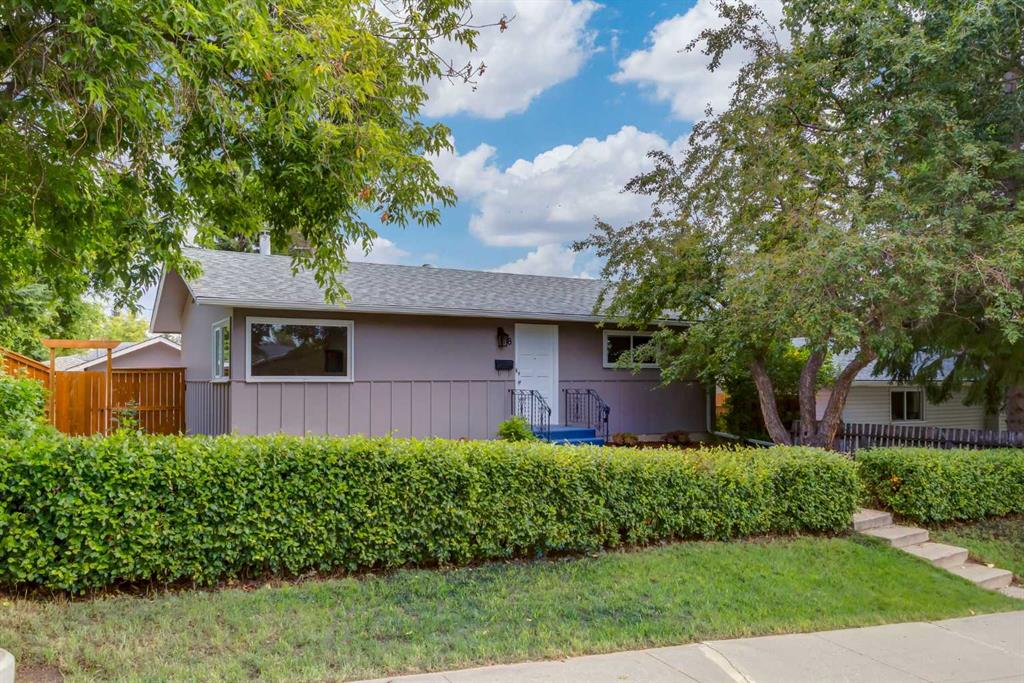
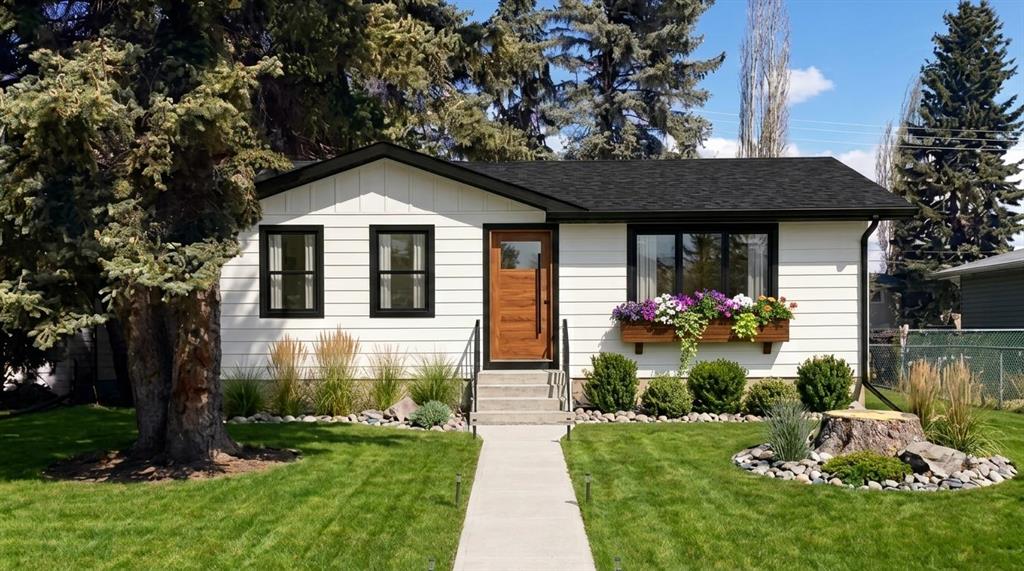
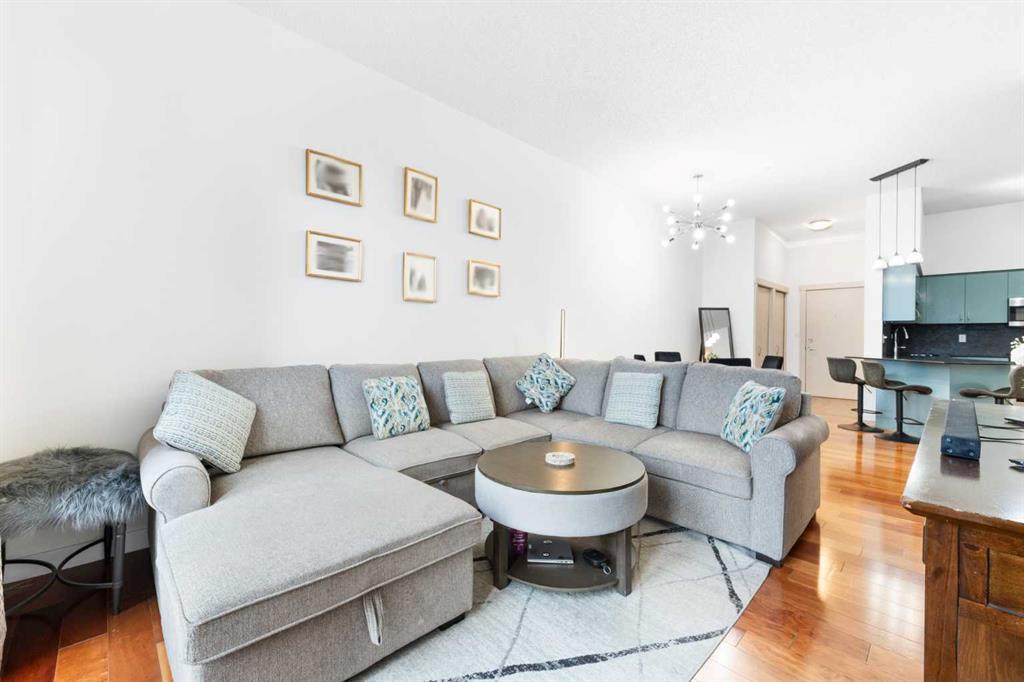
WELCOME HOME! Natural light, hardwood floors and custom millwork set the tone in this updated Haysboro home, offering over 2,200 sq. ft. of finished living space, complete with meaningful updates, sitting on a massive 60x120 lot, this is a home that feels inviting. Natural light pours through oversized windows, highlighting the warm hardwood flooring, elegant custom millwork and wainscoting that carry throughout the main living spaces. The spacious living room feels bright and welcoming and is open to the dining area. The updated kitchen offers granite countertops, extensive cabinetry, a classic subway tile backsplash and generous counterspace, all overlooking the beautifully landscaped backyard. Upstairs, 2 spacious bedrooms are complemented by a beautifully renovated 5 piece bathroom featuring tile floors and a double vanity. The lower level offers 2 additional bedrooms and a stylish 3 piece bathroom, providing flexibility for growing families, guests or home office space. The fully finished basement expands the home's versatility with a generous recreation room, laundry area, utility space and an additional unfisniehd space ideal for a gym, hobby room or extra storage. Outside, the pride of ownership continues. Mature trees frame the property, while the newer cedar fencing, rebuilt front deck, updated Hardie Board siding, concrete driveway and oversized double detached garage create beautiful curb appeal and long term value. The private backyard offers plenty of room to relax, entertain or watch kids play. Over the past several years, nearly every major component has been thoughtfully improved, including Hardie Board siding, front entry door, garage framing and roof, cedar fencing, concrete driveway, custom interior trim and panelling, upgraded electrical, high-efficiency furnace (2024), heat-traced eavestroughs, refurbished staircase and water softener (2025). Located just minutes from schools, parks, shopping, transit and major commuter routes, this move-in ready home offers quality craftsmanship, functional family living and an established community setting. With extensive upgrades already complete, all that's left to do is move in and enjoy. Don't miss out on this one!
Property details
| Bedrooms | 4 |
| Bathrooms | 2.0 |
| Style | 4 Level Split |
| Heating | Forced Air,Natural Gas |
| Cooling | Other |
| Flooring | Carpet,Hardwood,See Remarks,Tile |
| Levels | 4 Level Split |
| Basement | Full |
| Basement development | Finished |
| Interior features | Built-in Features,Double Vanity,Granite Counters,No Smoking Home,See Remarks,Storage |
| Appliances | Dishwasher,Dryer,Microwave Hood Fan,Refrigerator,Stove(s),Washer,Window Coverings |
| Inclusions | N/A |
| Laundry | In Basement |
| Lot size | 7201.00 sqft |
| Frontage | 18.34 ft |
| Lot features | Back Lane,Back Yard,Front Yard,Lake,Landscaped,Level,Low Maintenance Landscape,Private,Rectangular Lot |
| Exterior features | Lighting,Other,Private Yard |
| Fencing | Fenced |
| Patio | Deck,Other,Patio |
| Year built | 1958 |
| Construction materials | Vinyl Siding,Wood Frame |
| Roof | Asphalt Shingle |
| Foundation | Poured Concrete |
| Parking features | Double Garage Detached |
| Garage spaces | 2 |
| Parking total | 2 |
| Annual taxes | $4,811 |
| Tax year | 2026 |
| Possession | Negotiable |
| Zoning | H-GO |
| Title | Fee Simple |
| Restrictions | None Known |
| Neighbourhood | Haysboro |
| Community features | Other,Park,Playground,Schools Nearby,Shopping Nearby,Sidewalks,Walking/Bike Paths |
| List AOR | Calgary |
Location
Sold comparables in Haysboro
57 recent sales in Haysboro
VOW members see sold prices, sold dates, and full comparable details. Free registration; takes 30 seconds.
Sign up to see sold dataAbout Haysboro
AI-generated summaryHaysboro is a quiet, well-established inner-south community with tree-lined streets and a strong sense of neighbourhood pride, offering a relaxed suburban feel close to the city core.
Established in the 1950s as one of Calgary's early post-war suburbs
Borders the scenic Glenmore Reservoir and its extensive trail network
Community association actively supports local events and green space maintenance
Housing
The area is dominated by original 1950s and 1960s bungalows, with a growing number of infill developments and renovated homes increasing density.
Transit
Haysboro is served by Calgary Transit bus routes and sits near Heritage LRT Station, making car-free commuting to downtown practical.
Amenities
Residents enjoy easy access to Glenmore Landing shopping centre, Heritage Park Historical Village, and the Glenmore Reservoir pathway system.
Who lives here
The community attracts a mix of long-time owners, young families, and professionals drawn by relative affordability and proximity to major employment corridors.
This neighbourhood summary was generated by AI for general orientation only. Verify details with the City of Calgary and your REALTOR® before making decisions.