

By the numbers
How this listing measures up
$/sqft
$403
Sqft per bedroom
243
Year built
1978
Annual taxes
$3,064
2026
Garage
2 spaces
About this property
WELCOME HOME! If you've been searching for a spacious, updated family home in an incredible location, this one deserves a look. Backing directly onto a Greenspace & Playground and within walking distance to schools. This WELL-MAINTAINED & UPDATED 4-level split offers a functional layout designed with families in mind. Enjoy the peace of mind that comes with numerous recent upgrades. The main level features a bright and welcoming living room with large windows that flood the space with natural light. The updated kitchen is designed for everyday living and entertaining, complete with an island, double pantry, coffee bar, ample cabinetry, counterspace, and an open dining area that makes gathering with family and friends easy.
Upstairs, you'll find three generous bedrooms, including a spacious primary retreat featuring a large closet and a newer 3-piece ensuite. Two additional bedrooms and an updated 4-piece bathroom complete the upper level.
The third level is warm, inviting, and incredibly functional, featuring a cozy family room with a thermostatically controlled gas fireplace, an office space, a beautifully updated farmhouse-inspired laundry room, and a convenient 3-piece bathroom. A walk-up entrance from this level provides direct access to the backyard, making it ideal for active families and entertaining.
The fourth basement level adds even more living space with two additional bedrooms (windows may not meet today's egress standards), offering flexibility for larger families, guests, hobbies, a gym or alternate home office space.
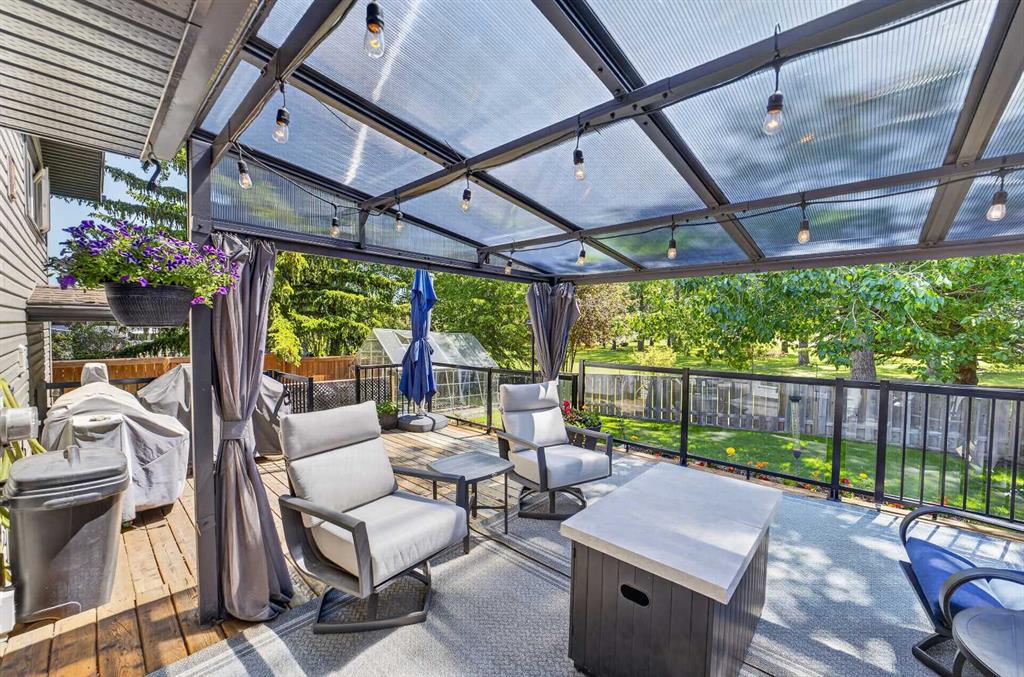
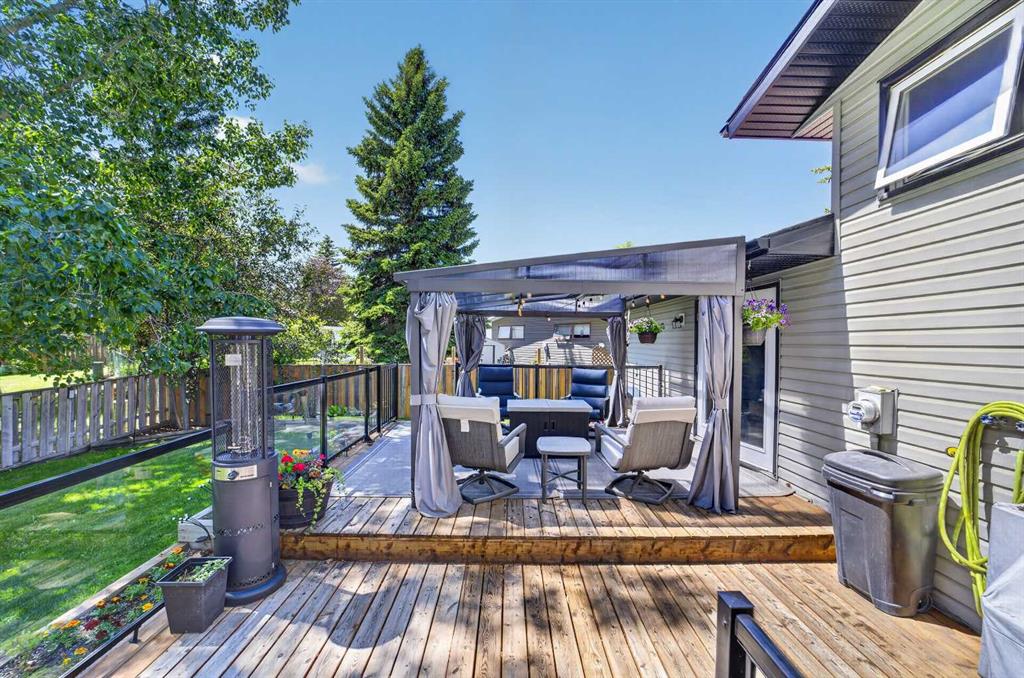
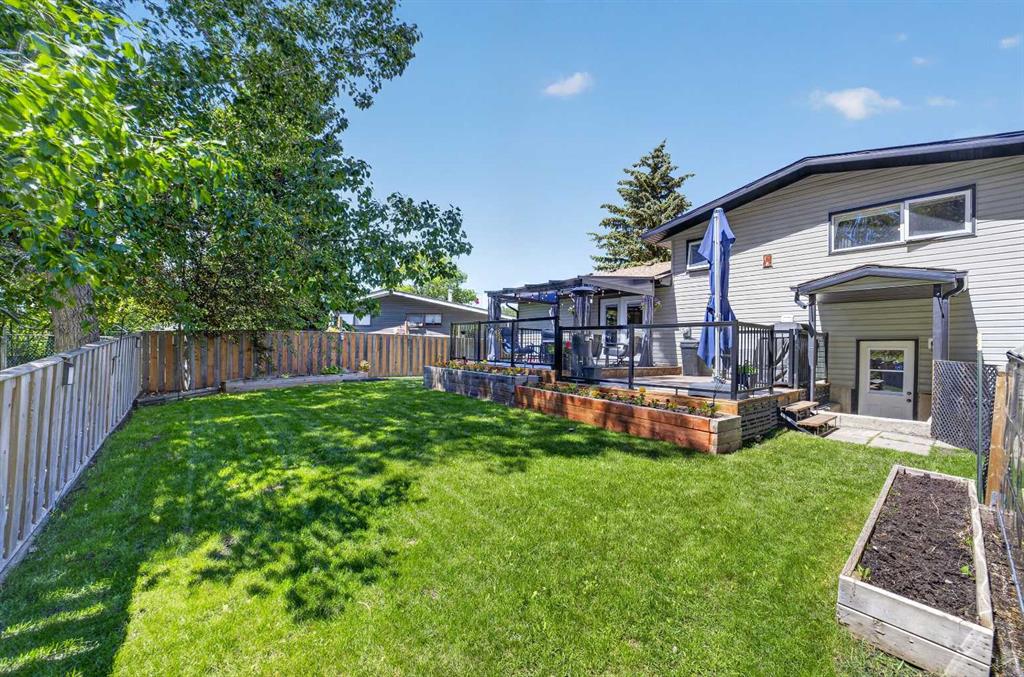
Outside, you'll love the beautifully landscaped south facing backyard complete with a two-tier deck, pergola, mature shrubs, perennial gardens, and a schubert chokecherr tree in the front and back yard. The DOUBLE ATTACHED GARAGE provides plenty of room for vehicles, storage, and projects. Best of all, you can relax on your deck and watch the kids play in your backyard or send them out to run in the fast greenspace and private playground directly behind the home. With space for everyone, thoughtful updates throughout, and an unbeatable family-friendly location, this property offers exceptional value in the heart of Didsbury with easy access to all amenities.
Property details
| Bedrooms | 5 |
| Bathrooms | 3.0 |
| Style | 4 Level Split |
| Heating | Forced Air |
| Cooling | None |
| Flooring | Laminate,Vinyl |
| Levels | 4 Level Split |
| Basement | Partial |
| Basement development | Finished |
| Interior features | Pantry,See Remarks,Separate Entrance |
| Appliances | Dishwasher,Dryer,Electric Stove,Garage Control(s),Range Hood,Refrigerator,Washer,Window Coverings |
| Inclusions | TV Mount, Pergola & Greenhouse |
| Laundry | In Bathroom,Lower Level |
| Lot size | 6325.00 sqft |
| Frontage | 19.8 ft |
| Lot features | Backs on to Park/Green Space,Private,Reverse Pie Shaped Lot,Treed |
| Exterior features | Dog Run,Private Yard |
| Fencing | Fenced |
| Patio | Deck |
| Year built | 1978 |
| Construction materials | Wood Frame |
| Roof | Asphalt Shingle |
| Foundation | Poured Concrete |
| Parking features | Double Garage Attached,Driveway,Garage Faces Front |
| Garage spaces | 2 |
| Parking total | 4 |
| Annual taxes | $3,064 |
| Tax year | 2026 |
| Possession | Negotiable |
| Zoning | R-1 |
| Title | Fee Simple |
| Restrictions | Utility Right Of Way |
| Community features | Playground,Schools Nearby,Shopping Nearby |
| List AOR | Calgary |
Location
Sold comparables in this area
0 recent sales in this area
VOW members see sold prices, sold dates, and full comparable details. Free registration; takes 30 seconds.
Sign up to see sold dataBrowse Calgary homes by feature
Similar listings in this area

$429,000
18-15 Silver Springs Way NW
Listed by CIR Realty — Crystal Roach
$479,900
3 Evansview Gardens NW
Listed by RE/MAX Real Estate (Mountain View) — Sam Geram-Fard

$758,800
23 Sierra Nevada Close SW
Listed by RE/MAX House of Real Estate — Clay Brunette

$575,000
161 Red Sky Way NE
Listed by URBAN-REALTY.ca — Tahir Joia