By the numbers
How this listing measures up
$/sqft
$378
vs Crestmont median
-9%
community avg $849K
Sqft per bedroom
509
Year built
2018
Annual taxes
$5,027
2026
Garage
2 spaces
$/sqft distribution
Where this listing sits in Crestmont
Of 21 active residential listings in Crestmont,
this property at $378/sqft
sits in the $350–400 range.
Other active listings
This listing's price range
This listing
About this property
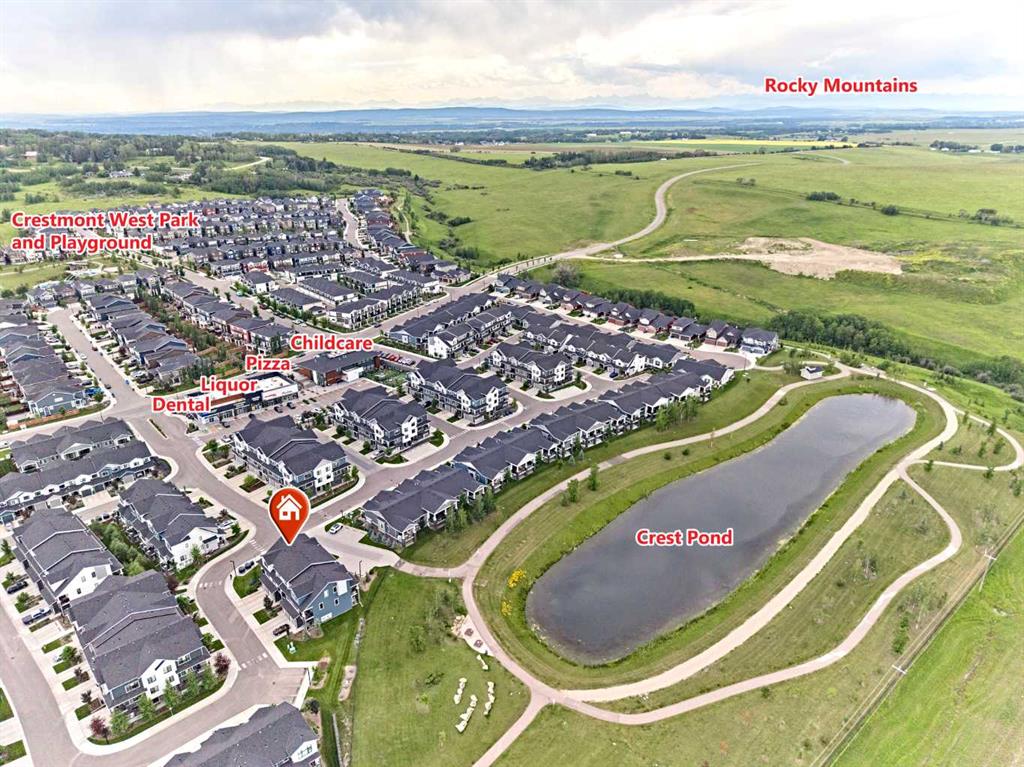
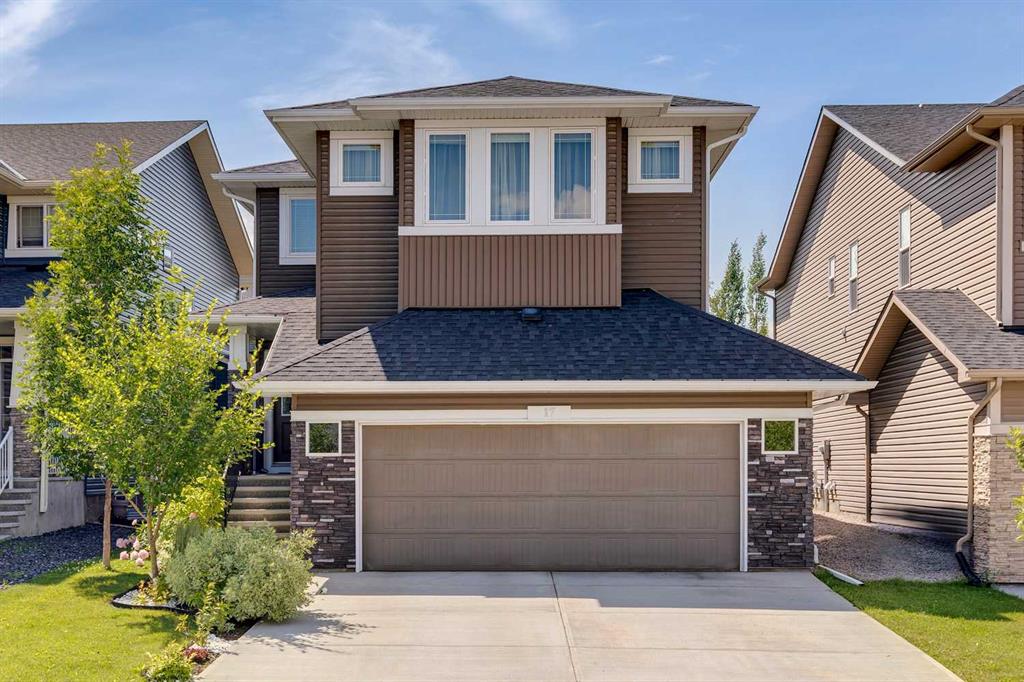
Welcome to 26 Crestbrook Drive SW, a beautifully maintained family home offering 2,800 sq. ft. of developed living space in the highly sought-after community of Crestmont. Perfectly positioned on Calgary's west edge, this exceptional location provides quick access to Highway 1, making weekend escapes to Banff, Canmore, and the Rocky Mountains easier than ever. The thoughtfully designed main floor features 9-foot ceilings, rich laminate flooring, and an inviting open-concept layout ideal for both everyday living and entertaining. At the heart of the home, the spacious kitchen is equipped with quartz countertops, stainless steel appliances, a gas range, and a large corner pantry, seamlessly connecting to the bright dining area and welcoming living room complete with a cozy gas fireplace. Upstairs, you'll find three generously sized bedrooms, including a spacious primary retreat featuring a walk-in closet and luxurious 5-piece ensuite. A versatile bonus room provides additional space for a family room, media area, or home office, while the convenient upper-floor laundry room adds everyday functionality right where it's needed most. The fully developed walkout basement expands the living space with a large recreation room filled with natural light from oversized windows, a fourth bedroom, and a full bathroom perfect for guests, teenagers, extended family, or a private guest retreat. Outside, enjoy the benefits of a double attached garage and a community renowned for its extensive pathway system, natural reserve areas, parks, playgrounds, and family-friendly atmosphere. Families will appreciate being within walking distance of the community hall, spray park, playgrounds, and daycare, creating an ideal setting for growing families. Outdoor enthusiasts will love the quick access to WinSport, Calgary's west-end amenities, and the endless recreation opportunities of the Rocky Mountains. Crestmont continues to be one of Calgary's hidden gems, offering a peaceful setting surrounded by nature while maintaining easy access to the city. Whether you're looking for more room to grow, a functional family layout, or a home that offers the perfect balance of nature, convenience, and mountain access, this exceptional property delivers it all.
Property details
| Bedrooms | 4 |
| Bathrooms | 4.0 |
| Style | 2 Storey,Attached-Side by Side |
| Heating | Forced Air |
| Cooling | None |
| Flooring | Carpet,Laminate,Tile |
| Levels | Two |
| Basement | Full |
| Basement development | Finished |
| Interior features | Double Vanity,High Ceilings,No Smoking Home,Open Floorplan,Pantry,Quartz Counters,Vinyl Windows,Walk-In Closet(s) |
| Appliances | Dishwasher,Garage Control(s),Gas Range,Microwave Hood Fan,Refrigerator,Washer/Dryer,Window Coverings |
| Inclusions | None |
| Laundry | Laundry Room,Upper Level |
| Lot size | 3605.00 sqft |
| Frontage | 30 ft |
| Lot features | Back Yard,No Back Lane,Rectangular Lot |
| Exterior features | BBQ gas line |
| Fencing | Fenced |
| Patio | Balcony(s),Patio |
| Year built | 2018 |
| Construction materials | Concrete,Vinyl Siding,Wood Frame |
| Roof | Asphalt Shingle |
| Foundation | Poured Concrete |
| Parking features | Double Garage Attached |
| Garage spaces | 2 |
| Parking total | 4 |
| Annual taxes | $5,027 |
| Tax year | 2026 |
| Possession | Negotiable |
| Zoning | R-G |
| Title | Fee Simple |
| Restrictions | None Known |
| Neighbourhood | Crestmont |
| Community features | Clubhouse,Park,Playground,Pond,Sidewalks,Street Lights,Walking/Bike Paths |
| List AOR | Calgary |
Location
Sold comparables in Crestmont
36 recent sales in Crestmont
VOW members see sold prices, sold dates, and full comparable details. Free registration; takes 30 seconds.
Sign up to see sold dataAbout Crestmont
AI-generated summaryA quiet, master-planned community nestled against the western edge of Calgary near the Rockies, offering a suburban retreat with a strong sense of seclusion and natural surroundings.
Located at Calgary's western city limits, offering easy access to the Trans-Canada Highway and Banff
Close proximity to Canada Olympic Park provides year-round outdoor recreation
Crestmont has a community association that organises local events and maintains green spaces
Housing
Dominated by detached single-family homes and some townhouses, primarily built in the 2000s and 2010s with larger lots and modern layouts.
Transit
Transit options are limited with minimal bus service, making personal vehicles the primary mode of transportation for most residents.
Amenities
Residents rely on nearby Springbank Hill and West Springs for groceries, dining, and retail, with Canada Olympic Park just minutes away for recreation.
Who lives here
Primarily families and professionals who prioritise space, privacy, and proximity to the mountains over urban convenience.
This neighbourhood summary was generated by AI for general orientation only. Verify details with the City of Calgary and your REALTOR® before making decisions.