
By the numbers
How this listing measures up
$/sqft
$630
vs Fairview median
+9%
community avg $660K
Sqft per bedroom
229
Year built
1959
Annual taxes
$3,711
2025
Garage
1 space
$/sqft distribution
Where this listing sits in Fairview
Of 13 active residential listings in Fairview,
this property at $630/sqft
sits in the $600–650 range.
Other active listings
This listing's price range
This listing
About this property
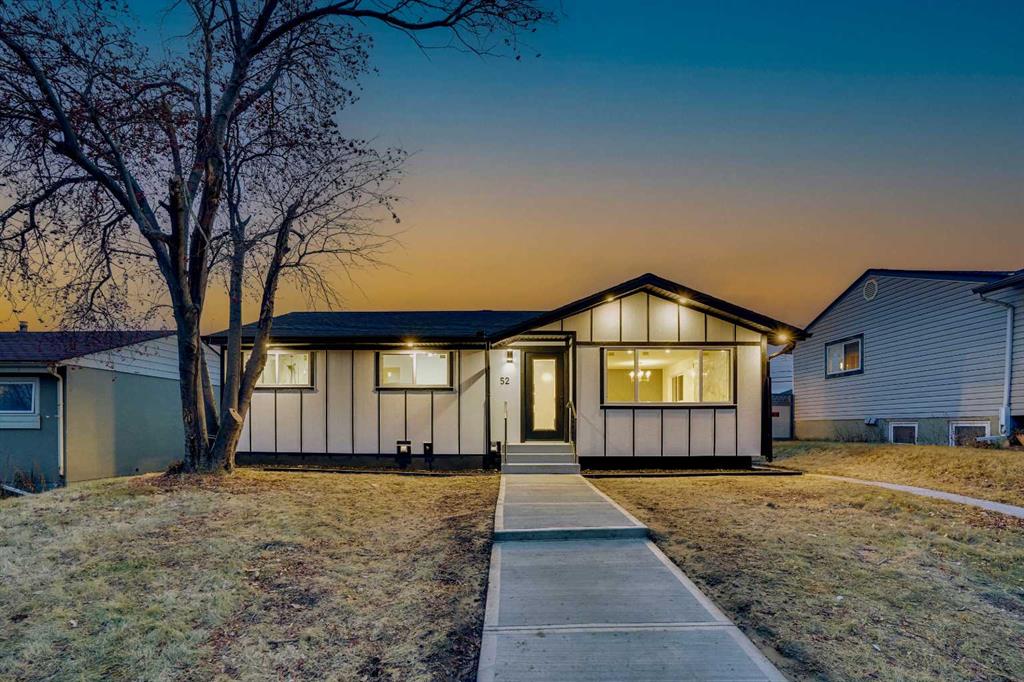
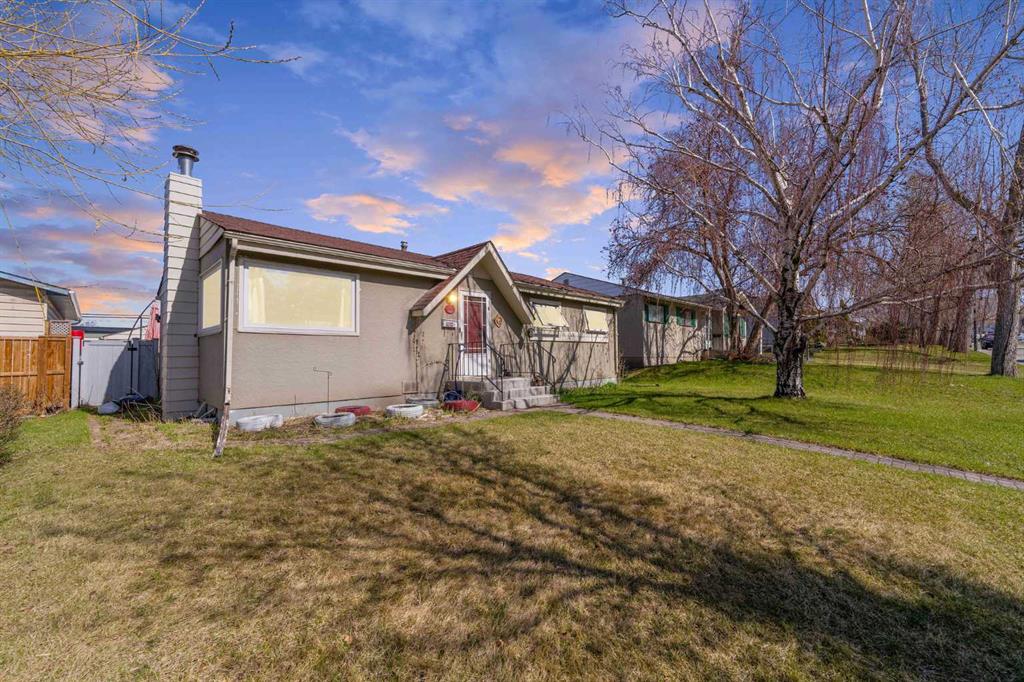
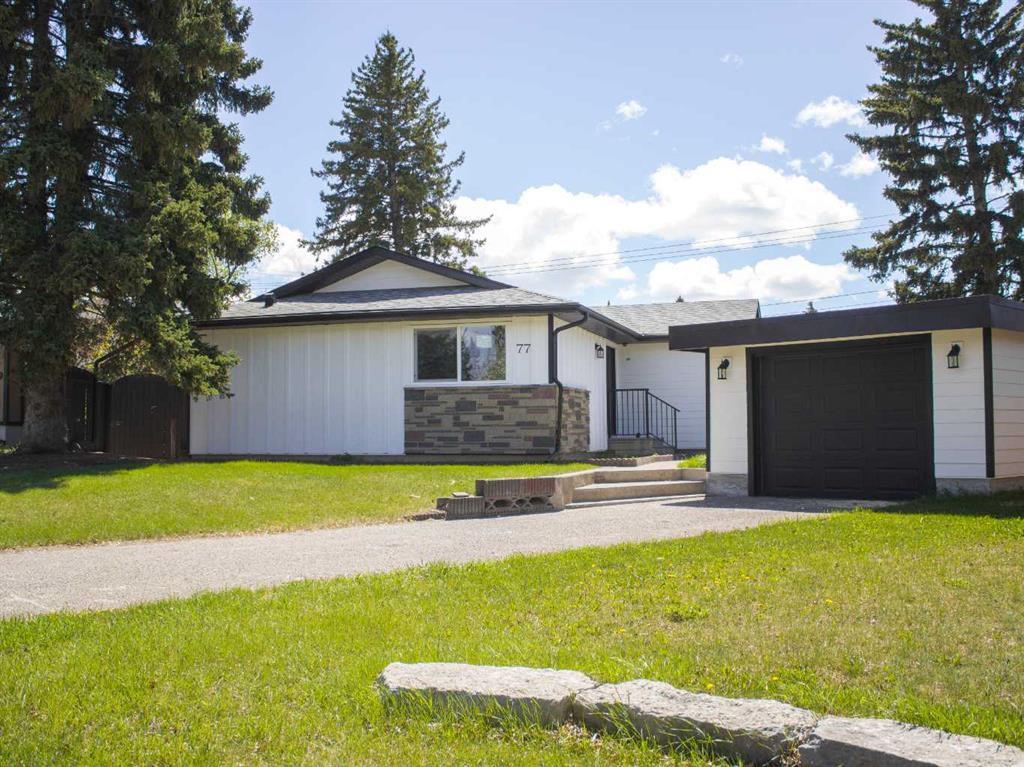
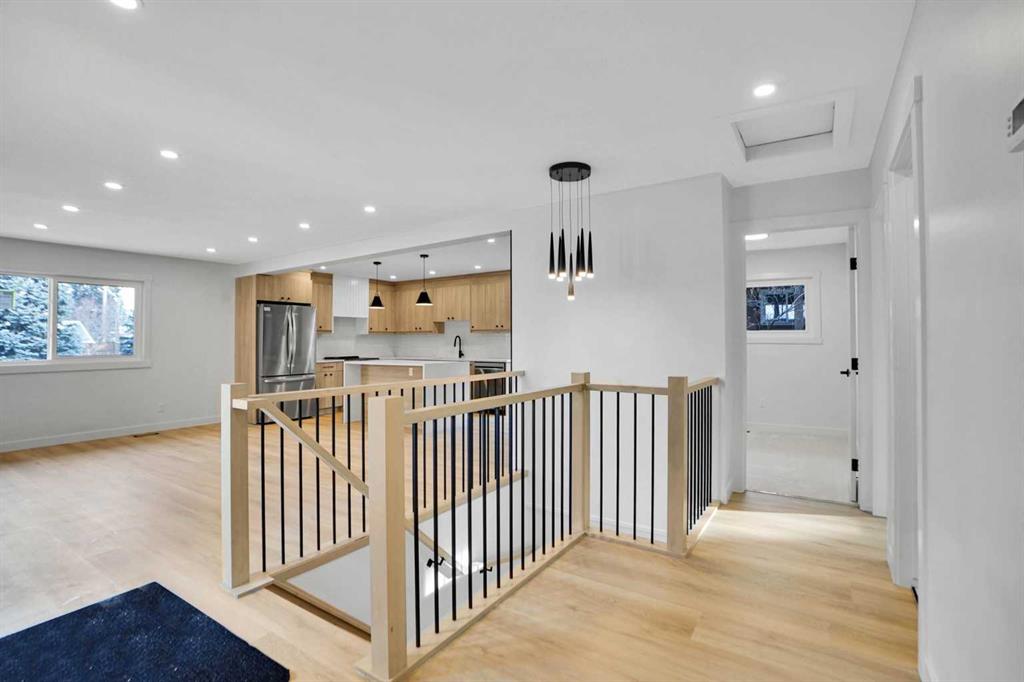
Welcome to 77 Ferncliff Crescent SE, a fully renovated bungalow located on a massive lot in the heart of Fairview, one of Calgary's most established and desirable communities. This beautifully updated home offers over 2,137 sq ft of total developed living space, including the fully finished basement, with 5 bedrooms and 3 full bathrooms and a thoughtful layout that suits families, investors, or multi-generational living.
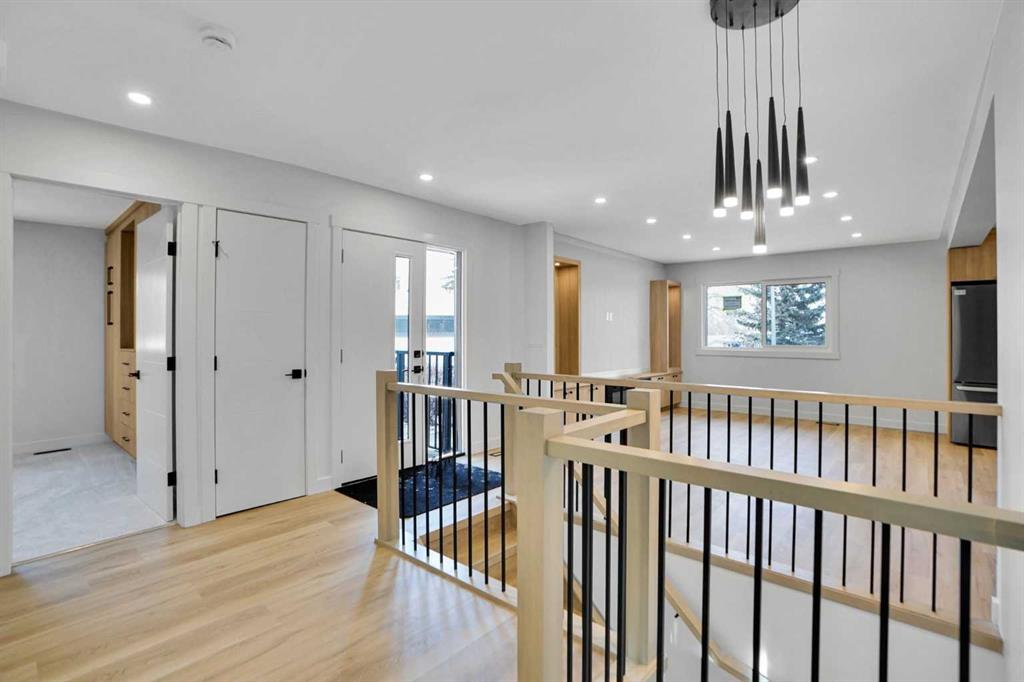
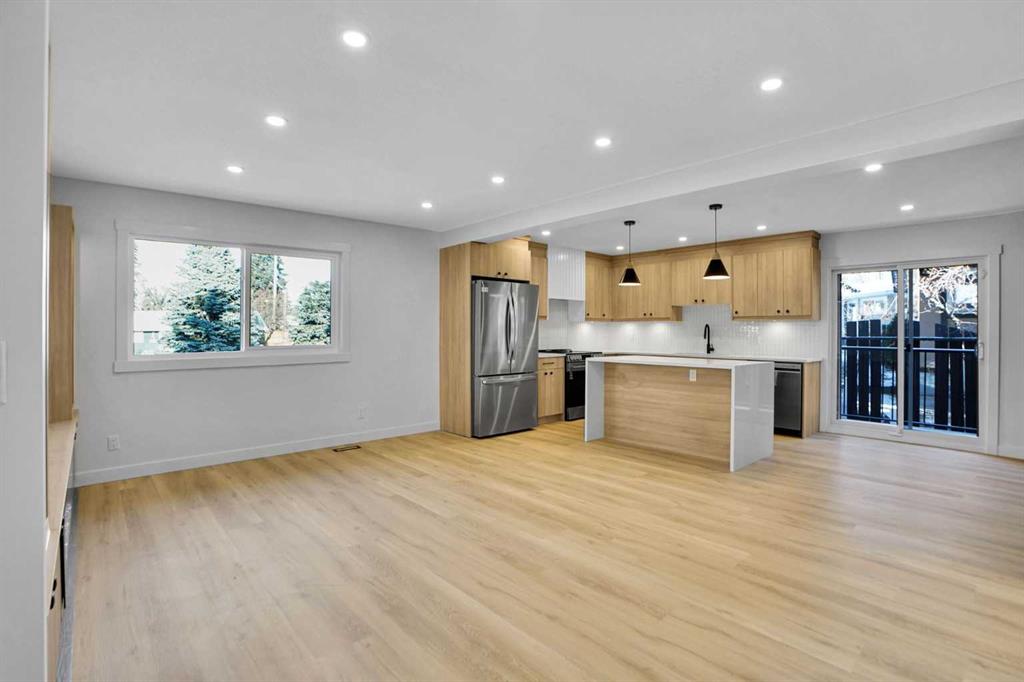
The main floor features 3 bedrooms, including a spacious primary retreat with a private ensuite, along with a second full bathroom. The main living area is bright and modern, highlighted by a sleek electric fireplace and designer accent walls throughout. The showpiece kitchen showcases custom cabinetry, a large island with waterfall countertops, and contemporary finishes that blend style with function.
Downstairs, the fully finished basement includes 2 additional bedrooms, a full bathroom, a large living space with a second electric fireplace, and a stylish built-in bar, making it perfect for entertaining, guests, or extended family living.
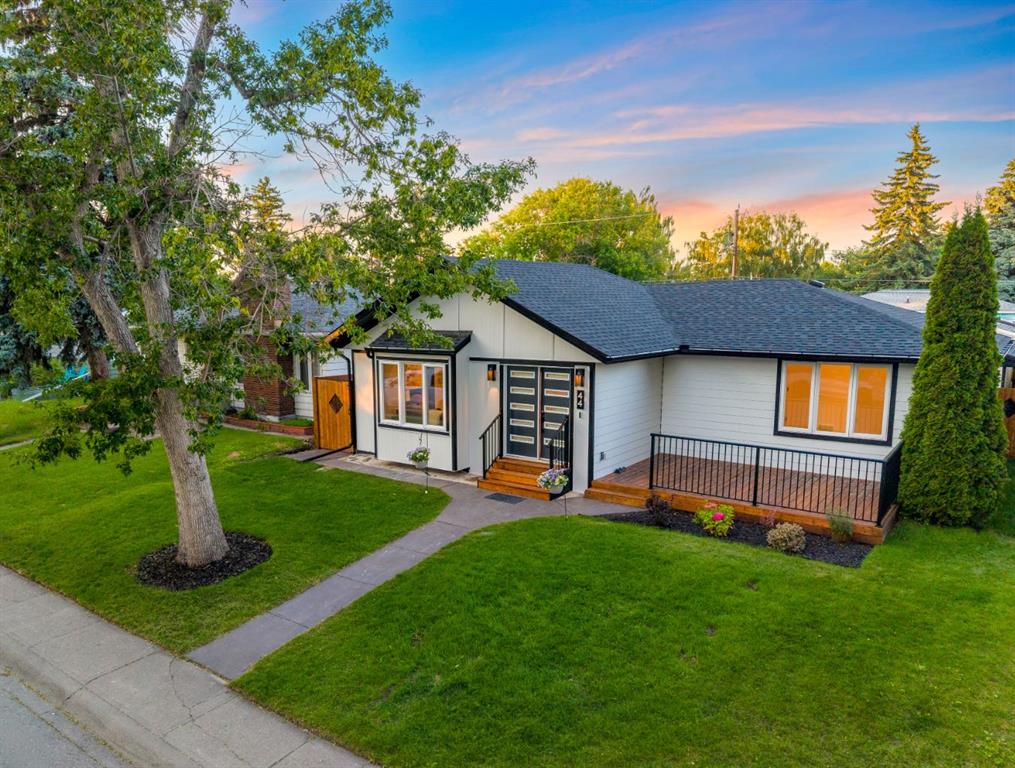
This home has been extensively upgraded from top to bottom with new windows, a new furnace, new hot water tank, fully upgraded plumbing and electrical, light-up heated mirrors in the bathrooms, a brand new garage door, and a fully upgraded exterior that adds to its curb appeal.
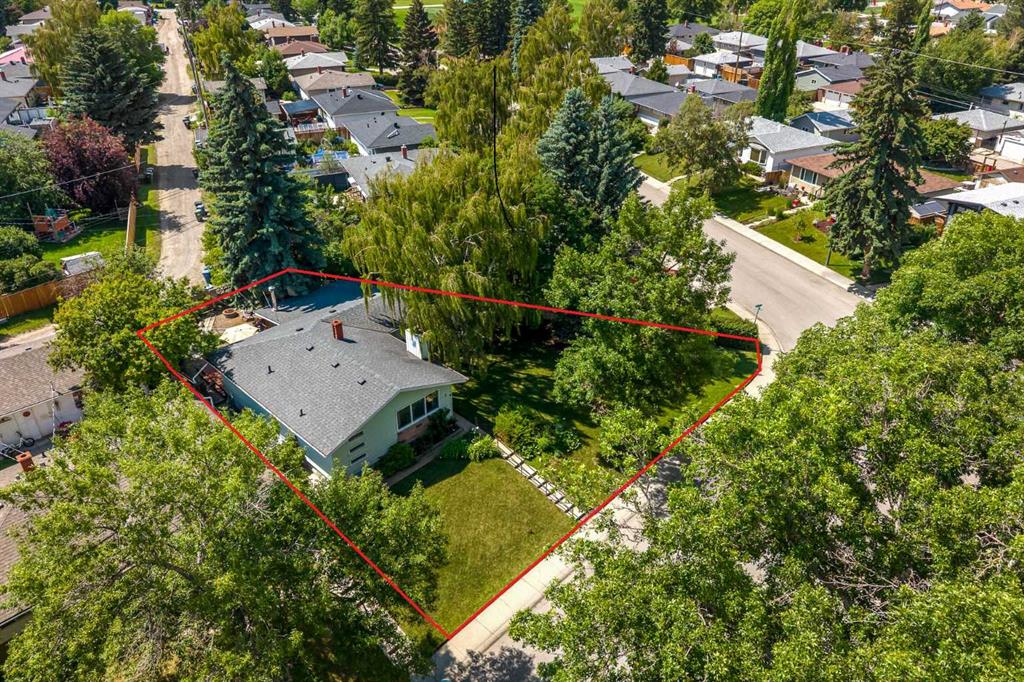
Located on an oversized lot in a quiet, family-friendly location close to schools, shopping, transit, and major routes, this is a truly turnkey property offering modern living in a classic neighborhood. A rare opportunity to own a completely renovated bungalow in Fairview — don't miss it.
Property details
| Bedrooms | 5 |
| Bathrooms | 3.0 |
| Style | Bungalow |
| Heating | Forced Air |
| Cooling | None |
| Flooring | Carpet,Laminate,Tile |
| Levels | One |
| Basement | Full |
| Basement development | Finished |
| Interior features | Bar,No Animal Home,No Smoking Home,See Remarks |
| Appliances | Bar Fridge,Dishwasher,Electric Range,Electric Stove,Garage Control(s),Microwave,Washer/Dryer |
| Inclusions | Bar Fridge, Dishwasher, Electric Range, Electric Stove, Garage Control(s), Microwave, Washer/Dryer |
| Laundry | In Basement |
| Lot size | 6975.00 sqft |
| Frontage | 44.29 ft |
| Lot features | See Remarks |
| Exterior features | Balcony,Other,Private Yard |
| Fencing | Fenced |
| Patio | Deck |
| Year built | 1959 |
| Construction materials | Wood Frame |
| Roof | Asphalt Shingle |
| Foundation | Poured Concrete |
| Parking features | Single Garage Detached |
| Garage spaces | 1 |
| Parking total | 3 |
| Annual taxes | $3,711 |
| Tax year | 2025 |
| Possession | 15 Days / Neg,Immediate |
| Zoning | R-CG |
| Title | Fee Simple |
| Restrictions | None Known |
| Neighbourhood | Fairview |
| Community features | Park,Playground,Schools Nearby,Shopping Nearby |
| List AOR | Calgary |
Location
Sold comparables in Fairview
32 recent sales in Fairview
VOW members see sold prices, sold dates, and full comparable details. Free registration; takes 30 seconds.
Sign up to see sold dataAbout Fairview
AI-generated summaryFairview is a quiet, established inner-south community with a strong residential feel and easy access to major routes, striking a balance between urban convenience and suburban calm.
Established in the 1950s–60s, giving the neighbourhood a mature, tree-lined character
Close proximity to the Glenmore Reservoir pathway system for outdoor recreation
Macleod Trail corridor provides straightforward access to both downtown and the south ring road
Housing
The area features a mix of original mid-century bungalows and bi-levels alongside newer infills and low-rise apartment buildings.
Transit
Fairview is served by Calgary Transit bus routes and is within reasonable distance of Chinook LRT Station, making car-free commuting feasible.
Amenities
Residents enjoy proximity to Chinook Centre mall, Heritage Park Historical Village, and everyday retail and dining along Macleod Trail.
Who lives here
The community attracts a diverse mix of long-time Calgary families, young professionals, and seniors who value affordability and central access.
This neighbourhood summary was generated by AI for general orientation only. Verify details with the City of Calgary and your REALTOR® before making decisions.