
By the numbers
How this listing measures up
$/sqft
$432
vs Shaganappi median
+34%
community avg $783K
Sqft per bedroom
607
Year built
2024
Annual taxes
$7,048
2026
Garage
2 spaces
$/sqft distribution
Where this listing sits in Shaganappi
Of 24 active residential listings in Shaganappi,
this property at $432/sqft
sits in the $400–450 range.
Other active listings
This listing's price range
This listing
About this property
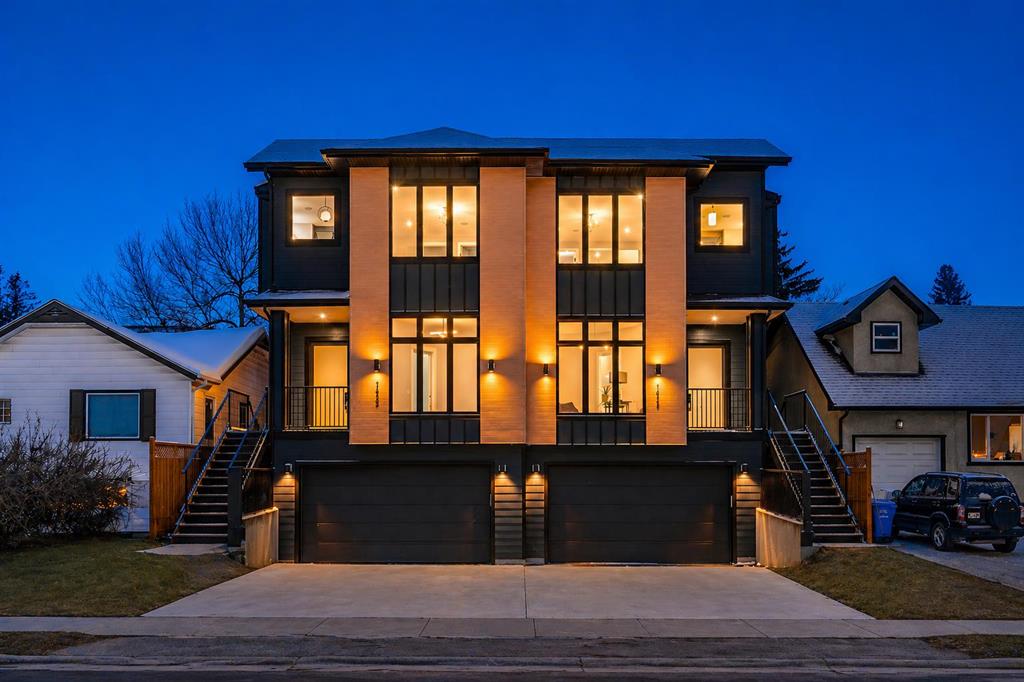
1413 27 Street SW | A Statement in Modern Luxury
A rare opportunity to own a never-lived-in, architecturally refined inner-city residence offering over 2,300 sq ft of curated living space in one of Calgary’s most connected locations — minutes to Downtown, 17th Avenue, and Shaganappi Golf Course. Immediate possession available.
Designed for those who expect more.
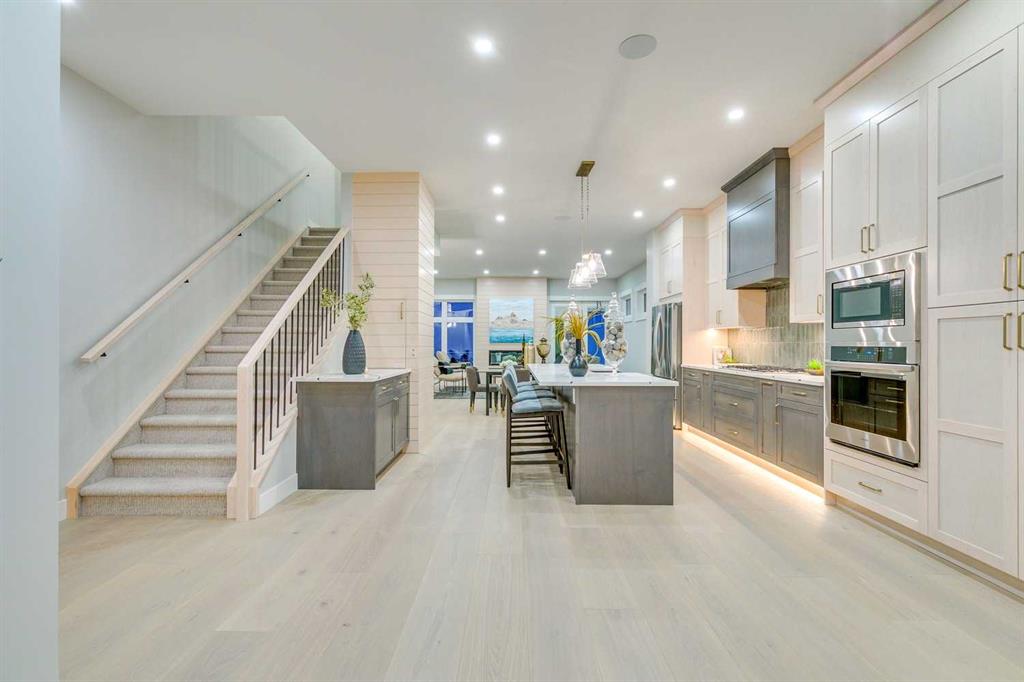
The main level sets the tone with soaring 10’ ceilings, expansive floor-to-ceiling windows, and rich hardwood throughout. A sunlit front den offers a sophisticated work-from-home setting or private retreat.
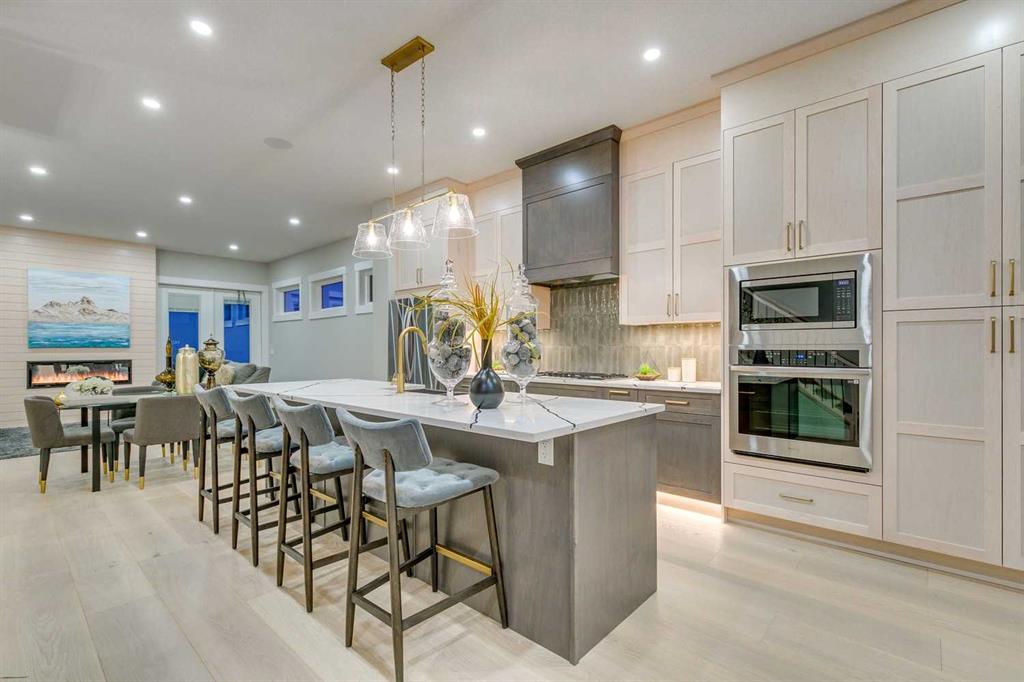
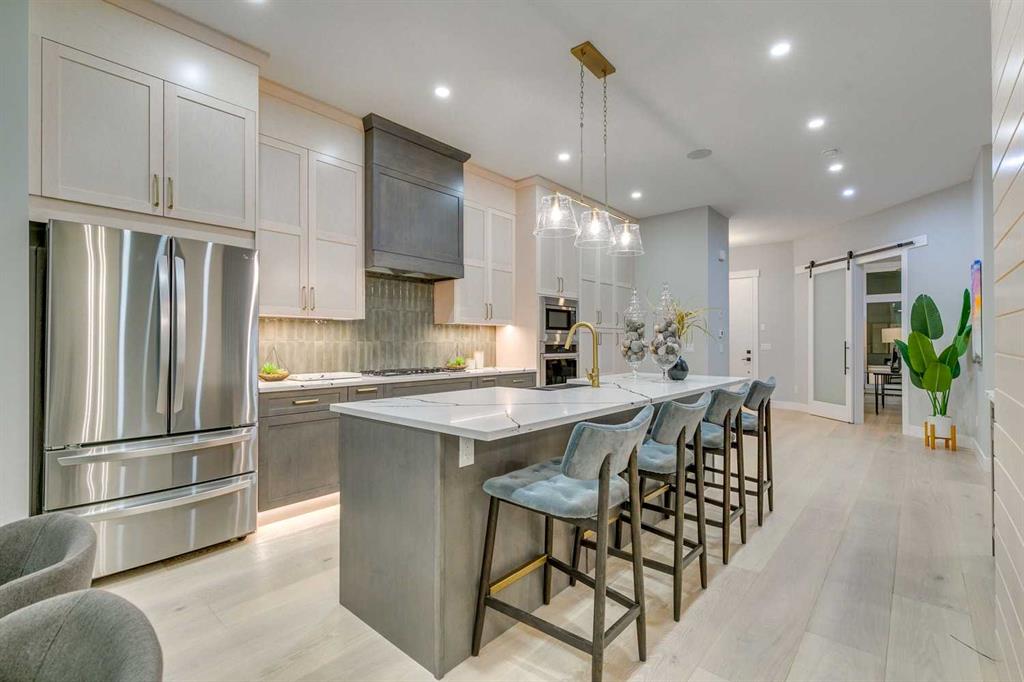
The kitchen is a showpiece — where design meets precision:
• Quartz surfaces
• Custom shaker cabinetry with under-cabinet lighting
• Fireclay farmhouse sink
• Integrated spice storage
• Oversized island with concealed power
• Premium built-in gas range and appliance package
A rare private dumbwaiter elevator seamlessly connects the garage and lower level to the kitchen — an elevated convenience almost never found in Calgary infill builds.
The powder room is pure drama — designer wallpaper, gold-leaf ceiling detail, floating vanity, and backlit mirror. Unforgettable. Intentional. Distinct.
Upstairs, the primary suite delivers a true spa experience with floating dual vanities, ambient lighting, custom tilework, oversized glass shower, and a sculptural freestanding soaker tub. Two additional bedrooms, a bonus lounge, and full laundry complete the upper level.
The fully developed lower level is built for entertaining — featuring a bespoke black-and-gold custom bar, wine display wall, expansive recreation space, full bath, and storage.
Outdoor living is equally considered, with a private, low-maintenance yard and generous patio designed for effortless entertaining.
Architectural. Refined. Elevated.
This is inner-city luxury without compromise.
Property details
| Bedrooms | 4 |
| Bathrooms | 4.0 |
| Style | 2 Storey,Attached-Side by Side |
| Heating | Forced Air,Natural Gas |
| Cooling | None |
| Flooring | Carpet,Ceramic Tile,Hardwood |
| Levels | Two |
| Basement | Full |
| Basement development | Finished |
| Interior features | Breakfast Bar,Built-in Features,Closet Organizers,Double Vanity,High Ceilings,Kitchen Island,No Animal Home,No Smoking Home,Open Floorplan,Recessed Lighting,See Remarks,Soaking Tub,Storage,Walk-In Closet(s),Wet Bar |
| Appliances | Bar Fridge,Built-In Gas Range,Dishwasher,Garage Control(s),Microwave,Range Hood,Refrigerator |
| Inclusions | N/A |
| Laundry | Laundry Room,Sink,Upper Level |
| Lot size | 2658.00 sqft |
| Frontage | 7.51 ft |
| Lot features | Back Yard,Few Trees,Level |
| Exterior features | None |
| Fencing | Fenced |
| Patio | Deck |
| Year built | 2024 |
| New construction | 1 |
| Construction materials | Wood Frame |
| Roof | Asphalt Shingle |
| Foundation | Poured Concrete |
| Parking features | Double Garage Attached,Front Drive,Garage Door Opener,Garage Faces Front,Heated Garage,Insulated,Oversized |
| Garage spaces | 2 |
| Parking total | 2 |
| Annual taxes | $7,048 |
| Tax year | 2026 |
| Possession | 15 Days / Neg,Immediate |
| Zoning | R-CG |
| Title | Fee Simple |
| Restrictions | None Known |
| Neighbourhood | Shaganappi |
| Community features | Golf,Park,Playground,Schools Nearby,Shopping Nearby,Sidewalks,Street Lights |
| List AOR | Calgary |
Location
Sold comparables in Shaganappi
42 recent sales in Shaganappi
VOW members see sold prices, sold dates, and full comparable details. Free registration; takes 30 seconds.
Sign up to see sold dataAbout Shaganappi
AI-generated summaryA quiet, established inner-city neighbourhood with a strong sense of community, mature tree-lined streets, and easy access to downtown Calgary.
Bordered by the Bow River escarpment, offering scenic green space and pathway access
One of Calgary's established communities, with roots dating back to the early 20th century
Close proximity to downtown makes it popular for commuters seeking an inner-city lifestyle
Housing
Predominantly detached bungalows and two-storeys from the mid-20th century, with a growing number of infill duplexes and modern builds.
Transit
Well-served by CTrain via the nearby 45th Street and Westbrook LRT stations, with multiple bus routes providing solid connectivity across the city.
Amenities
Residents enjoy proximity to Shaganappi Point Golf Course, the Bow River pathway system, Westbrook Mall, and a variety of shops and restaurants along 17th Avenue SW.
Who lives here
A mix of long-time homeowners, young families, and urban professionals attracted by the neighbourhood's inner-city location and community-oriented atmosphere.
This neighbourhood summary was generated by AI for general orientation only. Verify details with the City of Calgary and your REALTOR® before making decisions.
Browse Calgary homes by feature
Similar listings in Shaganappi

$899,900
3103 13 Avenue SW
Listed by RE/MAX Landan Real Estate — Dianne Brown, Michael Brown

$585,000
3020 15 Avenue SW
Listed by LPT Realty — Amit Punn

$1,075,000
1711 27 Street SW
Listed by RE/MAX House of Real Estate — Sam Corea

$995,000
3106 15 Avenue SW
Listed by RE/MAX House of Real Estate — Chris Richter, Jeff Pilon