



By the numbers
How this listing measures up
$/sqft
$387
Sqft per bedroom
396
Year built
2007
Annual taxes
$3,518
2024
Garage
2 spaces
About this property
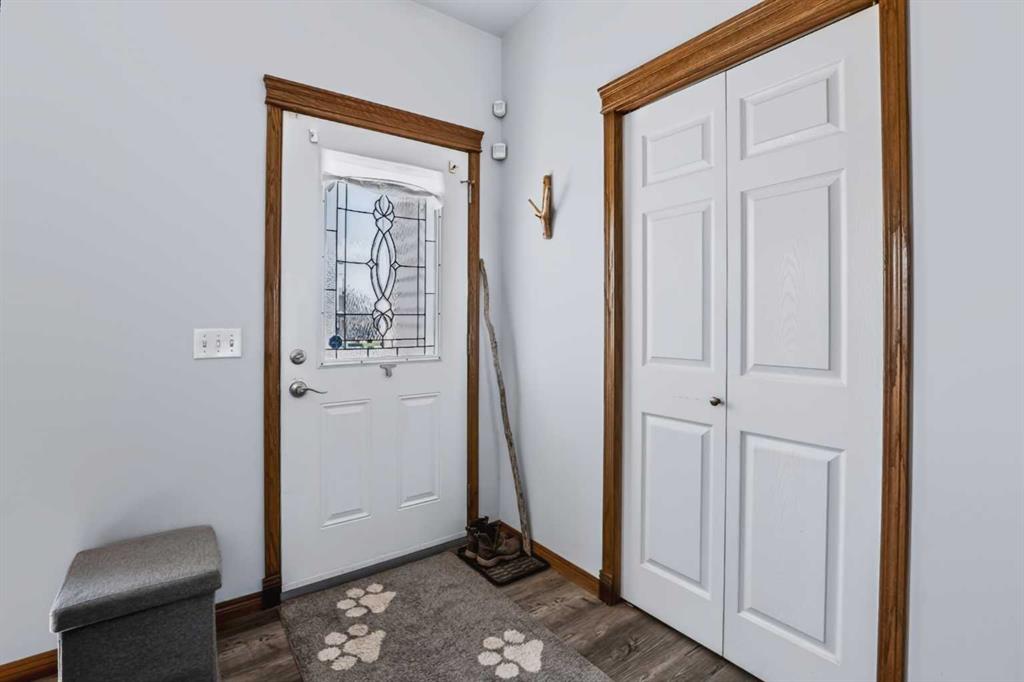
Back on Market due to buyers financing. Charming Family Home with Oversized Garage in the Heart of Nanton.
Welcome home to this inviting 3-bedroom property that's perfect for first-time buyers or a growing young family! Featuring durable luxury vinyl plank flooring throughout the main living areas, this home offers both style and easy maintenance for everyday living.
The functional kitchen is designed with efficiency in mind and boasts brand-new appliances installed in January 2026, making meal preparation a breeze. A convenient main-floor laundry area is thoughtfully located in the 2-piece bathroom, adding to the home's practical layout.
The partially developed basement provides additional living space and is ready for your personal finishing touches, offering endless possibilities for a family room, home office, or extra bedrooms as your needs evolve.
Outside, you'll appreciate the impressive 22' x 24' oversized detached garage, providing plenty of room for vehicles, storage, hobbies, or a workshop.
Situated in the welcoming community of Nanton, this delightful home offers small-town charm with the perfect balance of comfort, functionality, and future potential. Whether you're starting out or looking for more space, this property is ready to welcome you home!
Property details
| Bedrooms | 3 |
| Bathrooms | 2.0 |
| Style | Bungalow |
| Heating | Forced Air |
| Cooling | None |
| Flooring | Linoleum,Vinyl Plank |
| Levels | One |
| Basement | Full |
| Basement development | Partially Finished |
| Interior features | Breakfast Bar,Laminate Counters,No Smoking Home,Pantry,Storage |
| Appliances | Dishwasher,Electric Stove,Freezer,Garage Control(s),Range Hood,Washer/Dryer,Window Coverings |
| Inclusions | na |
| Laundry | In Bathroom,Main Level |
| Lot size | 6488.00 sqft |
| Frontage | 50 ft |
| Lot features | Back Lane,Back Yard,Few Trees,Fruit Trees/Shrub(s),Garden,Lawn |
| Exterior features | Garden |
| Fencing | Fenced |
| Patio | Deck |
| Year built | 2007 |
| Construction materials | Vinyl Siding |
| Roof | Asphalt Shingle |
| Foundation | Poured Concrete |
| Parking features | Double Garage Detached |
| Garage spaces | 2 |
| Parking total | 4 |
| Annual taxes | $3,518 |
| Tax year | 2024 |
| Possession | 60 Days / Neg |
| Zoning | R-GEN |
| Title | Fee Simple |
| Restrictions | None Known |
| Community features | Golf,Park,Playground,Pond,Schools Nearby,Shopping Nearby,Street Lights |
| List AOR | Calgary |
Location
Sold comparables in this area
0 recent sales in this area
VOW members see sold prices, sold dates, and full comparable details. Free registration; takes 30 seconds.
Sign up to see sold dataBrowse Calgary homes by feature
Similar listings in this area

$720,000
293 Carringsby Way NW
Listed by 2% Realty — Vincent Phan

$739,900
81 Sandalwood Court NW
Listed by RE/MAX Real Estate (Mountain View) — Winnie Ng
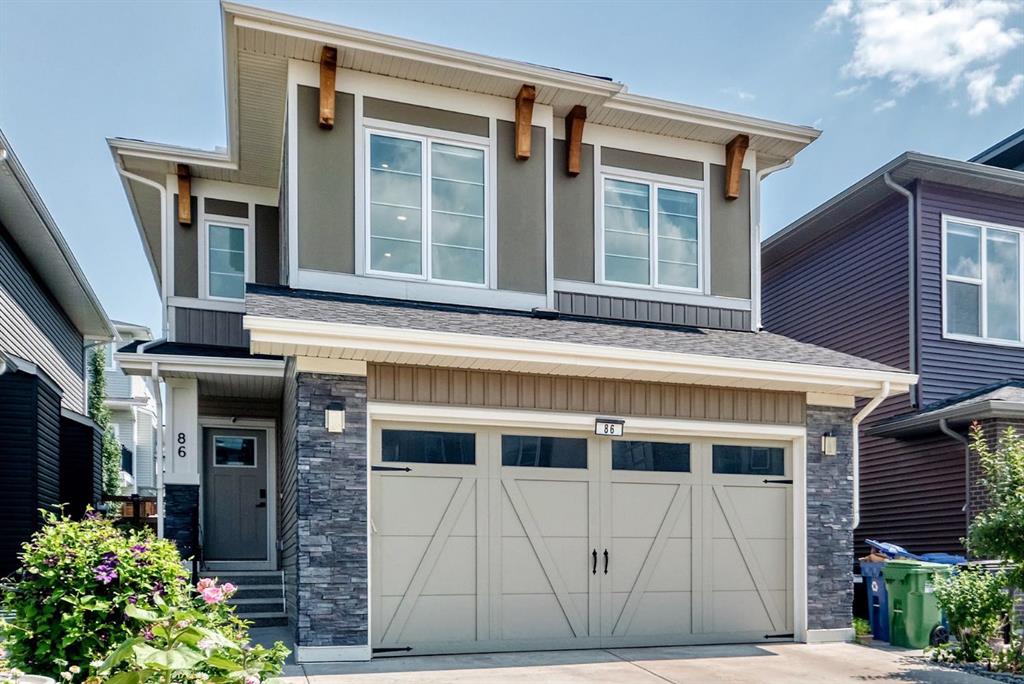
$824,800
86 Carringvue Manor NW
Listed by CIR Realty — Ali Mawani

$625,000
11335 Braeside Drive SW
Listed by Century 21 Bamber Realty LTD. — Mike Dreger, Doreen Dreger