By the numbers
How this listing measures up
$/sqft
$379
vs Crestmont median
-14%
community avg $849K
Sqft per bedroom
641
Year built
2018
Annual taxes
$4,535
2026
Garage
2 spaces
$/sqft distribution
Where this listing sits in Crestmont
Of 21 active residential listings in Crestmont,
this property at $379/sqft
sits in the $350–400 range.
Other active listings
This listing's price range
This listing
About this property
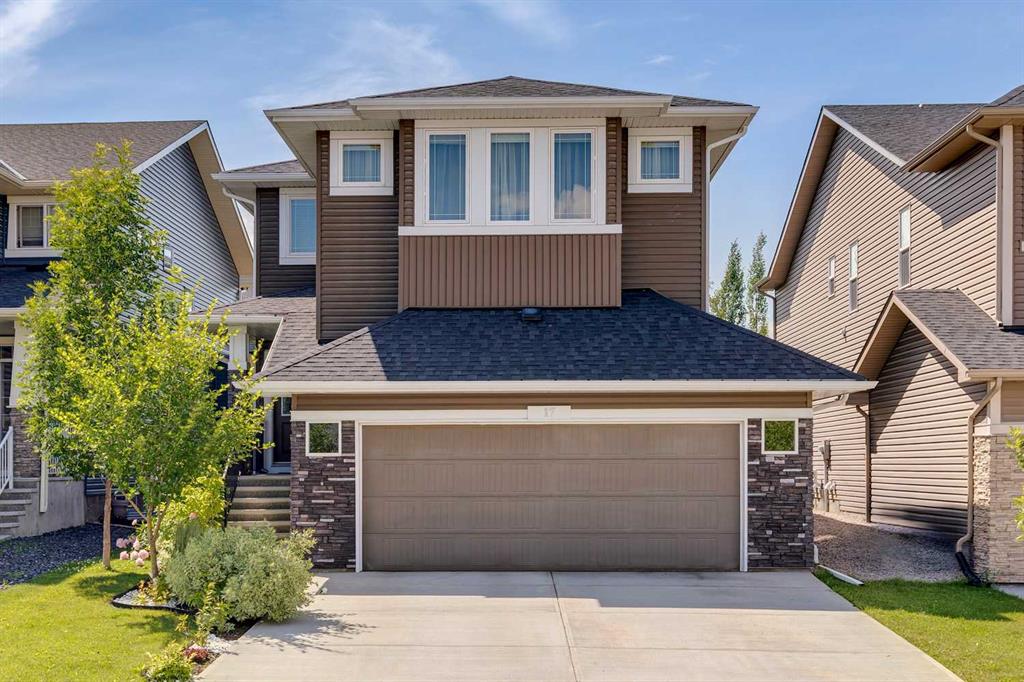
Welcome to this beautifully maintained duplex located in the desirable community of Crestmont. Offering 3 bedrooms, 2.5 bathrooms, and an attached garage, this home is perfectly designed for modern living and is truly move-in ready.
The main floor features a bright and open concept living and dining space, filled with natural light from large windows. The functional kitchen comes well-equipped with a central island, stainless steel appliances, and a newly installed water filter system, complete with a dedicated second tap for filtered water. A convenient half bathroom and a spacious entrance complete the main level.
Upstairs, you will find a fantastic layout featuring a generous bonus room, perfect for family movie nights or relaxing evenings—along with a dedicated upper-floor laundry room. The spacious primary bedroom features a massive walk-in closet and a private 5-piece ensuite bath. Two additional well-sized bedrooms, each boasting their own walk-in closets, share a full 4-piece bathroom. Brand new carpet has also been recently installed upstairs and on the staircases, adding a fresh and cozy feel throughout.
The basement is currently unfinished, offering a massive blank canvas that can easily be finished to accommodate a future rec room, additional bedrooms, or a home gym to fit your growing family's needs.
Step outside to enjoy your fully fenced backyard, featuring a private deck that is perfect for summer BBQs, outdoor gatherings, and letting the kids or pets play safely.
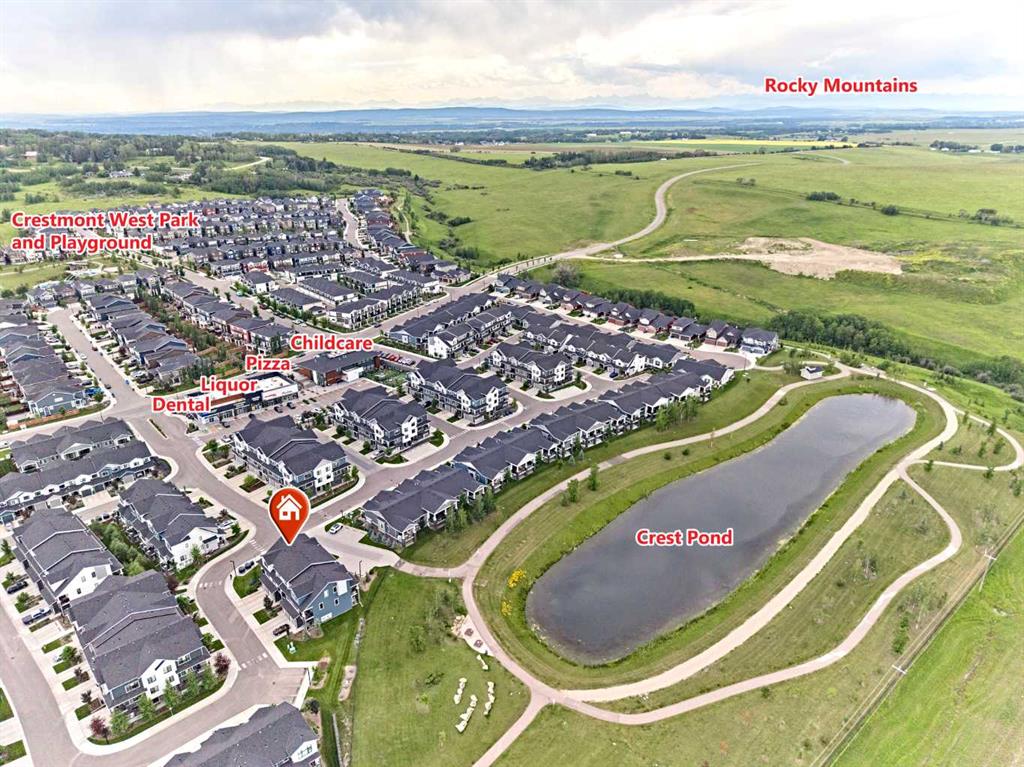
Enjoy easy access to parks, playgrounds, schools, shopping and major amenities, with just a short drive to both Canmore and Banff. Commuting is effortless with quick access to Canada Olympic Park and major roadways. Don't miss this incredible opportunity to own a home in a fantastic location!
Property details
| Bedrooms | 3 |
| Bathrooms | 3.0 |
| Style | 2 Storey,Attached-Side by Side |
| Heating | Forced Air |
| Cooling | Central Air |
| Flooring | Carpet,Tile,Vinyl Plank |
| Levels | Two |
| Basement | Full |
| Basement development | Unfinished |
| Interior features | Double Vanity,High Ceilings,Kitchen Island,Soaking Tub,Walk-In Closet(s) |
| Appliances | Dishwasher,Dryer,Electric Stove,Microwave,Range Hood,Refrigerator,Washer |
| Inclusions | Water purifier |
| Laundry | Laundry Room |
| Lot size | 3239.00 sqft |
| Frontage | 26.9 ft |
| Lot features | Rectangular Lot |
| Exterior features | Private Yard |
| Fencing | Fenced |
| Patio | Deck |
| Year built | 2018 |
| Construction materials | Stone,Vinyl Siding,Wood Frame |
| Roof | Asphalt Shingle |
| Foundation | Poured Concrete |
| Parking features | Double Garage Attached |
| Garage spaces | 2 |
| Parking total | 2 |
| Annual taxes | $4,535 |
| Tax year | 2026 |
| Possession | 15 Days / Neg |
| Zoning | R-G |
| Title | Fee Simple |
| Restrictions | None Known |
| Neighbourhood | Crestmont |
| Community features | Park,Playground,Shopping Nearby |
| List AOR | Calgary |
Location
Sold comparables in Crestmont
36 recent sales in Crestmont
VOW members see sold prices, sold dates, and full comparable details. Free registration; takes 30 seconds.
Sign up to see sold dataAbout Crestmont
AI-generated summaryA quiet, master-planned community nestled against the western edge of Calgary near the Rockies, offering a suburban retreat with a strong sense of seclusion and natural surroundings.
Located at Calgary's western city limits, offering easy access to the Trans-Canada Highway and Banff
Close proximity to Canada Olympic Park provides year-round outdoor recreation
Crestmont has a community association that organises local events and maintains green spaces
Housing
Dominated by detached single-family homes and some townhouses, primarily built in the 2000s and 2010s with larger lots and modern layouts.
Transit
Transit options are limited with minimal bus service, making personal vehicles the primary mode of transportation for most residents.
Amenities
Residents rely on nearby Springbank Hill and West Springs for groceries, dining, and retail, with Canada Olympic Park just minutes away for recreation.
Who lives here
Primarily families and professionals who prioritise space, privacy, and proximity to the mountains over urban convenience.
This neighbourhood summary was generated by AI for general orientation only. Verify details with the City of Calgary and your REALTOR® before making decisions.