By the numbers
How this listing measures up
$/sqft
$498
vs Riverwood Estates median
-7%
community avg $732K
Sqft per bedroom
342
Year built
2011
Annual taxes
$3,225
2026
Garage
2 spaces
About this property
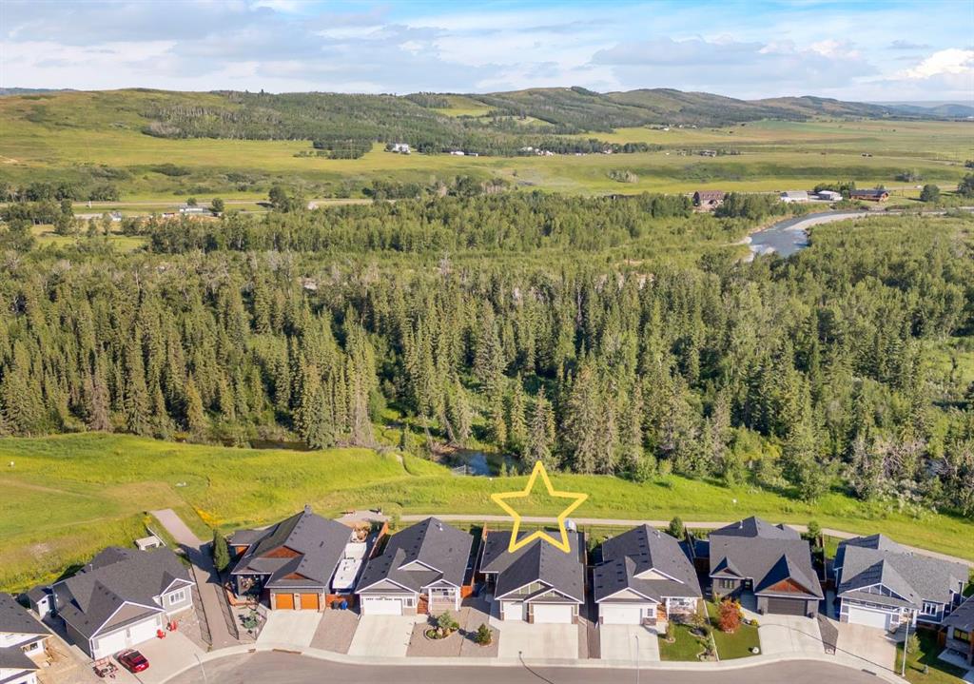
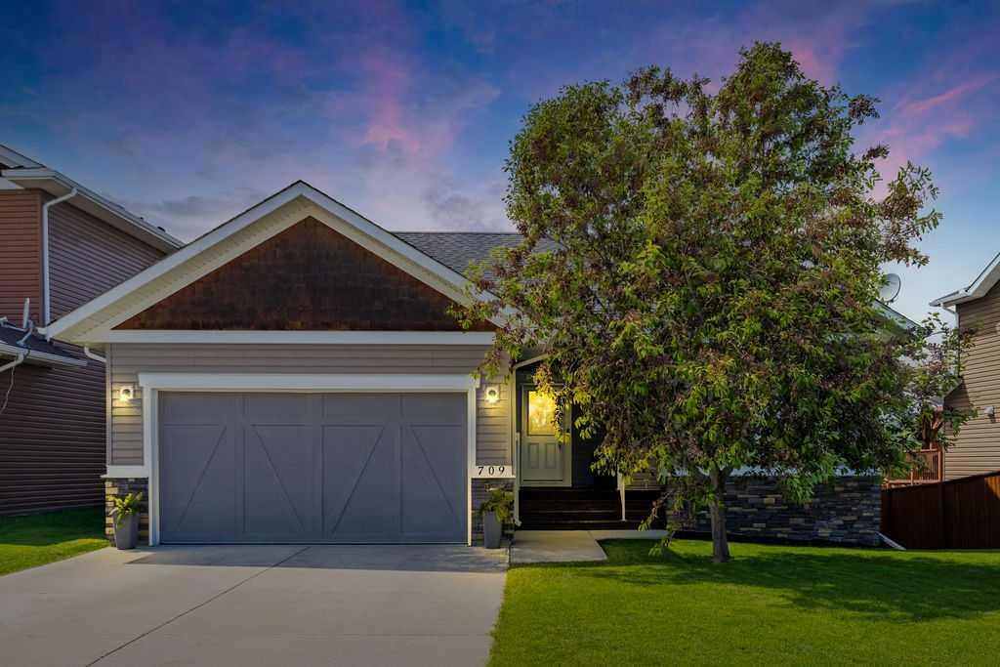
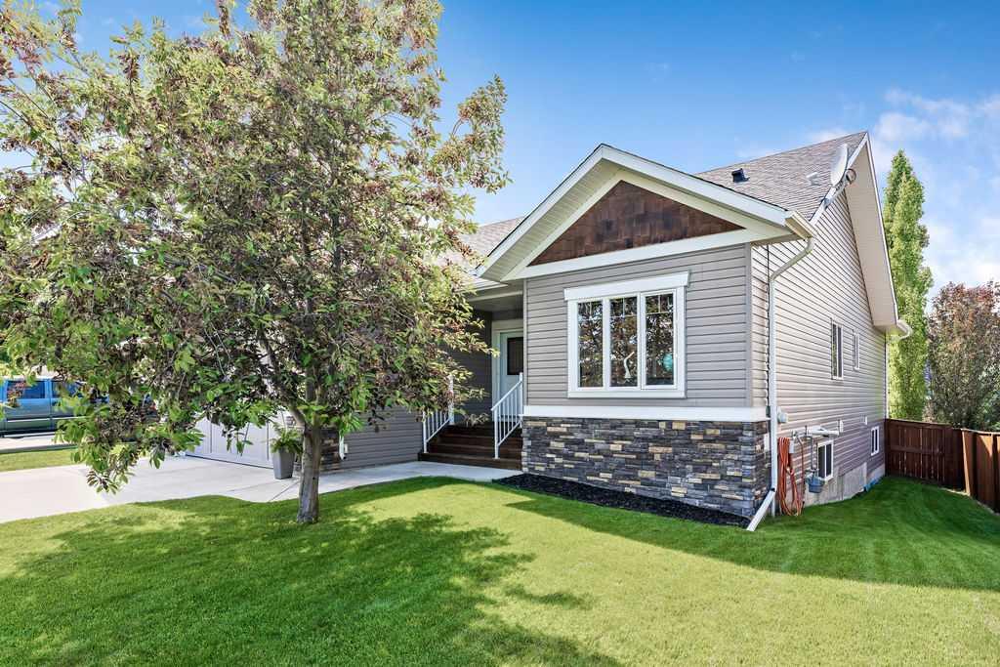
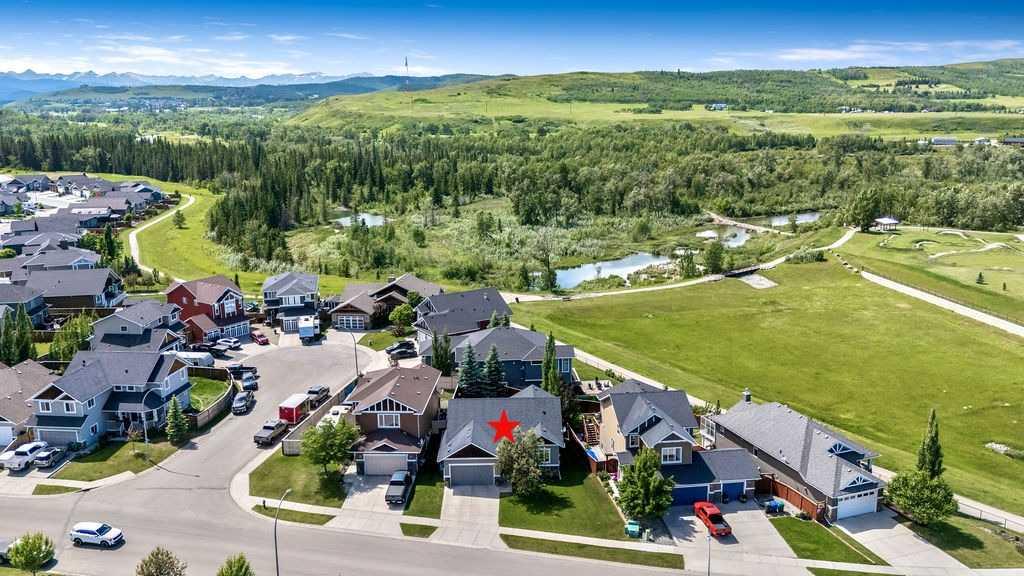
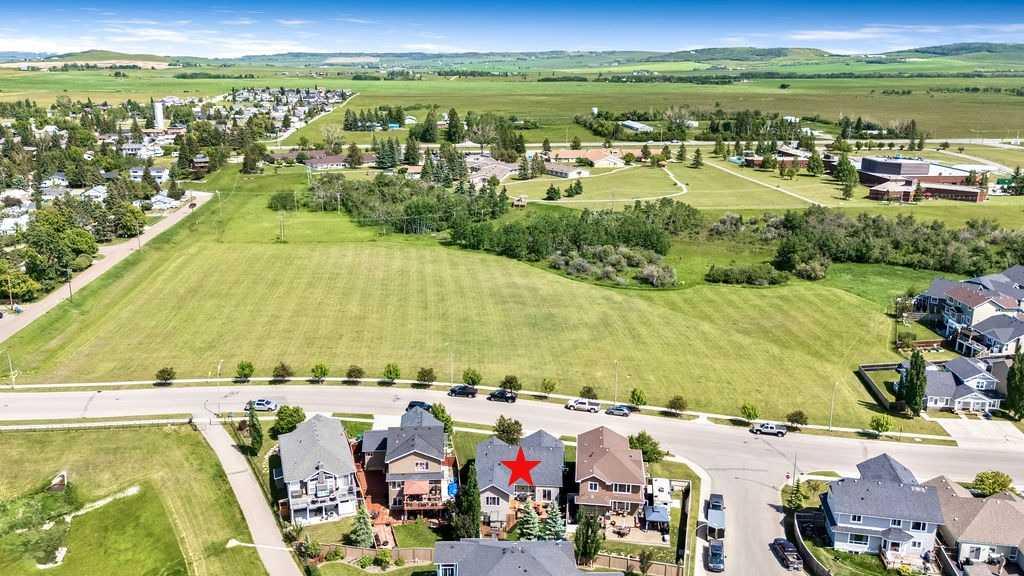
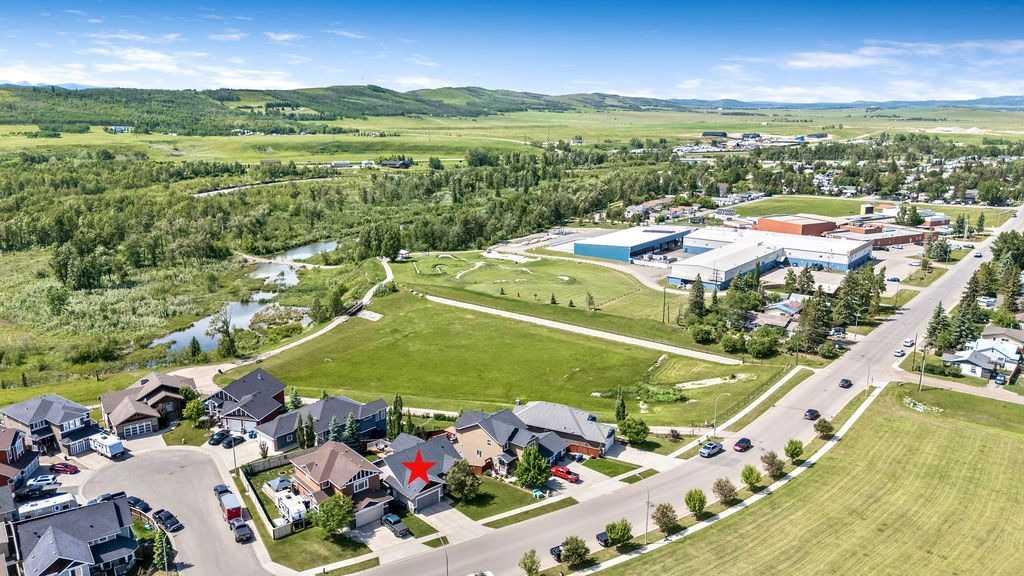
Discover this beautifully finished 4-bedroom, 3-bathroom bungalow nestled in the prestigious Riverwood Estates subdivision, just steps from a scenic network of riverfront walking paths. Bungalows in this desirable community are sought after, and this one does not disappoint. The main floor welcomes you with an open-concept great room that is thoughtfully laid out and flooded with natural light through south and west-facing windows, while the kitchen impresses with abundant storage, rich maple cabinetry, sleek granite countertops, and a full stainless steel appliance package. From the dining area, step outside through the sliding glass doors to a stunning, professionally landscaped backyard complete with a dramatic three-tiered deck — an entertainer's dream and a perfect retreat for those who love the outdoors. The main level is further complemented by a convenient laundry room, two additional bedrooms ideal for guests, a home office, or flex space, and a generous pantry just off the kitchen. The lower level impresses with soaring ceilings and a versatile layout that hosts a spacious fourth bedroom, a three-piece bathroom, a dedicated office or den with potential as a fifth bedroom, and an expansive family room currently configured with a home gym, games area, and theatre/TV lounge — offering something for every member of the family. A truly turn-key property in one of the area's most desirable neighbourhoods.
Property details
| Bedrooms | 4 |
| Bathrooms | 3.0 |
| Style | Bungalow |
| Heating | Forced Air,Natural Gas |
| Cooling | None |
| Flooring | Carpet,Hardwood,Linoleum |
| Levels | One |
| Basement | Full |
| Basement development | Finished |
| Interior features | Breakfast Bar,Ceiling Fan(s),Double Vanity,Kitchen Island,Walk-In Closet(s) |
| Appliances | Dishwasher,Electric Range,Microwave,Refrigerator,Washer/Dryer |
| Inclusions | N/A |
| Laundry | Main Level |
| Lot size | 6996.00 sqft |
| Frontage | 73.04 ft |
| Lot features | Few Trees,Landscaped,Rectangular Lot |
| Exterior features | Fire Pit |
| Fencing | Fenced |
| Patio | Deck |
| Year built | 2011 |
| Construction materials | Stone,Vinyl Siding,Wood Frame |
| Roof | Asphalt Shingle |
| Foundation | Poured Concrete |
| Parking features | Double Garage Attached |
| Garage spaces | 2 |
| Parking total | 2 |
| Annual taxes | $3,225 |
| Tax year | 2026 |
| Possession | 60 Days / Neg |
| Zoning | R-1 |
| Title | Fee Simple |
| Restrictions | None Known |
| Neighbourhood | Riverwood Estates |
| Community features | Golf,Park,Playground |
| List AOR | Calgary |
Location
Sold comparables in Riverwood Estates
5 recent sales in Riverwood Estates
VOW members see sold prices, sold dates, and full comparable details. Free registration; takes 30 seconds.
Sign up to see sold dataAbout Riverwood Estates
AI-generated summaryRiverwood Estates is a quiet, established residential community in Calgary offering a suburban atmosphere with a strong sense of neighbourhood pride and natural surroundings.
Average list price of $732,400 reflects the estate-style character of the community
Low inventory with only 2 active listings suggests a tight local market
Homes are moving at a measured pace, averaging 24 days on market
Housing
Expect predominantly single-family detached homes, typically featuring larger lots and mature landscaping reflective of an established estate-style community.
Transit
The area is primarily car-dependent, though Calgary Transit bus routes provide connectivity to the broader city network for those without a vehicle.
Amenities
Residents have access to nearby parks, pathways, and everyday essentials within a short drive, with larger retail and dining options accessible via major roadways.
Who lives here
Riverwood Estates tends to attract families and established professionals seeking a quieter suburban lifestyle with more space and a close-knit community feel.
This neighbourhood summary was generated by AI for general orientation only. Verify details with the City of Calgary and your REALTOR® before making decisions.