

By the numbers
How this listing measures up
$/sqft
$439
vs Currie Barracks median
+5%
community avg $882K
Sqft per bedroom
527
Year built
2013
Annual taxes
$5,685
2026
Garage
2 spaces
$/sqft distribution
Where this listing sits in Currie Barracks
Of 23 active residential listings in Currie Barracks,
this property at $439/sqft
sits in the $400–450 range.
Other active listings
This listing's price range
This listing
About this property
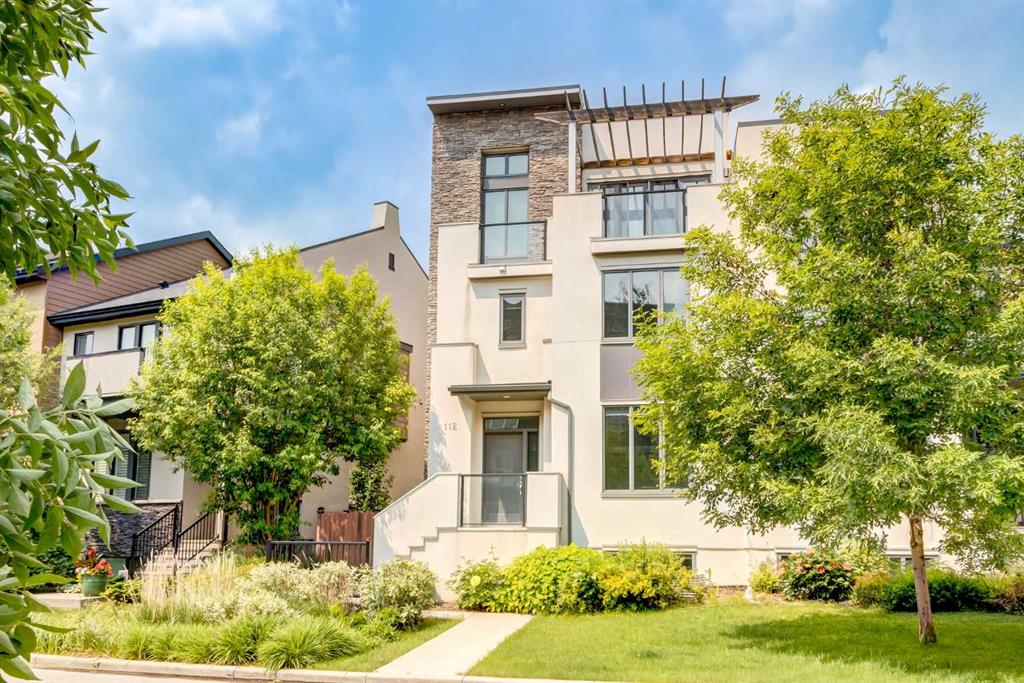
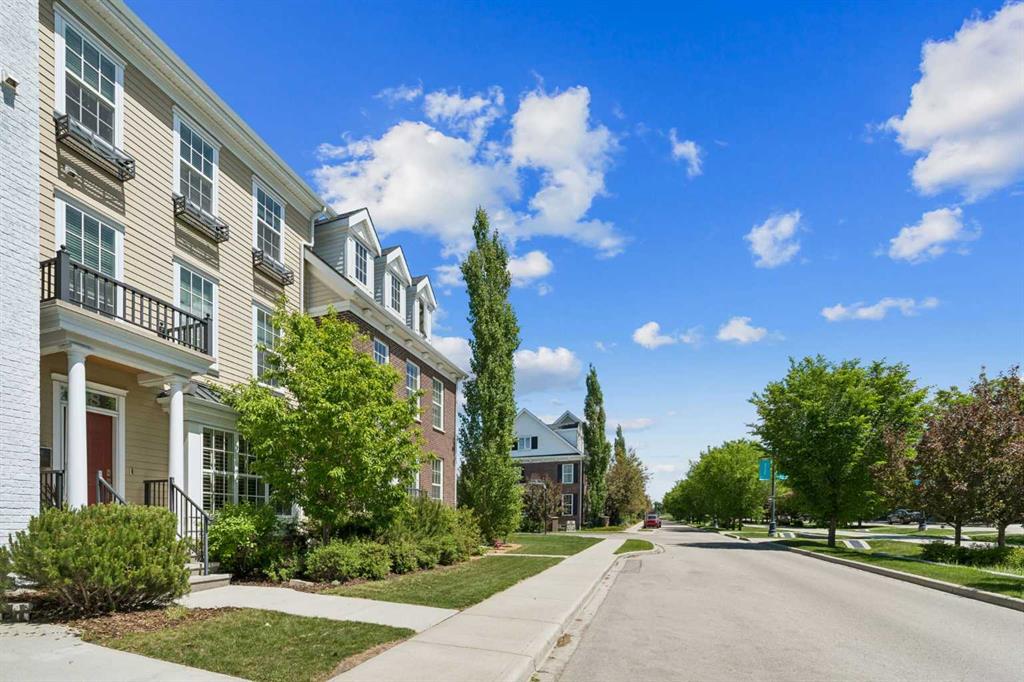
38 Victoria Cross Blvd. S.W.—Where luxury meets lifestyle, history meets modern living, and every detail has been thoughtfully elevated. Welcome to Currie Barracks, one of Calgary’s most distinguished inner-city communities, where military heritage, timeless architecture, and tree-lined boulevards create an unparalleled place to call home. Perfectly positioned on one of Currie’s most coveted boulevards, this stunning fully finished three-storey Homes by Avi residence is framed by mature trees and classic streetscapes, blending sophisticated design with modern convenience. Impeccably upgraded throughout, the home showcases a chef-inspired kitchen featuring a Fulgor Milano professional gas cooktop and true convection wall oven, a whisper-quiet Falmec premium hood fan, Samsung Door-in-Door refrigerator, Blomberg dishwasher, and a custom pantry wall with custom pull-out organizers, an integrated beverage fridge, and exceptional everyday storage. Custom built-ins throughout the upper level create elegant spaces for entertaining and daily living. Luxury flooring flows seamlessly throughout the home, while a custom cold room/wine room, brand-new washer & dryer set (2026), Phantom retractable screens, permanent TrimLight exterior lighting, and a fully finished garage featuring epoxy floors, a custom SlatWall organization system, and overhead storage showcase exceptional craftsmanship and attention to detail. The maintenance-free backyard is designed for effortless lock-and-leave living. A true showpiece, the private third-floor primary retreat with 10’ vaulted ceiling exclusively occupies its own level, creating a rare penthouse-inspired sanctuary. Designed for ultimate comfort and privacy, this exceptional space features a spa-inspired ensuite with heated floors, a spacious walk-in closet, and an expansive private balcony with upgraded aluminum railings—a peaceful extension of the suite, perfect for morning yoga or quiet moments with a favourite book, or simply unwinding in the serenity of your own private outdoor retreat. Designed for year-round comfort, the home features zoned heating and air conditioning, allowing personalized climate control on every level. The exterior white stain was professionally refreshed with a premium finish in 2024, further enhancing the home's timeless character and exceptional curb appeal. Just steps from parks, playgrounds, pathways, and the iconic Officers’ Garden, offering boutique accommodations, exceptional dining, beautifully landscaped gardens, and year-round gatherings, and within walking distance of Mount Royal University, outstanding public and Catholic schools, plus premier private schools including Rundle Academy, Clear Water Academy, and Lycée Louis Pasteur, this is more than an exceptional home-it is an invitation to experience one of Calgary’s most iconic communities, where military heritage, timeless architecture, & an elevated inner-city lifestyle are woven into the fabric of everyday life.
Property details
| Bedrooms | 4 |
| Bathrooms | 4.0 |
| Style | 3 (or more) Storey |
| Heating | Forced Air,Natural Gas |
| Cooling | Central Air |
| Flooring | Carpet,Hardwood,See Remarks,Tile |
| Levels | Three Or More |
| Basement | Full |
| Basement development | Finished |
| Interior features | Breakfast Bar,Built-in Features,Closet Organizers,Double Vanity |
| Appliances | Built-In Oven,Central Air Conditioner,Dishwasher,Dryer,Gas Cooktop,Microwave,Range Hood,Refrigerator,Washer |
| Inclusions | Kitchen: Fridge (pantry wall); Throughout the Home: All window shutters and window treatments, smart lighting (main floor and basement); Entry/Security: Doorbell camera, security panel (monitoring contract will be discontinued), keyless entry keypad (house), house key; Second Floor: Murphy bed including Brand NEW Mattress in packaging; Basement: T.V. bracket (recreation room), gift wrapping station, white bookshelf; Garage: Slatwall, Slatwall accessories, cabinetry, black overhead suspended storage (3), tire racks (3), keyless entry keypad (garage). |
| Laundry | Laundry Room |
| Lot size | 2356.00 sqft |
| Frontage | 24.02 ft |
| Lot features | Back Yard,Landscaped,Low Maintenance Landscape |
| Exterior features | Private Yard |
| Fencing | Fenced |
| Patio | Balcony(s) |
| Year built | 2013 |
| Construction materials | Composite Siding,Wood Frame |
| Roof | Asphalt Shingle |
| Foundation | Poured Concrete |
| Parking features | Alley Access,Double Garage Detached,Insulated |
| Garage spaces | 2 |
| Parking total | 2 |
| Annual taxes | $5,685 |
| Tax year | 2026 |
| Zoning | DC |
| Title | Fee Simple |
| Restrictions | Utility Right Of Way |
| Neighbourhood | Currie Barracks |
| Community features | None |
| List AOR | Calgary |
Location
Sold comparables in Currie Barracks
34 recent sales in Currie Barracks
VOW members see sold prices, sold dates, and full comparable details. Free registration; takes 30 seconds.
Sign up to see sold dataAbout Currie Barracks
AI-generated summaryA thoughtfully master-planned inner-city community built on the historic grounds of a former Canadian Forces base, blending heritage architecture with modern urban design. The neighbourhood has a distinct, walkable village feel rare in Calgary.
Built on the former Canadian Forces Base Calgary, which operated from 1935 to 1998
Several original heritage buildings have been preserved and repurposed within the community
Located roughly 5 km southwest of downtown Calgary
Housing
Predominantly newer townhomes, condos, and contemporary single-family homes, with some sensitively repurposed historic military buildings adding character to the streetscape.
Transit
Served by Calgary Transit bus routes with reasonable connections to the broader network; the inner-city location makes cycling and walking practical for many daily errands.
Amenities
Close to Marda Loop's vibrant shops and restaurants on 33rd Avenue, with parks, pathways, and the Killarney Aquatic & Rec Centre nearby.
Who lives here
A mix of young professionals, couples, and families drawn by the inner-city location, heritage charm, and newer purpose-built homes at relatively accessible price points.
This neighbourhood summary was generated by AI for general orientation only. Verify details with the City of Calgary and your REALTOR® before making decisions.