
By the numbers
How this listing measures up
$/sqft
$277
vs Rainbow Falls median
-37%
community avg $682K
Sqft per bedroom
775
Year built
2016
Annual taxes
$2,738
2026
Garage
2 spaces
$/sqft distribution
Where this listing sits in Rainbow Falls
Of 30 active residential listings in Rainbow Falls,
this property at $277/sqft
sits in the $250–300 range.
Other active listings
This listing's price range
This listing
About this property
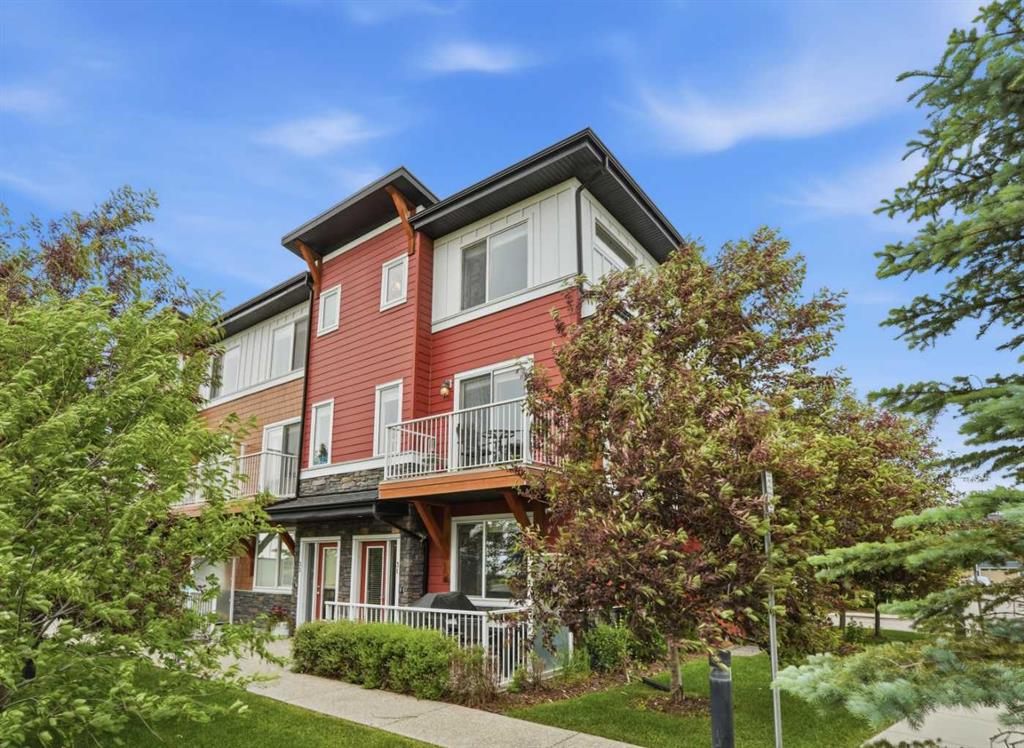
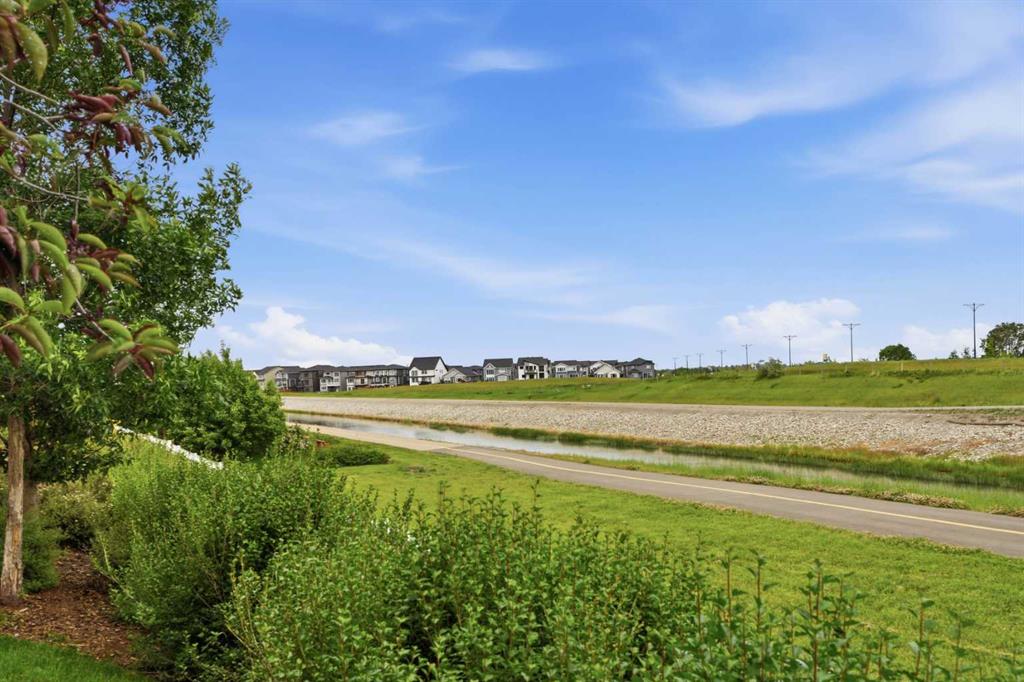
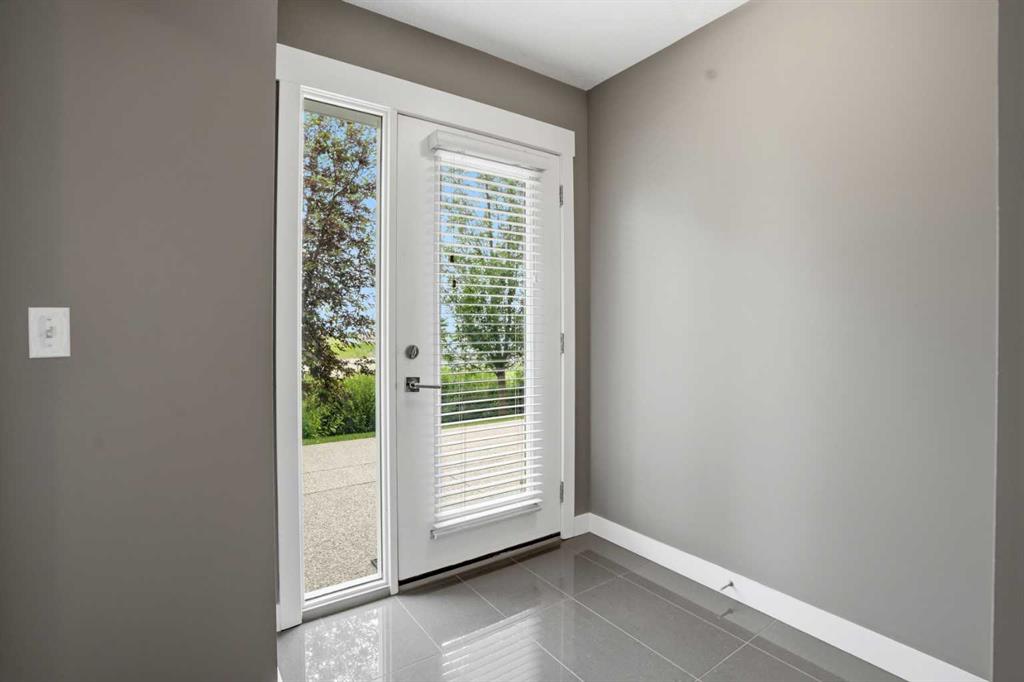
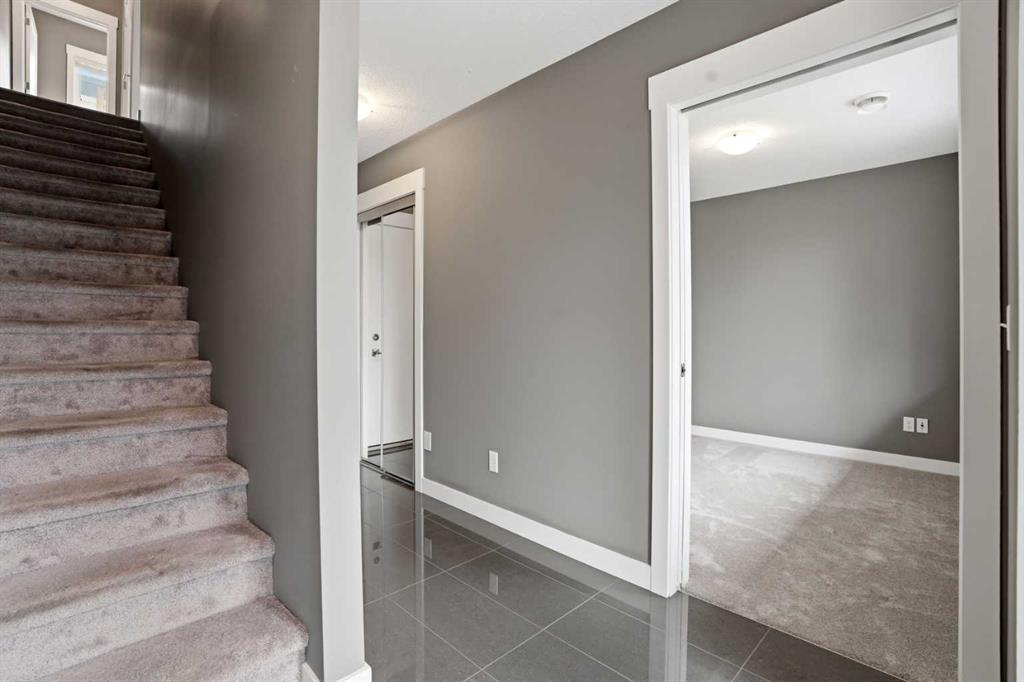
End Unit | Backing onto Canal & Walking Path | Balcony with Unobstructed Views | Ground Level Concrete Patio with BBQ & Dining Area | Double Attached Garage | 1,550.63 SqFt | Ground Level Home Office | Modern Finishes | Central Kitchen | Sparkling Quartz Countertops | Full Height Cabinets | Kitchen Island & Peninsula with Barstool Seating | Abundant Natural Light | Wide Plank LVP Flooring | Open Floor Plan | Expansive Living Space | 2 Primary Bedrooms with Walk-in Closets & Ensuite Bathrooms | Upper Level Stacked Laundry | 3 Minutes to Chestermere Lake | Close to All Amenities. Welcome home to this stunning end-unit 3-storey townhome backing directly onto the canal & walking pathway with unobstructed water views from both the balcony & private ground level patio. Offering 1,550.63 SqFt of thoughtfully designed living space, this home combines modern finishes, functional living & an unbeatable location only minutes from Chestermere Lake. Step inside through the front foyer or double attached garage to the ground level where you'll find a bright home office with high ceilings, abundant natural light & mirrored closet storage. This flexible space is perfect for a work-from-home lifestyle, study area or overnight guests. Just outside the front entrance, the private concrete patio offers plenty of space for outdoor dining, relaxing & firing up the BBQ while enjoying the peaceful canal-side setting. Upstairs, the main living level is designed for entertaining with an open floor plan connecting the kitchen, dining & living rooms. Positioned at the heart of the home, the stunning kitchen features sparkling quartz countertops, full-height cabinetry, stainless steel appliances, a centre island with barstool seating & a peninsula with additional barstool seating, providing more casual seating than most townhomes. Whether preparing meals or entertaining friends & family, everyone has a place to gather. The dining area comfortably accommodates a full-sized table while remaining open to the spacious living room, making everyday living & entertaining effortless. Sliding glass doors lead to your private south-facing balcony where you'll enjoy unobstructed canal views & beautiful Alberta sunsets. A convenient 2pc bathroom completes this level. The upper level is finished with plush carpet flooring throughout the bedrooms & tile flooring in the bathrooms & laundry. Here you'll find 2 spacious primary bedrooms, each complete with its own walk-in closet & private 4pc ensuite bathroom, creating the ideal layout for roommates, guests or families wanting additional privacy. Stacked laundry is conveniently located between the bedrooms, making laundry day simple & efficient. Located just 3 minutes from Chestermere Lake & close to schools, parks, shopping, restaurants & everyday amenities, this beautiful townhome offers the perfect balance of lifestyle, comfort & convenience. This home checks all the boxes; Hurry & book your showing today!
Property details
| Bedrooms | 2 |
| Bathrooms | 3.0 |
| Style | 3 (or more) Storey |
| Heating | Forced Air |
| Cooling | None |
| Flooring | Carpet,Ceramic Tile,Vinyl Plank |
| Levels | Three Or More |
| Basement | None |
| Interior features | Breakfast Bar,High Ceilings,Kitchen Island,Open Floorplan,Pantry,Quartz Counters,Recessed Lighting,Walk-In Closet(s) |
| Appliances | Dishwasher,Dryer,Electric Stove,Garage Control(s),Range Hood,Refrigerator,Washer,Window Coverings |
| Inclusions | N/A |
| Laundry | Upper Level |
| Lot features | Backs on to Park/Green Space,Rectangular Lot |
| Exterior features | Lighting,Rain Gutters |
| Fencing | None |
| Patio | Balcony(s),Patio |
| Year built | 2016 |
| Construction materials | Composite Siding,Vinyl Siding,Wood Frame |
| Roof | Asphalt Shingle |
| Foundation | Poured Concrete |
| Parking features | Double Garage Attached |
| Garage spaces | 2 |
| Parking total | 2 |
| Annual taxes | $2,738 |
| Tax year | 2026 |
| Possession | Negotiable |
| Zoning | DC-R3 |
| Title | Fee Simple |
| Restrictions | None Known |
| Neighbourhood | Rainbow Falls |
| Community features | Lake,Park,Playground,Pond,Schools Nearby,Shopping Nearby,Sidewalks,Street Lights,Walking/Bike Paths |
| List AOR | Calgary |
Location
Sold comparables in Rainbow Falls
22 recent sales in Rainbow Falls
VOW members see sold prices, sold dates, and full comparable details. Free registration; takes 30 seconds.
Sign up to see sold dataAbout Rainbow Falls
AI-generated summaryRainbow Falls is a family-oriented lakeside community in Chestermere with a relaxed, suburban feel centred around scenic pond and pathway systems.
31 active listings with an average list price of $674,690
Homes are averaging 38 days on market, suggesting a measured pace of sales
Located just east of Calgary's city limits within the City of Chestermere
Housing
Predominantly detached single-family homes with some townhomes, many featuring larger lots typical of east Calgary's suburban developments.
Transit
Car-dependent with limited transit options; proximity to 17th Avenue SE and Stoney Trail supports easy commuting by vehicle.
Amenities
Residents enjoy nearby Chestermere Lake, local shops along Rainbow Road, and convenient access to East Hills Shopping Centre for major retail.
Who lives here
Primarily young and established families drawn by larger homes, good schools, and an outdoor lifestyle near the water.
This neighbourhood summary was generated by AI for general orientation only. Verify details with the City of Calgary and your REALTOR® before making decisions.
Browse Calgary homes by feature
Similar listings in Rainbow Falls
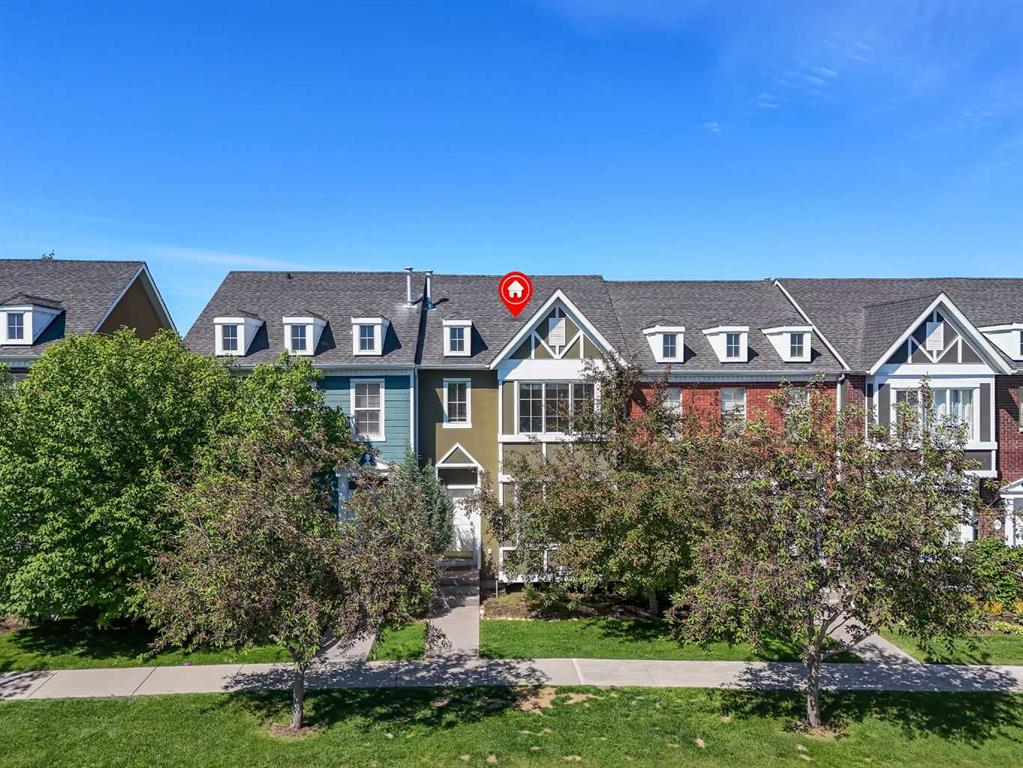
$405,500
304 Rainbow Falls Drive
Listed by Real Broker — Gary Banipal, Sunny Banipal
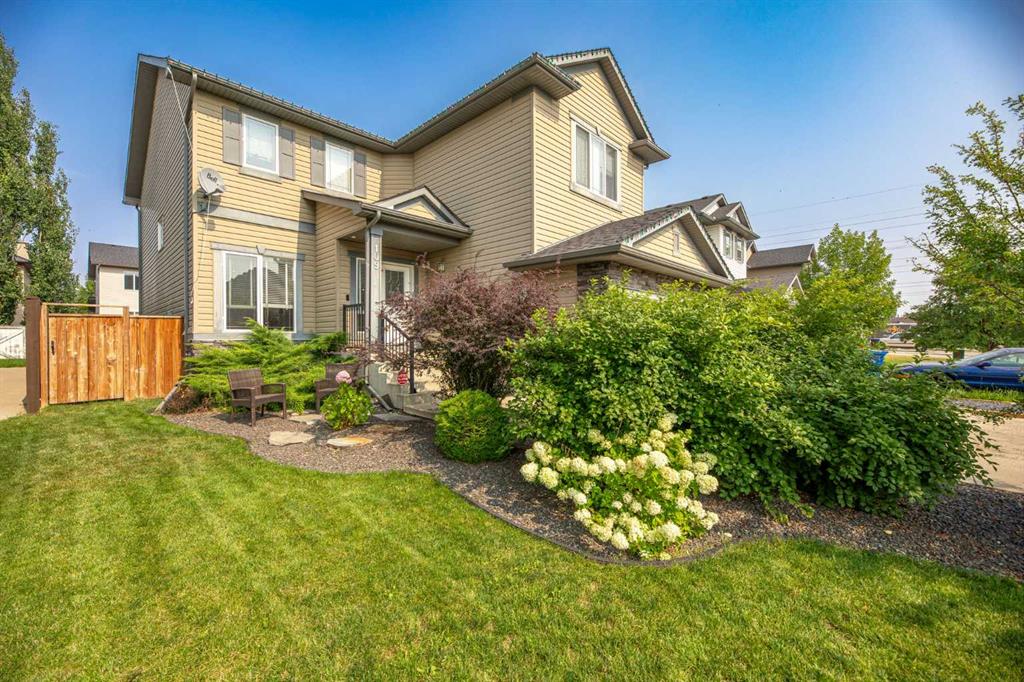
$699,900
109 Seagreen Link
Listed by Royal LePage Benchmark — Ryan Hicke
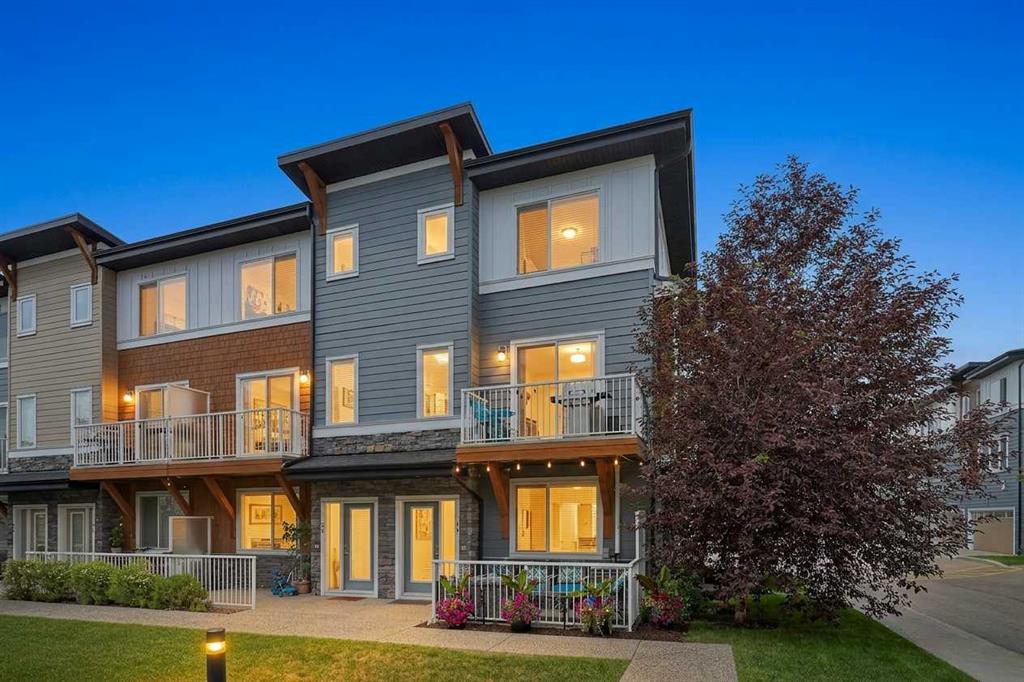
$390,000
18-111 Rainbow Falls Gate
Listed by eXp Realty — Justin Havre, Heather Nickel
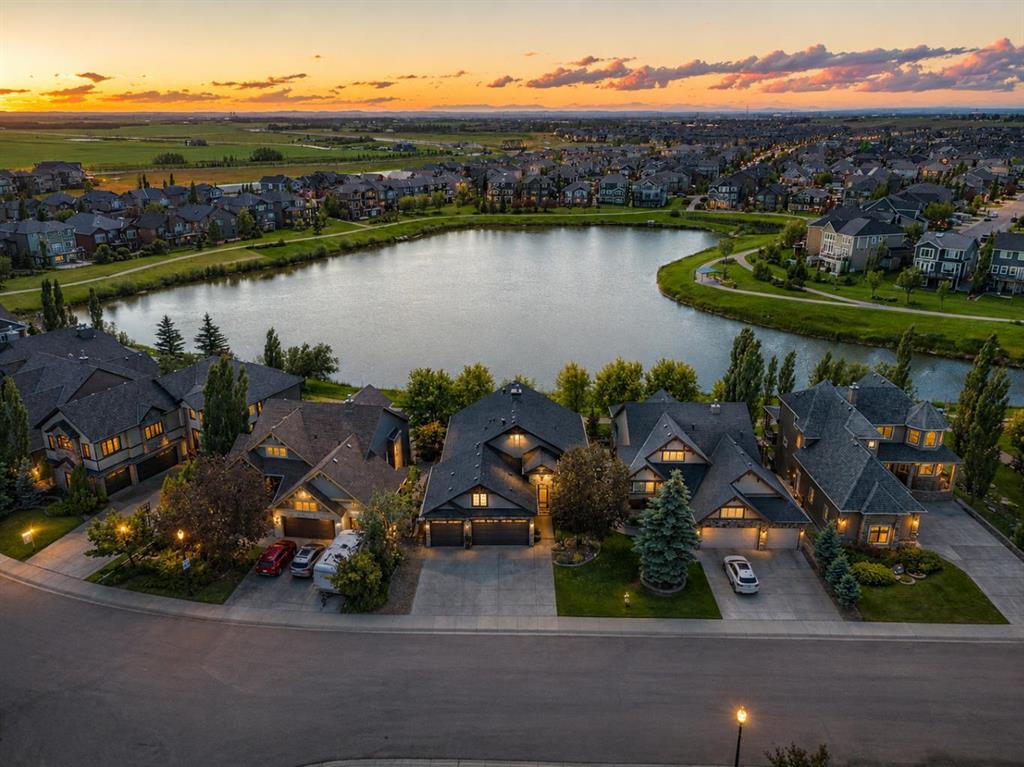
$1,069,000
469 Rainbow Falls Way
Listed by Real Broker — Bryan Herman