



By the numbers
How this listing measures up
$/sqft
$324
vs Belvedere median
+11%
community avg $721K
Sqft per bedroom
618
Year built
2021
Annual taxes
$5,480
2026
Garage
4 spaces
$/sqft distribution
Where this listing sits in Belvedere
Of 42 active residential listings in Belvedere,
this property at $324/sqft
sits in the $300–350 range.
Other active listings
This listing's price range
This listing
About this property
Welcome to this FORMER SHOWHOME in the highly sought-after community of BELVEDERE SE, where LUXURY, FUNCTIONALITY, AND THOUGHTFUL UPGRADES come together to create an exceptional place to call home. Boasting 2,472 SQ. FT., 5 BEDROOMS, 3 FULL BATHROOMS, a SPACIOUS BONUS ROOM, and an impressive list of premium upgrades that are rarely found together, this home truly stands apart from the rest.
From the moment you arrive, you'll be impressed by the stunning CURB APPEAL, featuring a striking front elevation, GEMSTONE LIGHTING, a FULLY LANDSCAPED FRONT YARD complete with mature trees and shrubs, and a BUILT-IN SPRINKLER SYSTEM that keeps your landscaping looking its best with minimal effort.
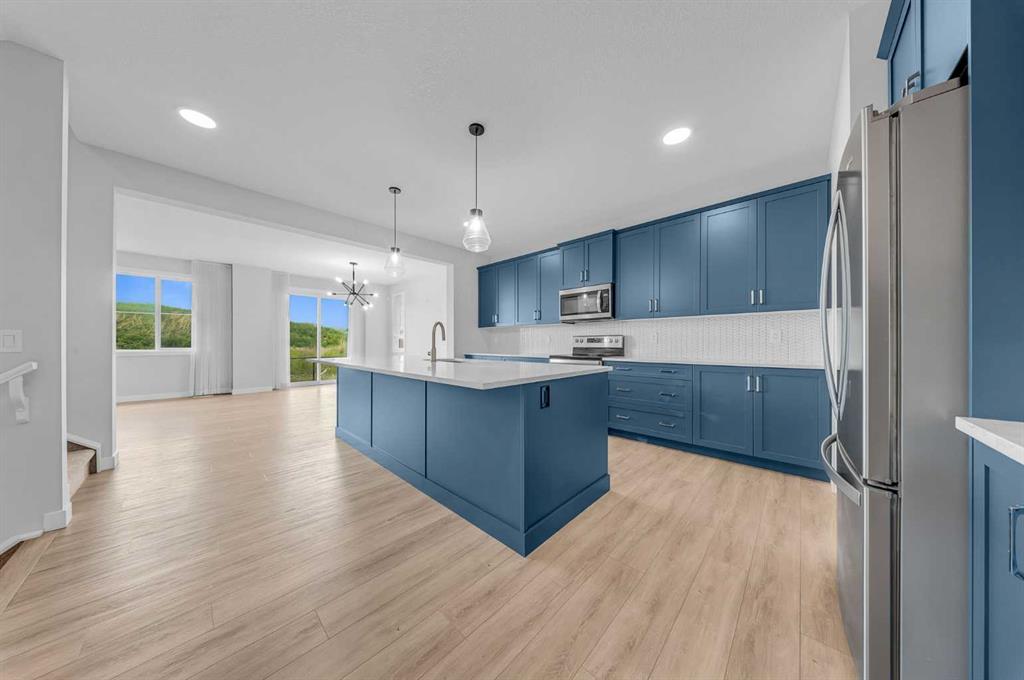
Step through the elegant GLASS FRONT DOOR into a spacious foyer that welcomes you into the heart of the home. The CHEF-INSPIRED KITCHEN is designed to impress with THICKENED QUARTZ COUNTERTOPS, STAINLESS STEEL APPLIANCES, abundant cabinetry, and a large island perfect for entertaining. Complementing the main kitchen is a fully equipped SPICE KITCHEN featuring a GAS RANGE and an additional PANTRY, making meal preparation effortless for families of all sizes.
The bright and open main floor is enhanced by EXTRA WINDOWS that flood the home with natural light. The spacious living room is anchored by a beautiful ELECTRIC FIREPLACE, while the dedicated dining area offers the perfect setting for family dinners and entertaining guests. A MAIN FLOOR BEDROOM and FULL BATHROOM provide incredible flexibility for guests, extended family, or a home office.
One of the home's most unique features is the HEATED AND AIR-CONDITIONED DOUBLE GARAGE, offering year-round comfort whether you're parking vehicles, working on projects, or using the space as a workshop. Additional premium upgrades include a HUMIDIFIER and DEHUMIDIFIER, ensuring optimal indoor comfort throughout every season.
Upstairs, you'll find a thoughtfully designed layout featuring 4 SPACIOUS BEDROOMS, 2 FULL BATHROOMS, and a generous BONUS ROOM that's perfect for family movie nights, a kids' play area, or a second living space. The luxurious PRIMARY RETREAT offers plenty of room to unwind and features a spa-inspired 5-PIECE ENSUITE complete with a STAND-ALONE SOAKER TUB, DUAL VANITY, GLASS STANDING SHOWER, and a spacious walk-in closet.
Step outside to enjoy the FULLY FENCED AND PROFESSIONALLY LANDSCAPED BACKYARD, complete with a CONCRETE PATIO and the added privacy of NO NEIGHBOURS BEHIND, creating the perfect outdoor space for relaxing or entertaining.
Location is another outstanding feature of this remarkable home. You're within WALKING DISTANCE TO EAST HILLS SHOPPING CENTRE, including COSTCO, WALMART, CINEPLEX, banks, restaurants, cafés, and countless everyday amenities. Enjoy quick access to STONEY TRAIL in just 2 MINUTES, reach DOWNTOWN CALGARY in approximate 15 MINUTES, and spend your weekends at CHESTERMERE LAKE, only 10 MINUTES away. BOOK YOUR PRIVATE SHOWING TODAY, HAPPY SHOWINGS!
Property details
| Bedrooms | 4 |
| Bathrooms | 3.0 |
| Style | 2 Storey |
| Heating | Forced Air |
| Cooling | None |
| Flooring | Carpet,Tile,Vinyl |
| Levels | Two |
| Basement | Full |
| Basement development | Unfinished |
| Interior features | Breakfast Bar,Chandelier,Double Vanity,High Ceilings,Kitchen Island,No Animal Home,No Smoking Home,Open Floorplan,Soaking Tub,Walk-In Closet(s) |
| Appliances | Dishwasher,Electric Range,Garage Control(s),Gas Stove,Humidifier,Microwave Hood Fan,Range Hood,Refrigerator,Washer/Dryer,Window Coverings,Wine Refrigerator |
| Inclusions | N/A |
| Laundry | Upper Level |
| Lot size | 3340.00 sqft |
| Frontage | 30.1 ft |
| Lot features | Back Yard,Backs on to Park/Green Space,Garden,Landscaped,Rectangular Lot,Street Lighting,Underground Sprinklers |
| Exterior features | Lighting,Private Yard,Rain Gutters |
| Fencing | Fenced |
| Patio | Front Porch |
| Year built | 2021 |
| Construction materials | Concrete,Vinyl Siding,Wood Frame |
| Roof | Asphalt Shingle |
| Foundation | Poured Concrete |
| Parking features | Double Garage Attached |
| Garage spaces | 4 |
| Parking total | 4 |
| Annual taxes | $5,480 |
| Tax year | 2026 |
| Possession | Immediate,Negotiable |
| Zoning | R-G |
| Title | Fee Simple |
| Restrictions | None Known |
| Neighbourhood | Belvedere |
| Community features | Other,Park,Playground,Schools Nearby,Shopping Nearby,Sidewalks,Street Lights,Walking/Bike Paths |
| List AOR | Calgary |
Location
Sold comparables in Belvedere
35 recent sales in Belvedere
VOW members see sold prices, sold dates, and full comparable details. Free registration; takes 30 seconds.
Sign up to see sold dataAbout Belvedere
AI-generated summaryBelvedere is a newer, master-planned community in Calgary's east end, offering a modern suburban feel with a strong sense of emerging growth and development.
41 active listings with an average list price of $738,588
Homes are averaging 81 days on market, suggesting a measured pace of buyer activity
Located in Calgary's southeast-east corridor near Stoney Trail for convenient ring-road access
Housing
Predominantly newly built single-family homes, duplexes, and townhomes reflecting contemporary Prairie architectural styles.
Transit
Served by Calgary Transit bus routes, with the East Hills area nearby; the community is car-dependent for most daily errands.
Amenities
East Hills Shopping Centre is minutes away, offering major retailers, dining, and services, with additional amenities growing alongside the community.
Who lives here
Primarily young families and first-time buyers attracted by newer construction, relative affordability compared to inner-city neighbourhoods, and room to grow.
This neighbourhood summary was generated by AI for general orientation only. Verify details with the City of Calgary and your REALTOR® before making decisions.
Browse Calgary homes by feature
Similar listings in Belvedere
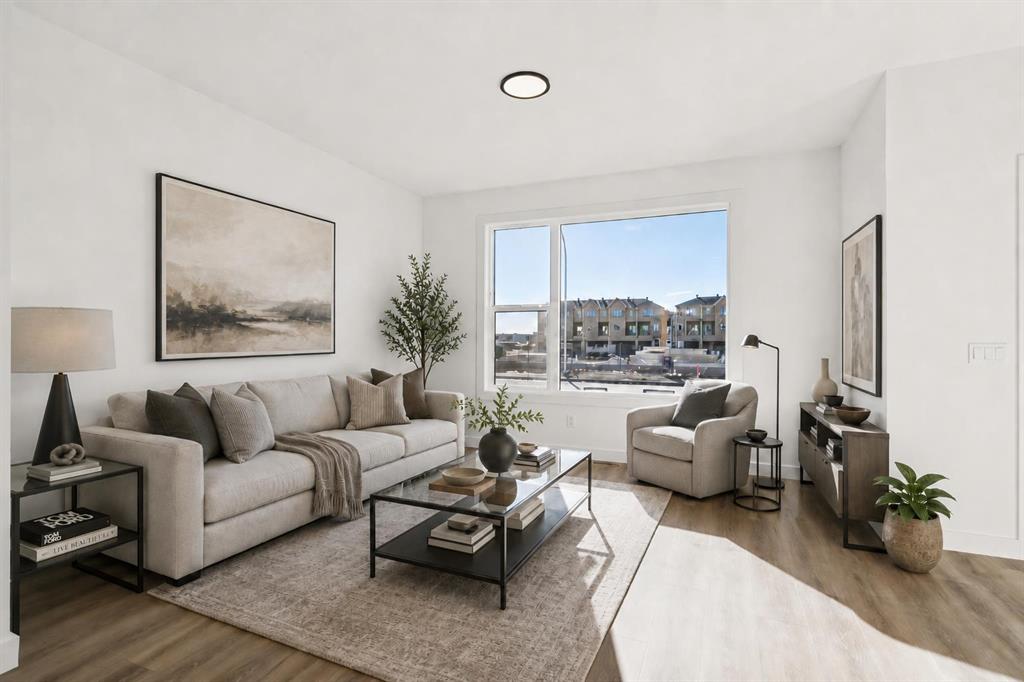
$529,900
294 Belvedere Avenue SE
Listed by MaxWell Central — Kevin Hatch
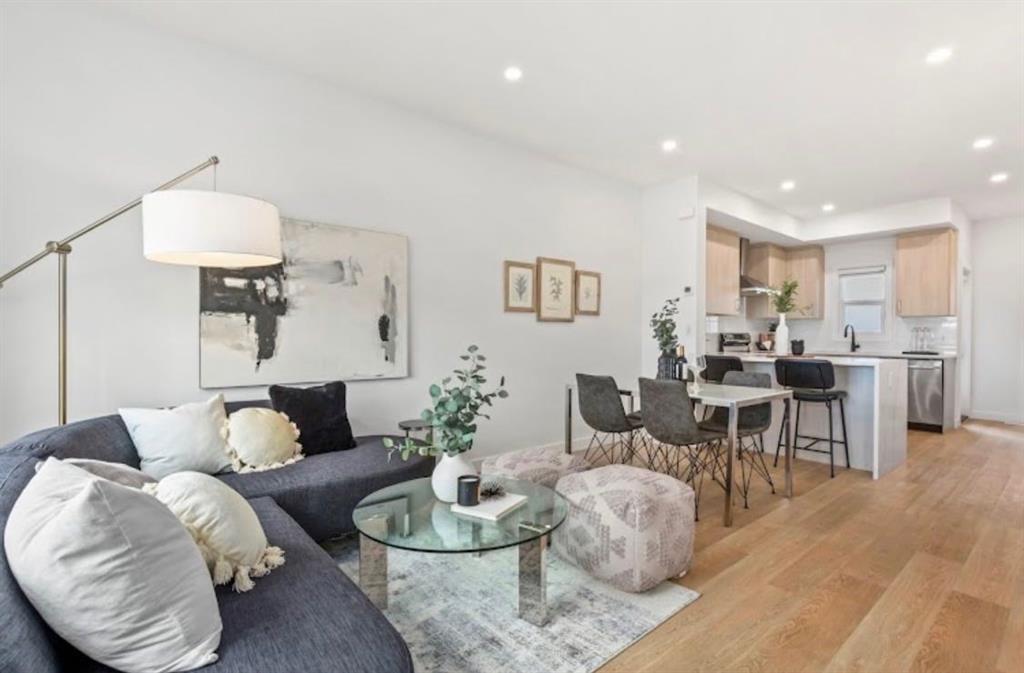
$238,100
810-200 Belvedere Boulevard SE
Listed by MaxWell Central — Jatin Sethi
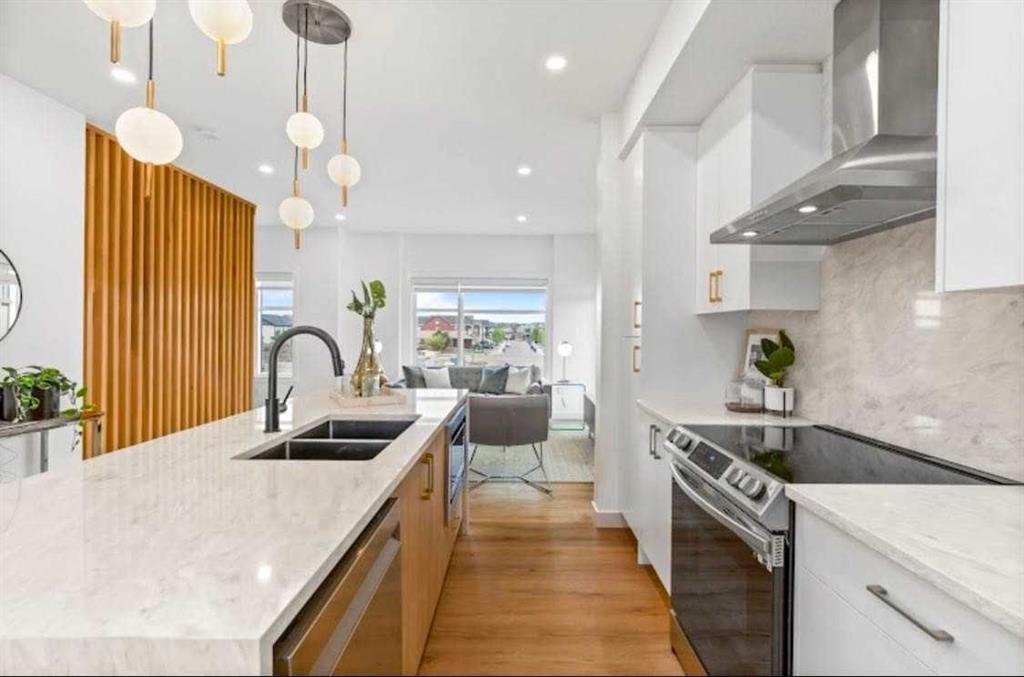
$489,800
1005-200 Belvedere Boulevard SE
Listed by MaxWell Central — Jatin Sethi

$619,800
343 Belvedere Drive SE
Listed by Town Residential — Sam Hudson, Karen Hudson