

By the numbers
How this listing measures up
$/sqft
$531
vs Shaganappi median
+25%
community avg $783K
Sqft per bedroom
459
Year built
2010
Annual taxes
$6,217
2026
Garage
2 spaces
$/sqft distribution
Where this listing sits in Shaganappi
Of 24 active residential listings in Shaganappi,
this property at $531/sqft
sits in the $500–550 range.
Other active listings
This listing's price range
This listing
About this property
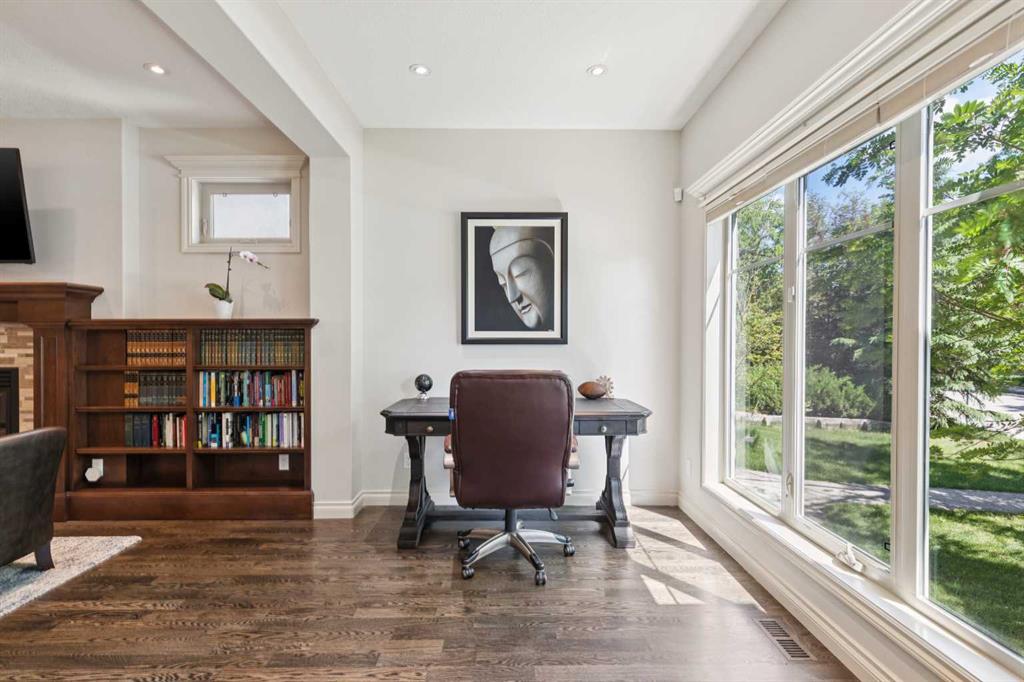
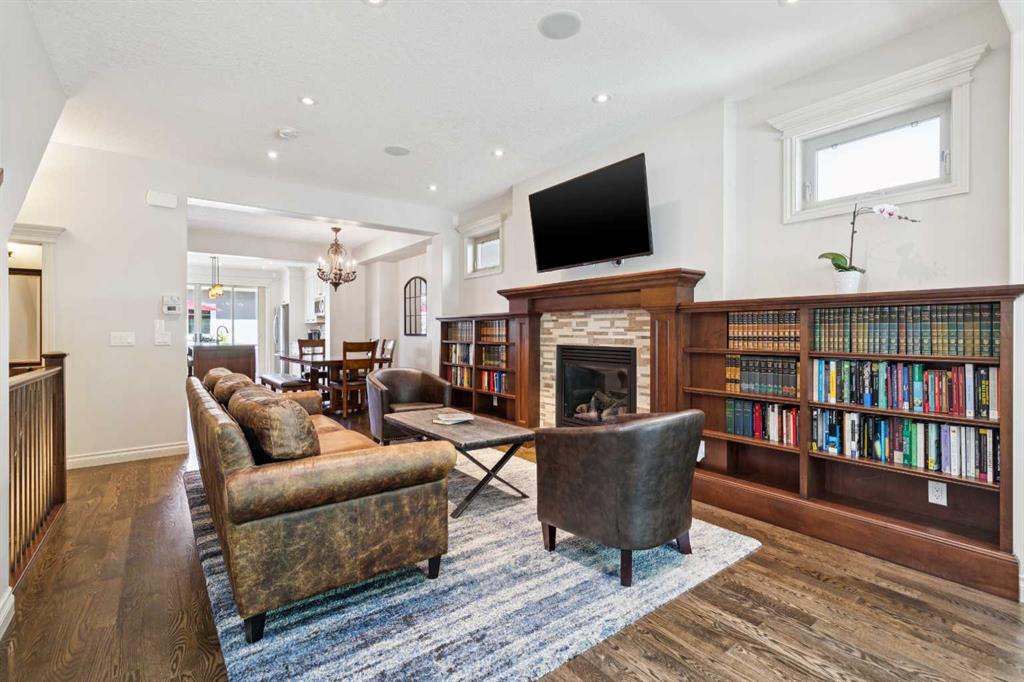
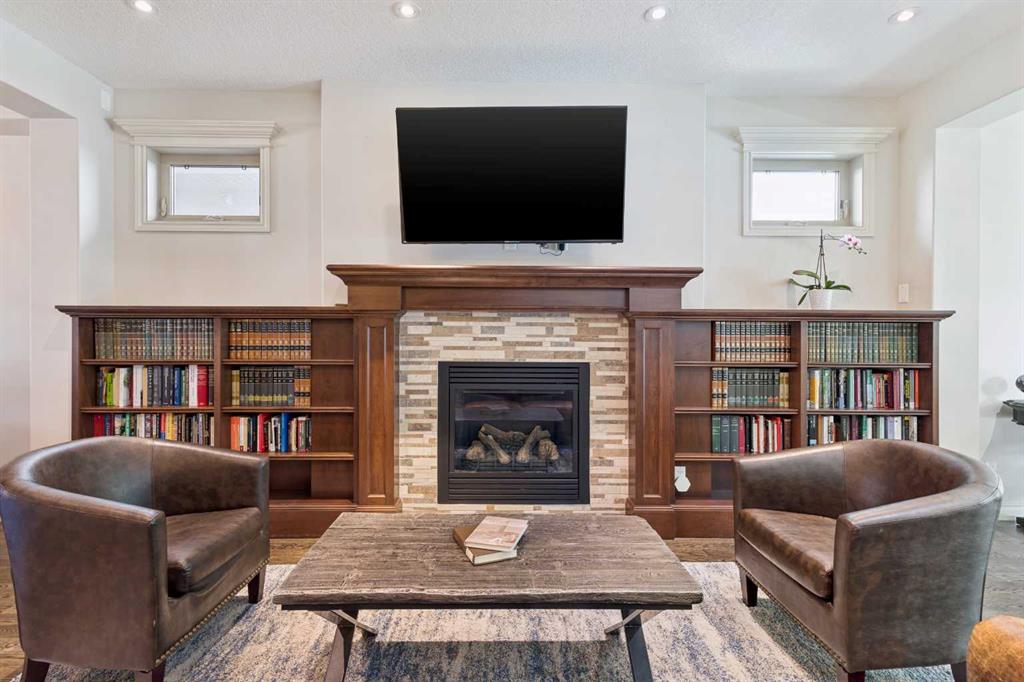
Thoughtfully built and intentionally designed, this striking Shaganappi residence stands entirely apart from the typical inner-city infill. Every corner of this property shows careful planning, focusing heavily on quality materials, daily comfort, and real architectural substance. Step past the front door into a wide foyer, right next to a quiet den that makes a perfect home office or flex space. The main floor gets incredible sun through large windows and massive sliding glass doors that open completely to a private, west-facing backyard. Everything centers around the kitchen. Built for hosting and busy mornings alike, it features granite countertops, a huge central island, high-end stainless appliances, and plenty of actual workspace. It flows smoothly into a formal dining area and a bright living room. The living room feels warm and grounded, centered on a beautiful fireplace surrounded by custom built-in cabinetry. Around the corner, a practical mudroom keeps boots and coats out of sight and gives you easy access outside. Upstairs, the primary bedroom is massive—easily large enough for a king bed and your best furniture. The ensuite feels like a private spa, featuring a bright overhead skylight, a double-sided gas fireplace, a deep jetted tub, and a separate custom glass and marble shower. You’ll also find two additional generously sized bedrooms, another full washroom, and a dedicated laundry closet on this floor. Downstairs, the fully finished lower level is all about comfort. It’s a great spot for family movie nights, featuring a full wet bar with a built-in wine cooler to keep your favorite bottles ready for guests. A fourth bedroom and an additional full washroom complete this well-planned lower tier. The location is tough to beat. You are just a quick 5-minute walk from Shaganappi Park and the neighborhood elementary school. Commuting is incredibly easy with fast access to Crowchild Trail and downtown. If you appreciate tree-lined streets, nearby golf, great local parks, playgrounds, and easy transit options, this is a rare chance to buy into one of Calgary’s best inner-city communities. Call today to schedule your private showing.
Property details
| Bedrooms | 4 |
| Bathrooms | 4.0 |
| Style | 2 Storey |
| Heating | Central,Natural Gas |
| Cooling | Central Air |
| Flooring | Carpet,Hardwood,Tile |
| Levels | Two |
| Basement | Full |
| Basement development | Finished |
| Interior features | Bar,Bookcases,Built-in Features,Closet Organizers,High Ceilings,Kitchen Island,Open Floorplan,Pantry,Vinyl Windows,Walk-In Closet(s) |
| Appliances | Dishwasher,Garage Control(s),Gas Stove,Microwave Hood Fan,Refrigerator,Washer/Dryer,Window Coverings |
| Inclusions | TV Mounts (4X), Wine/ beverage fridge in basement |
| Laundry | Upper Level |
| Lot size | 3003.00 sqft |
| Frontage | 25.07 ft |
| Lot features | Back Lane,Back Yard,Front Yard,Landscaped,Level,Low Maintenance Landscape,Rectangular Lot |
| Exterior features | BBQ gas line,Private Yard |
| Fencing | Fenced |
| Patio | Patio,See Remarks |
| Year built | 2010 |
| Construction materials | Stucco,Wood Frame |
| Roof | Asphalt Shingle |
| Foundation | Poured Concrete |
| Parking features | Alley Access,Double Garage Detached |
| Garage spaces | 2 |
| Parking total | 2 |
| Annual taxes | $6,217 |
| Tax year | 2026 |
| Possession | Negotiable |
| Zoning | R-CG |
| Title | Fee Simple |
| Restrictions | None Known |
| Neighbourhood | Shaganappi |
| Community features | Golf,Playground,Schools Nearby,Shopping Nearby,Sidewalks,Street Lights |
| List AOR | Calgary |
Location
Sold comparables in Shaganappi
42 recent sales in Shaganappi
VOW members see sold prices, sold dates, and full comparable details. Free registration; takes 30 seconds.
Sign up to see sold dataAbout Shaganappi
AI-generated summaryA quiet, established inner-city neighbourhood with a strong sense of community, mature tree-lined streets, and easy access to downtown Calgary.
Bordered by the Bow River escarpment, offering scenic green space and pathway access
One of Calgary's established communities, with roots dating back to the early 20th century
Close proximity to downtown makes it popular for commuters seeking an inner-city lifestyle
Housing
Predominantly detached bungalows and two-storeys from the mid-20th century, with a growing number of infill duplexes and modern builds.
Transit
Well-served by CTrain via the nearby 45th Street and Westbrook LRT stations, with multiple bus routes providing solid connectivity across the city.
Amenities
Residents enjoy proximity to Shaganappi Point Golf Course, the Bow River pathway system, Westbrook Mall, and a variety of shops and restaurants along 17th Avenue SW.
Who lives here
A mix of long-time homeowners, young families, and urban professionals attracted by the neighbourhood's inner-city location and community-oriented atmosphere.
This neighbourhood summary was generated by AI for general orientation only. Verify details with the City of Calgary and your REALTOR® before making decisions.
Browse Calgary homes by feature
Similar listings in Shaganappi

$899,900
3103 13 Avenue SW
Listed by RE/MAX Landan Real Estate — Dianne Brown, Michael Brown

$585,000
3020 15 Avenue SW
Listed by LPT Realty — Amit Punn

$1,075,000
1711 27 Street SW
Listed by RE/MAX House of Real Estate — Sam Corea

$995,000
3106 15 Avenue SW
Listed by RE/MAX House of Real Estate — Chris Richter, Jeff Pilon