

By the numbers
How this listing measures up
$/sqft
$461
vs Scenic Acres median
-8%
community avg $825K
Sqft per bedroom
550
Year built
1989
Annual taxes
$5,702
2026
Garage
2 spaces
$/sqft distribution
Where this listing sits in Scenic Acres
Of 19 active residential listings in Scenic Acres,
this property at $461/sqft
sits in the $450–500 range.
Other active listings
This listing's price range
This listing
About this property
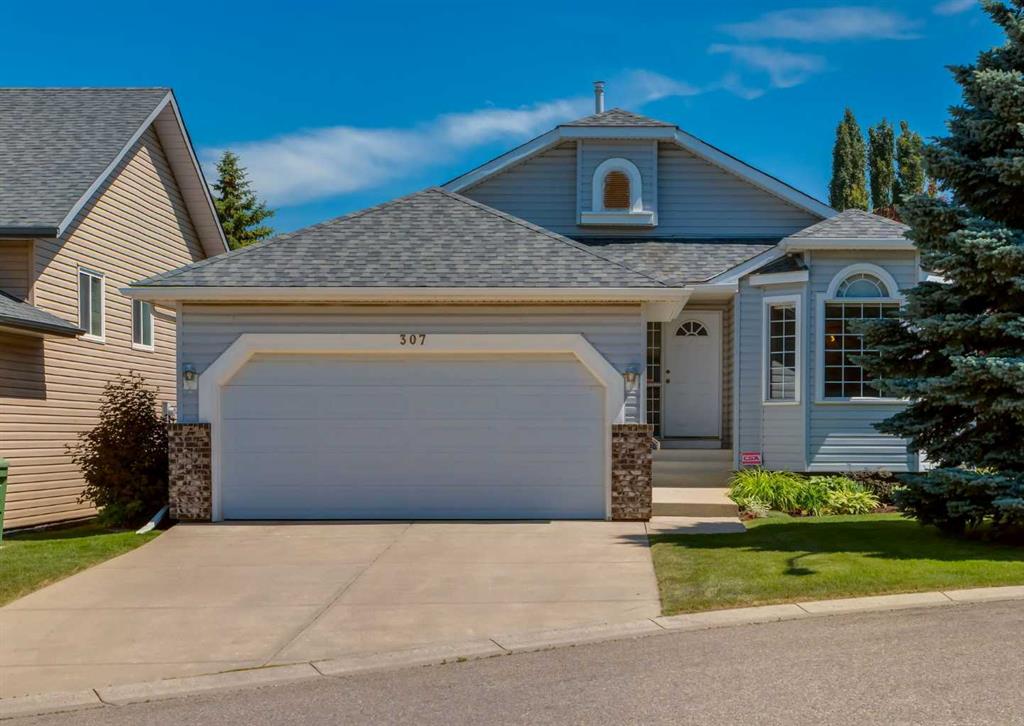
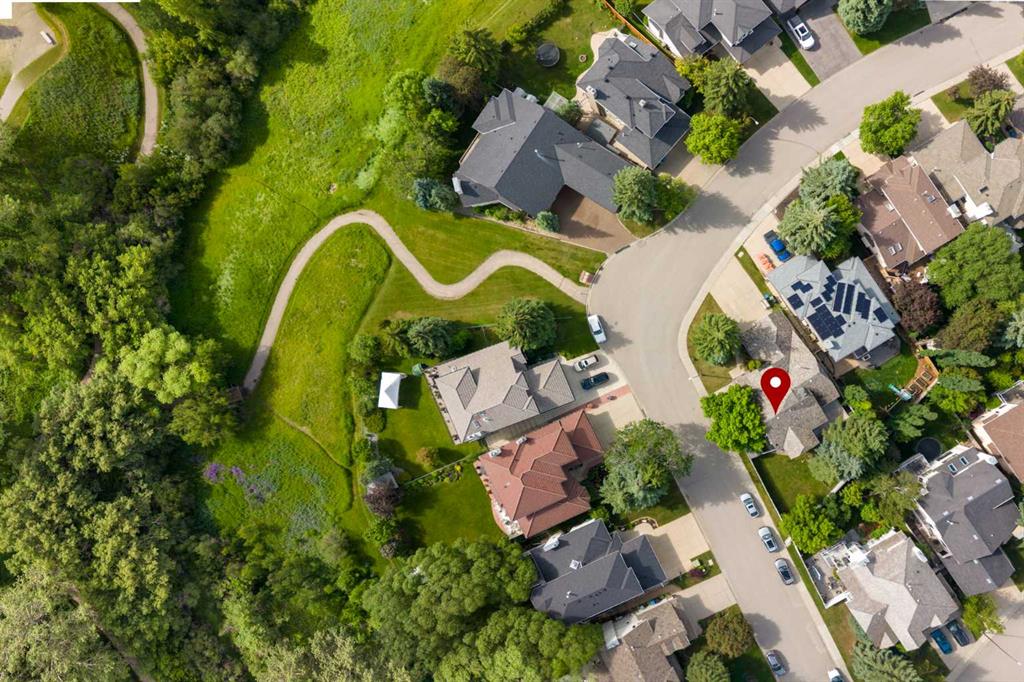
Positioned in an enviable, highly sought-after neighbourhood, this classic bi-level home sits on a prominent corner lot directly across from a scenic ravine system. Enveloped by majestic, mature trees and framed by expansive green vistas, the property offers an exceptional combination of natural beauty, privacy, and neighbourhood prestige. For the discerning buyer, creative designer, or savvy investor, this residence presents an incredible canvas and an unrivalled opportunity for a bespoke interior refresh, allowing you to infuse your personal style and modern design aesthetics into a truly premier setting. The main level features a highly functional layout that maximizes both space and the surrounding natural light. The primary suite serves as a peaceful retreat, highlighted by a clever walk-through transition that leads into a private ensuite bathroom. A well-proportioned second bedroom and a second full bathroom are also located on this level, providing an ideal setup for guests, a growing family, or a sophisticated home office. With the classic elevated architecture of a bi-level, the main living and dining areas offer a bright, welcoming atmosphere that is ready to be transformed. Downstairs, the partially finished lower level expands your living options significantly, anchoring the basement with a generous family recreation room. This massive, flexible space is perfect for a family gathering space, a home gym, or a billiards area, with plenty of remaining footprint to customize to suit your specific lifestyle needs. Outside, the expansive corner lot provides a beautiful outdoor sanctuary for summer entertaining, while the unparalleled proximity to meandering ravine pathways, sports fields, courts, and premium community amenities ensures a lifestyle of convenience and leisure. This is a rare chance to invest in a phenomenal location and build immediate equity while creating the home of your dreams.
Property details
| Bedrooms | 3 |
| Bathrooms | 3.0 |
| Style | Bi-Level |
| Heating | Forced Air |
| Cooling | None |
| Flooring | Carpet,Linoleum |
| Levels | Bi-Level |
| Basement | Full |
| Basement development | Finished |
| Interior features | Built-in Features,Ceiling Fan(s),Jetted Tub,Kitchen Island,Walk-In Closet(s) |
| Appliances | Dishwasher,Dryer,Electric Stove,Microwave,Refrigerator,Washer |
| Inclusions | Shed. All appliances are sold in "as-is" condition |
| Laundry | Main Level |
| Lot size | 7577.00 sqft |
| Frontage | 48.79 ft |
| Lot features | Back Yard,Corner Lot |
| Exterior features | Lighting,Rain Gutters |
| Fencing | Fenced |
| Patio | Deck |
| Year built | 1989 |
| Construction materials | Brick,Stucco |
| Roof | Shake,Wood |
| Foundation | See Remarks |
| Parking features | Double Garage Attached |
| Garage spaces | 2 |
| Parking total | 4 |
| Annual taxes | $5,702 |
| Tax year | 2026 |
| Possession | Immediate,Negotiable |
| Zoning | R-CG |
| Title | Fee Simple |
| Restrictions | Easement Registered On Title,Restrictive Covenant,Utility Right Of Way |
| Neighbourhood | Scenic Acres |
| Community features | Park,Playground,Schools Nearby,Sidewalks,Street Lights,Walking/Bike Paths |
| List AOR | Calgary |
Location
Sold comparables in Scenic Acres
50 recent sales in Scenic Acres
VOW members see sold prices, sold dates, and full comparable details. Free registration; takes 30 seconds.
Sign up to see sold dataAbout Scenic Acres
AI-generated summaryA quiet, established northwest suburban community with a friendly, family-oriented atmosphere and pleasant views of the surrounding landscape. Streets are calm and well-kept, with a strong sense of residential pride.
Located in the northwest quadrant of Calgary, bordered by Crowchild Trail and Nose Hill Drive
Home to several public green spaces and a community association with year-round programming
Well-positioned for access to Stoney Trail, making commutes across the city relatively convenient
Housing
Predominantly detached single-family homes built largely in the 1980s and 1990s, with a mix of bi-levels, two-storeys, and bungalows on generous lots.
Transit
Served by Calgary Transit bus routes with connections toward the northwest LRT corridor; the community is more car-dependent for most daily errands.
Amenities
Residents are close to Crowfoot Crossing shopping centre, offering groceries, dining, banking, and retail, with several schools and parks situated within the community itself.
Who lives here
Primarily established families and long-term homeowners, with a mix of retirees who have stayed in the neighbourhood for decades.
This neighbourhood summary was generated by AI for general orientation only. Verify details with the City of Calgary and your REALTOR® before making decisions.