

By the numbers
How this listing measures up
$/sqft
$332
vs Pine Creek median
+31%
community avg $647K
Sqft per bedroom
848
Year built
2026
Garage
2 spaces
$/sqft distribution
Where this listing sits in Pine Creek
Of 30 active residential listings in Pine Creek,
this property at $332/sqft
sits in the $300–350 range.
Other active listings
This listing's price range
This listing
About this property
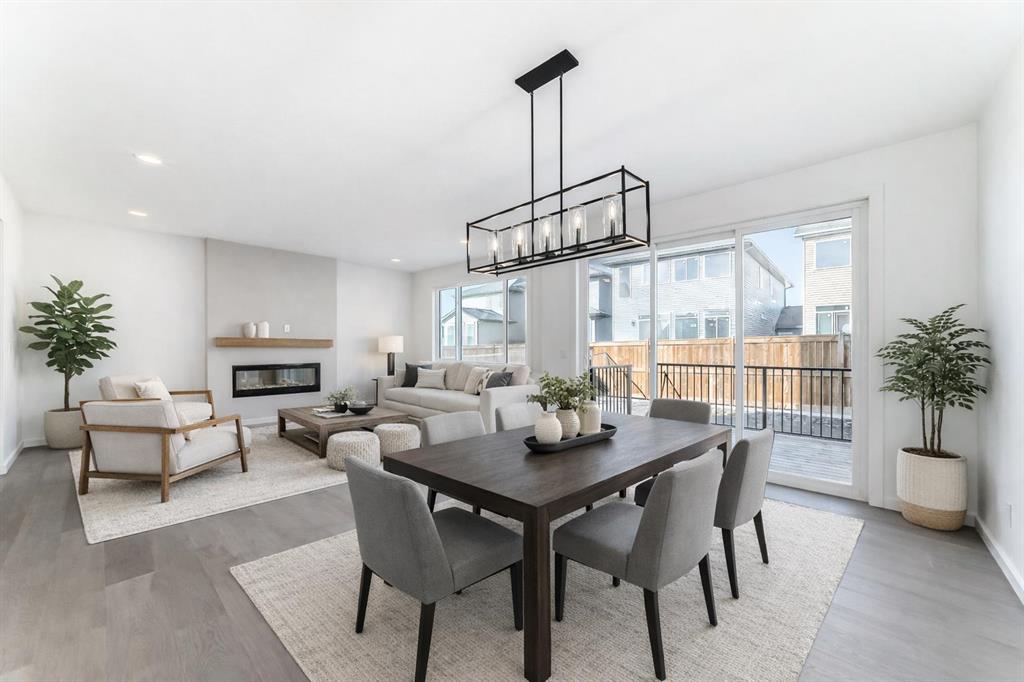
THIS IS A TRUE MOVE-UP HOME: 2,544 square feet, three generous bedrooms, a FULL-SIZED BONUS ROOM, an enclosed MAIN FLOOR FLEX ROOM and the kind of storage that prevents everyday life from taking over the house. Every bedroom gets a walk-in closet. The laundry room gets CABINETRY, COUNTER SPACE AND A SINK. The primary bedroom gets a LUXURIOUS FIVE-PIECE ENSUITE and a closet large enough to end the morning shuffle.
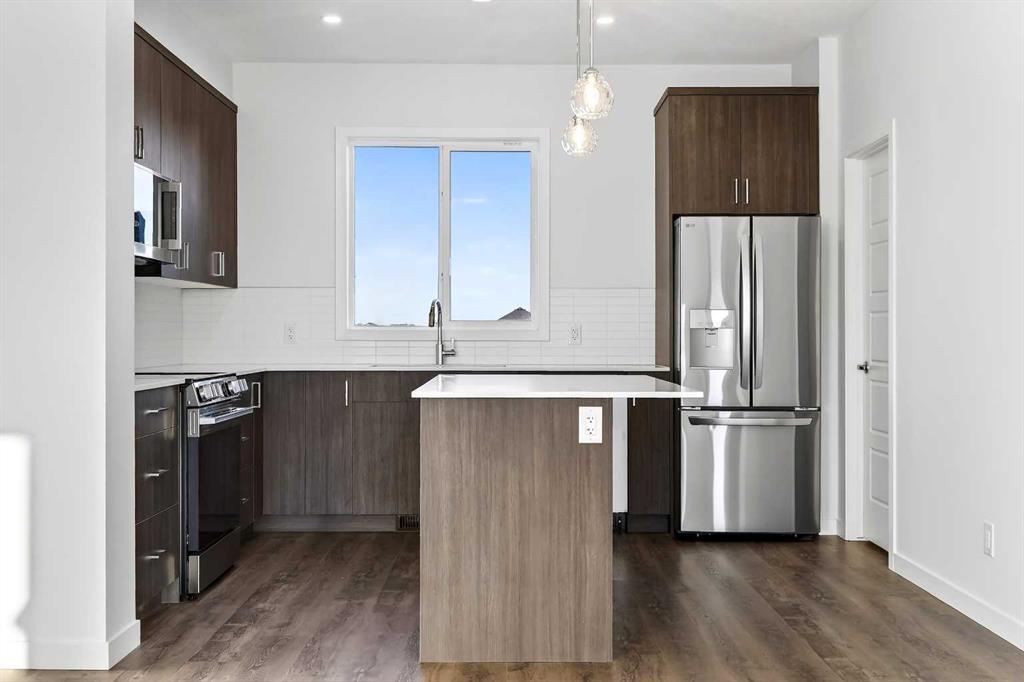
Then there is the kitchen. Full-height two-tone cabinetry. BUILT-IN APPLIANCES. A 36-INCH GAS COOKTOP beneath a statement hood fan. Deep drawers where you actually need them. Under-cabinet lighting. Quartz across the counters, with a WATERFALL EDGE wrapping both ends of the island. It is polished, substantial and ready for everything from Tuesday-night dinner to a house full of people.
The great room has its own showpiece: a FULL-HEIGHT FIREPLACE framed by a dramatic recessed arch, tapered detailing and vertical tile that carries the eye all the way to the NINE-FOOT CEILING. In the nook, the OVERSIZED THREE-PANEL PATIO DOOR puts the deck squarely in view, extending the energy of the kitchen and great room outdoors, while the MAIN-FLOOR FLEX ROOM at the front of the home gives work, homework or creative projects a door that closes.
Sirocco is no afterthought either! FIVE KILOMETRES OF CONNECTED PATHWAYS, FOUR PARKS, landscaped green spaces and a storm pond give the community room to breathe, while the GOLF-COURSE SETTING brings a strong sense of place. Shawnessy’s shops, restaurants and everyday services are ONLY MINUTES AWAY, so moving farther southwest does not mean stepping away from convenience.
NINE-FOOT CEILINGS ON ALL THREE LEVELS, a separate side entrance, added basement windows and a bathroom rough-in give the unfinished space SERIOUS FUTURE POTENTIAL. Add QUICK POSSESSION, and this one is not waiting for your someday plans. IT’S READY NOW—AND FOR WHAT’S NEXT.
Phone your Realtor, and come see why this one deserves to move straight to the top of your list!
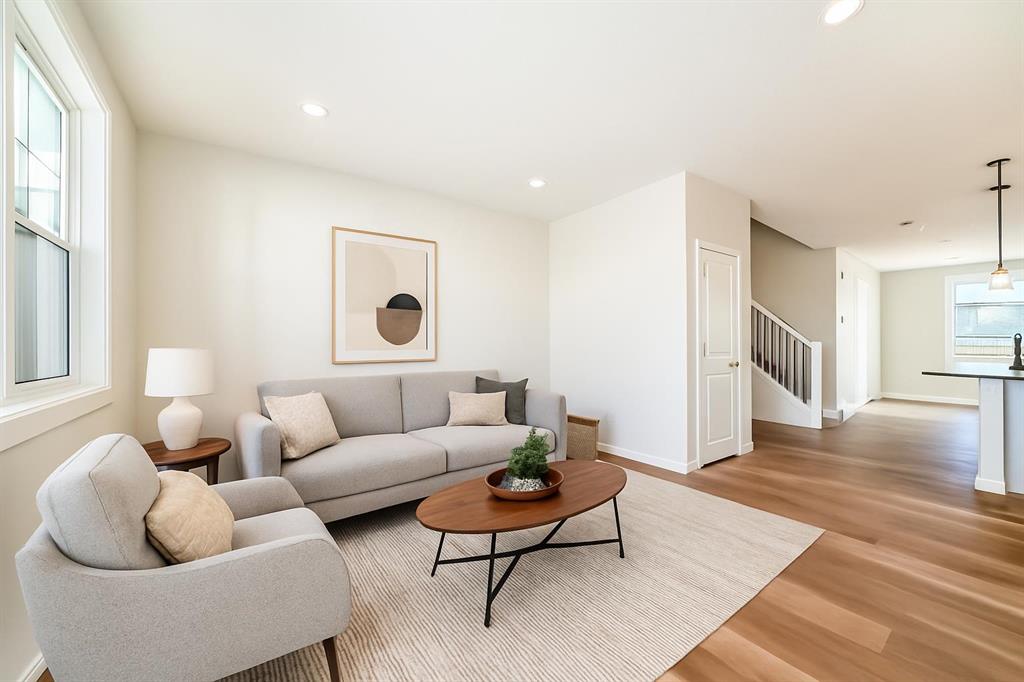
• PLEASE NOTE: Photos are of a DIFFERENT Spec Home of the same model – fit and finish may differ. Interior selections and floorplans shown in photos.
Property details
| Bedrooms | 3 |
| Bathrooms | 3.0 |
| Style | 2 Storey |
| Heating | High Efficiency,Forced Air,Humidity Control,Natural Gas,Zoned |
| Cooling | None |
| Flooring | Carpet,Tile,Vinyl Plank |
| Levels | Two |
| Basement | Full |
| Basement development | Unfinished |
| Interior features | Breakfast Bar,Double Vanity,French Door,High Ceilings,Kitchen Island,Open Floorplan,Pantry,Quartz Counters,Separate Entrance,Soaking Tub,Tankless Hot Water,Walk-In Closet(s),Wired for Data |
| Appliances | Built-In Oven,Dishwasher,Garage Control(s),Gas Cooktop,Microwave,Range Hood,Refrigerator,Tankless Water Heater |
| Inclusions | N/A |
| Laundry | Electric Dryer Hookup,Laundry Room,Sink,Upper Level,Washer Hookup |
| Lot size | 3899.00 sqft |
| Frontage | 36.03 ft |
| Lot features | Back Yard,Front Yard,Interior Lot,Rectangular Lot |
| Exterior features | BBQ gas line,Private Entrance |
| Fencing | Partial |
| Patio | Deck |
| Year built | 2026 |
| New construction | 1 |
| Construction materials | Composite Siding,Mixed,Shingle Siding,Stone,Wood Frame |
| Roof | Asphalt Shingle |
| Foundation | Poured Concrete |
| Parking features | Concrete Driveway,Double Garage Attached,Garage Door Opener,Garage Faces Front,Insulated |
| Garage spaces | 2 |
| Parking total | 4 |
| Possession | Immediate,Negotiable |
| Zoning | R-G |
| Title | Fee Simple |
| Restrictions | Call Lister |
| Neighbourhood | Pine Creek |
| Community features | Golf,Park,Playground,Shopping Nearby,Walking/Bike Paths |
| List AOR | Calgary |
Location
Sold comparables in Pine Creek
56 recent sales in Pine Creek
VOW members see sold prices, sold dates, and full comparable details. Free registration; takes 30 seconds.
Sign up to see sold dataAbout Pine Creek
AI-generated summaryPine Creek is a newer south Calgary community offering a quiet, family-friendly atmosphere with a semi-rural feel and open prairie surroundings. It blends modern suburban development with a relaxed pace of life on the city's southern edge.
29 active listings with an average list price of $649,992
Homes are averaging 50 days on market, suggesting a measured pace of sales activity
Located in Calgary's deep south, near the communities of Legacy, Walden, and Wolf Willow
Housing
The area is dominated by newly built and modern single-family detached homes, with some townhomes and semi-detached options typical of recent Calgary master-planned communities.
Transit
Pine Creek is primarily car-dependent given its location on Calgary's southern fringe, though the nearby Stoney Trail ring road provides reasonable access to the broader city.
Amenities
Residents are close to the amenities of Legacy and Walden, including shops, restaurants, and schools, with additional retail along 210th Avenue SE a short drive away.
Who lives here
Pine Creek tends to attract young families and first-time buyers drawn to newer construction, larger lots, and more affordable price points relative to established inner-city neighbourhoods.
This neighbourhood summary was generated by AI for general orientation only. Verify details with the City of Calgary and your REALTOR® before making decisions.
Browse Calgary homes by feature
Similar listings in Pine Creek
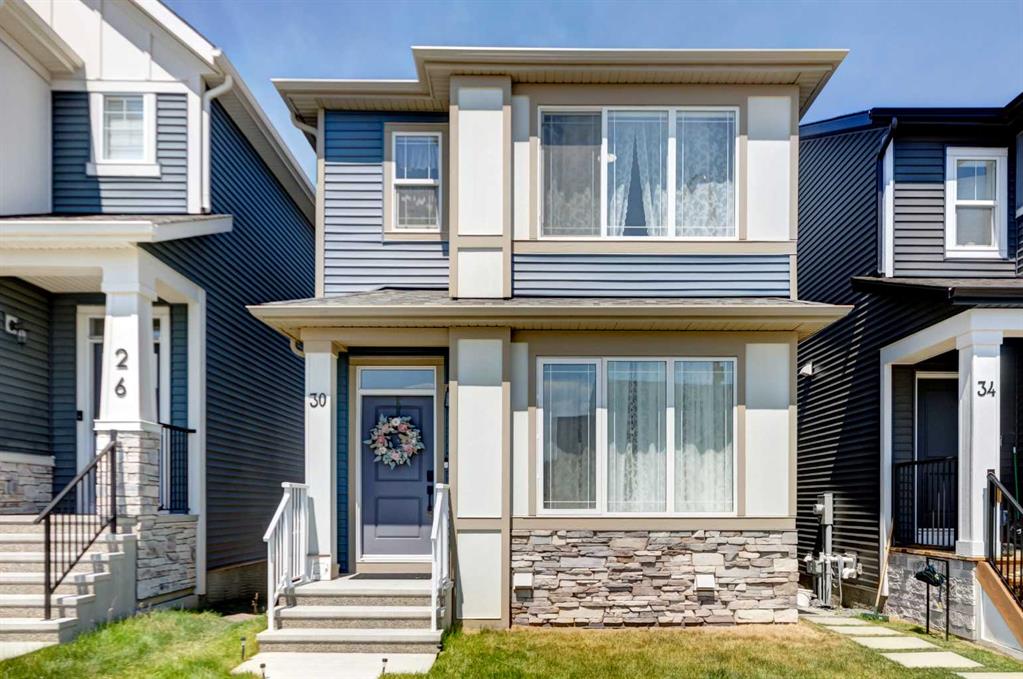
$558,888
30 Creekside Manor SW
Listed by MaxWell Capital Realty — Jason Ford
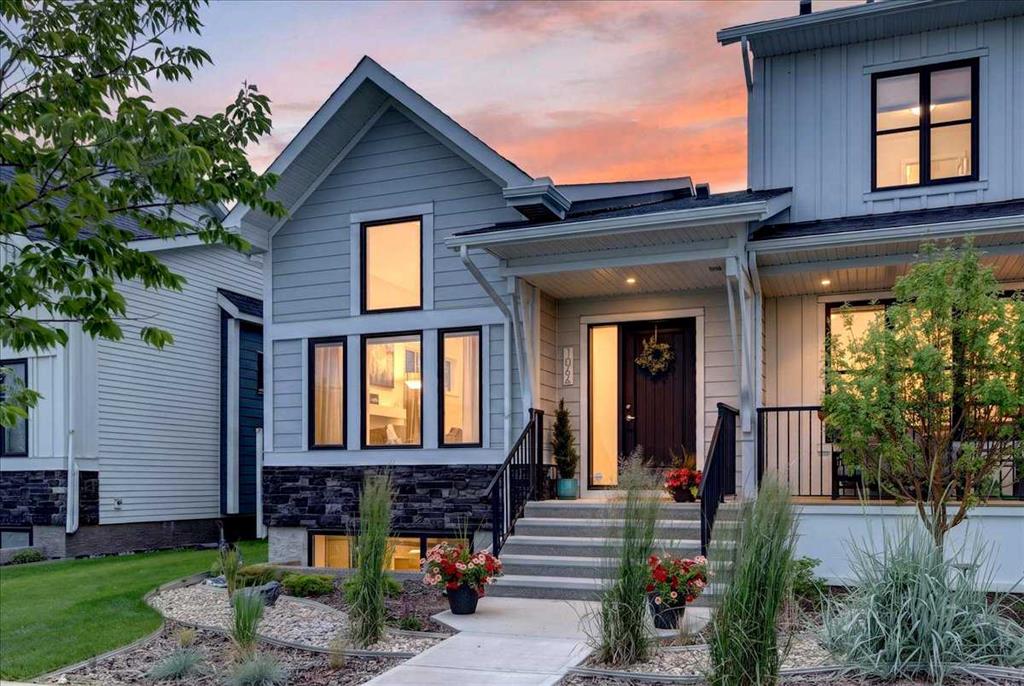
$669,900
1066 Creekside Boulevard SW
Listed by MaxWell Canyon Creek — Jen Hawkins, Christian Hawkins
$427,267
303-40 Creekside Way SW
Listed by RE/MAX Realty Professionals — Big John Peterson
$539,900
104 Creekside Rise SW
Listed by CIR Realty — Jessica Holmstrom