
By the numbers
How this listing measures up
$/sqft
$648
vs Elbow Valley West median
-16%
community avg $3243K
Sqft per bedroom
701
Year built
2017
Annual taxes
$11,187
2026
Garage
3 spaces
About this property
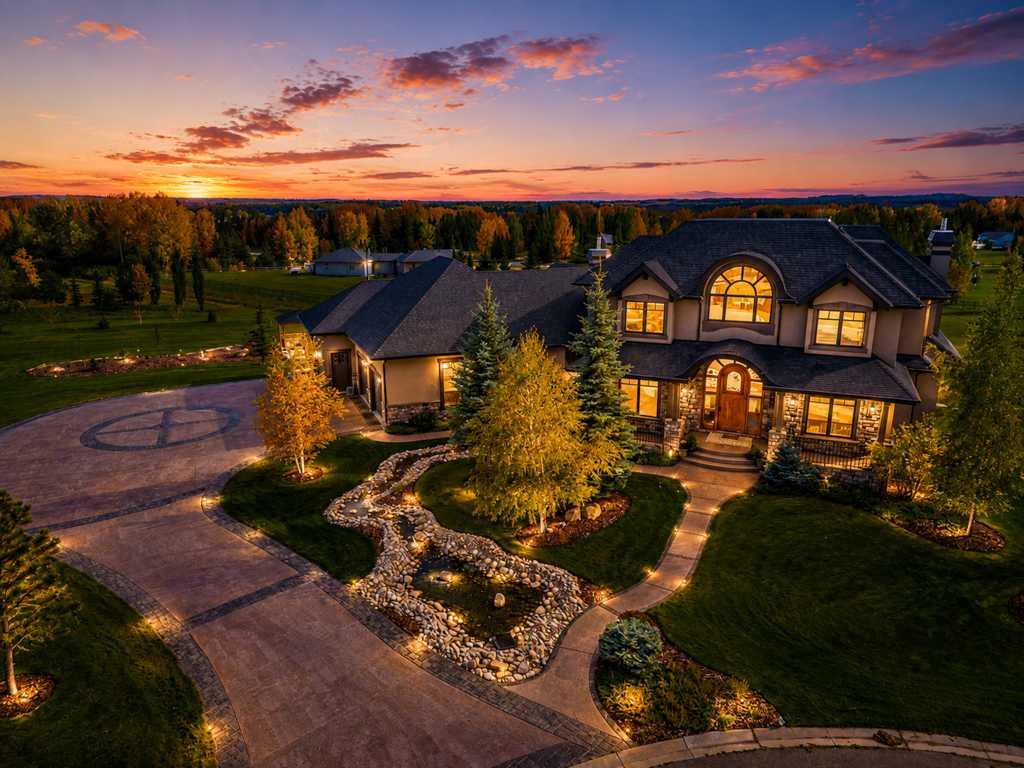
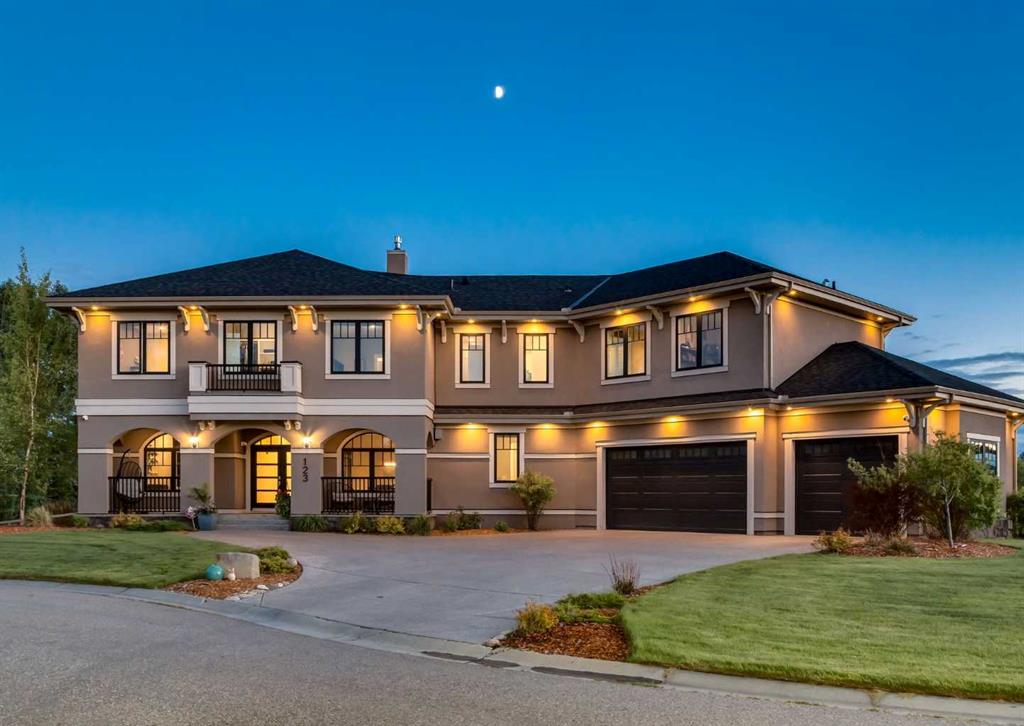
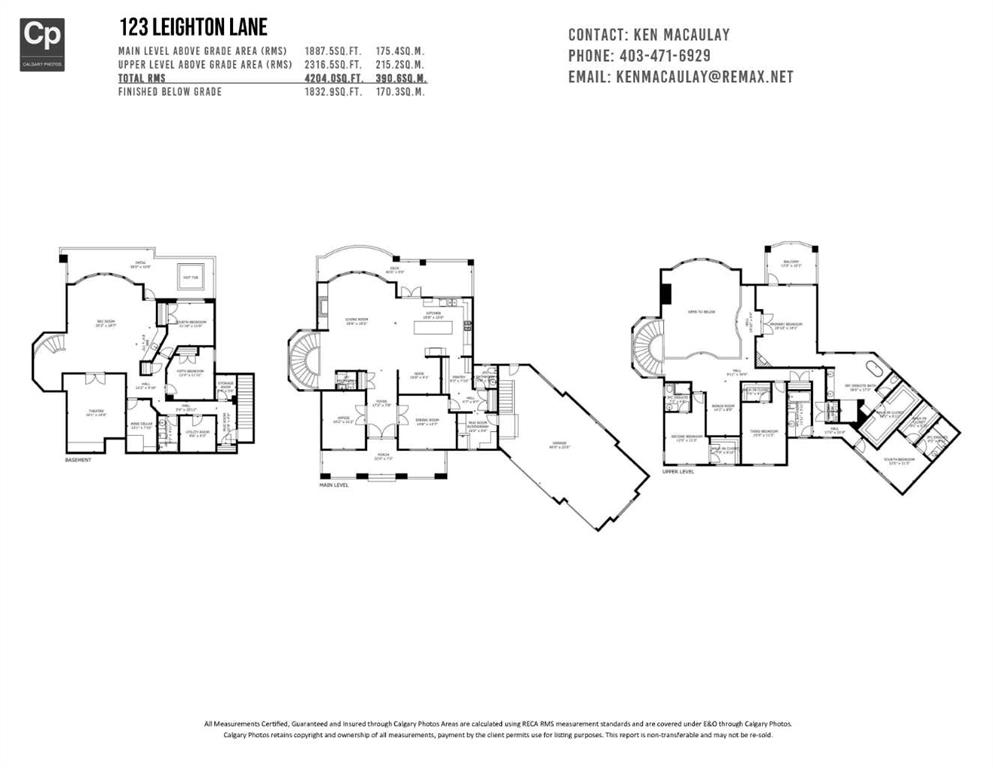
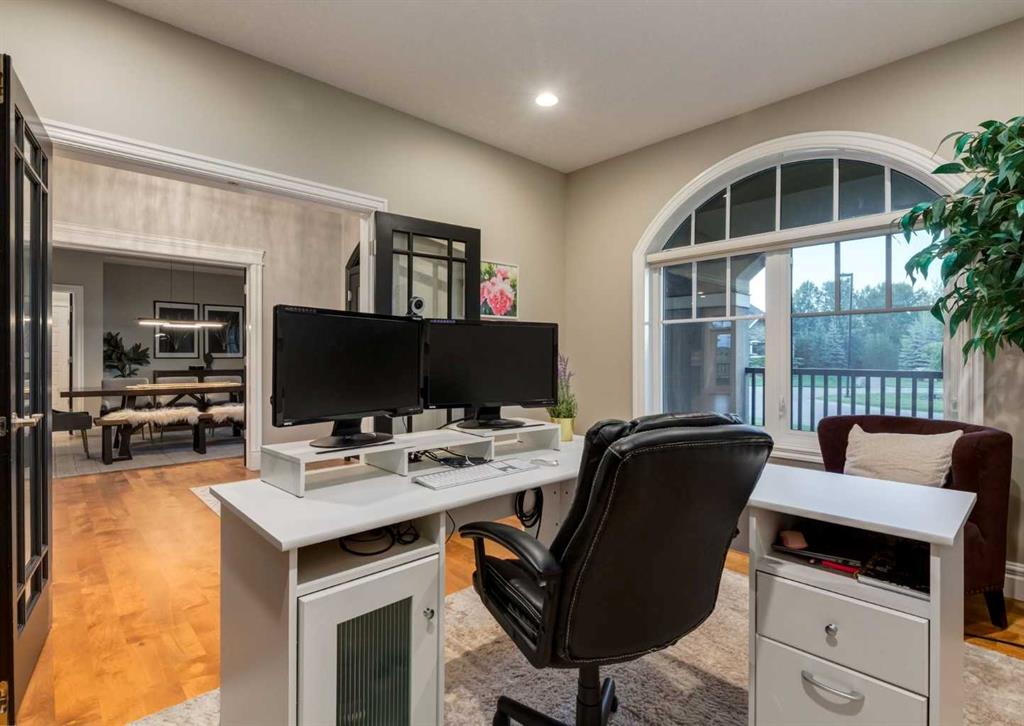
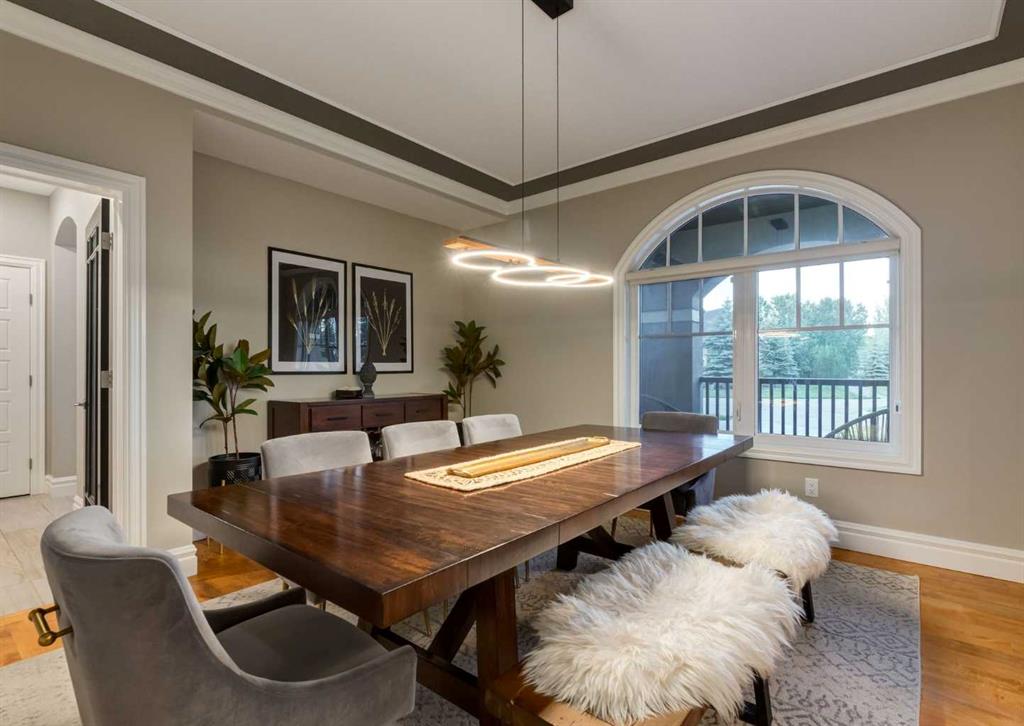
OPEN HOUSE - SATURDAY JULY-18th 2-430PM This amazing home situated .73-acre cul-de-sac lot, This extensively renovated walkout estate home combines luxury, comfort & exceptional craftsmanship across more than 6,000 sq.ft. of developed living space. Surrounded by mature trees & beautifully landscaped grounds, this air-conditioned home features 6 bedrooms, 7 bathrooms, built-in speakers throughout, 9' ceilings on all 3 levels & countless upgrades recently completed. Outstanding curb appeal is enhanced by gemstone lighting, a new front door, refreshed exterior trim & a heated oversized triple garage with EV charger. Rich refinished hardwood flooring flows through the main level where an elegant dining room & private office with built-ins create impressive yet functional spaces. Gather in the soaring living room highlighted by grand cathedral ceilings, curved oversized windows & dramatic full-height tile that surrounds the gas fireplace flanked by built-ins. At the heart of the home, a stunning chef's kitchen showcases a massive waterfall stone island, Sub-Zero & Wolf appliances, gas cooktop, full-height cabinetry, butler's pantry, updated cabinet finishes & premium hardware. Daily life is simplified by a redesigned mudroom featuring ski lockers, extensive storage & a dog wash station, while 2 powder rooms add convenience. Extend entertaining onto the expansive full-width upper deck overlooking the private south-facing yard. Ascend the elegant spiral staircase to a flexible bonus area ideal for homework, studying or relaxing. Unwind in the exceptional primary retreat where a gas fireplace, private balcony, outstanding views & a custom walk-in closet accompany a luxurious ensuite with dual vanities, clawfoot tub & oversized multi-head rain shower. 3 additional bedrooms include walk-in closets, one with a beautifully renovated private ensuite, while 2 more full bathrooms serve the upper level. Another elegant spiral staircase leads to the fully finished walkout basement featuring in-floor heating, a large recreation area, wet bar, dedicated wine room & enclosed theatre with a 4K projector & included screen. Friendly competition awaits around the included pool table with new accessories, while 2 additional bedrooms & a full bathroom provide excellent guest accommodation. Walk directly onto the covered patio & hot tub for relaxing evenings outdoors. Sunny south exposure, built-in irrigation, a fire pit area & remarkable privacy complete this exceptional property. Recent additional improvements include updated lighting throughout, new carpet, relocated upper laundry with custom storage & new laundry machines, enhanced security system & numerous thoughtful upgrades that elevate everyday living. Located moments from pickle ball court, playgrounds,& walking paths , with quick access to Glencoe Golf, Aspen Landing , downtown Calgary & Bragg Creek. This home combines elegance, comfort & a truly unbeatable setting!
Property details
| Bedrooms | 6 |
| Bathrooms | 7.0 |
| Style | 2 Storey |
| Heating | In Floor,Forced Air,Natural Gas,Radiant |
| Cooling | Central Air |
| Flooring | Carpet,Hardwood,Tile |
| Levels | Two |
| Basement | Full |
| Basement development | Finished |
| Interior features | Bookcases,Breakfast Bar,Built-in Features,Chandelier,Closet Organizers,Crown Molding,Double Vanity,French Door,High Ceilings,Kitchen Island,Open Floorplan,Pantry,Recessed Lighting,Separate Entrance,Soaking Tub,Stone Counters,Storage,Walk-In Closet(s),Wet Bar,Wired for Sound |
| Appliances | Bar Fridge,Built-In Oven,Central Air Conditioner,Dishwasher,Dryer,Garage Control(s),Gas Cooktop,Range Hood,Refrigerator,Washer,Window Coverings |
| Inclusions | Second air conditioning unit, pool table and accessories, hot tub, 3 TV's, projector and screen,Walkout lvel bar fridge & Dishwasher |
| Laundry | Upper Level |
| Lot size | 31798.00 sqft |
| Frontage | 153.75 ft |
| Lot features | Back Yard,Cul-De-Sac,Landscaped,Private,Treed,Underground Sprinklers,Views |
| Exterior features | Fire Pit,Lighting,Private Yard |
| Fencing | None |
| Patio | Deck,Front Porch,Patio |
| Year built | 2017 |
| Construction materials | Stone,Stucco,Wood Frame |
| Roof | Asphalt Shingle |
| Foundation | Poured Concrete |
| Parking features | Heated Garage,In Garage Electric Vehicle Charging Station(s),Triple Garage Attached |
| Garage spaces | 3 |
| Parking total | 6 |
| Annual taxes | $11,187 |
| Tax year | 2026 |
| Possession | 30 Days / Neg |
| Zoning | RC-1 |
| Title | Fee Simple |
| Restrictions | Restrictive Covenant,Utility Right Of Way |
| Neighbourhood | Elbow Valley West |
| Community features | Golf,Park,Playground,Schools Nearby,Walking/Bike Paths |
| List AOR | Calgary |
Location
Sold comparables in Elbow Valley West
5 recent sales in Elbow Valley West
VOW members see sold prices, sold dates, and full comparable details. Free registration; takes 30 seconds.
Sign up to see sold dataAbout Elbow Valley West
AI-generated summaryA prestigious, private estate community nestled among rolling foothills and natural wetlands on Calgary's western edge, offering an exceptionally serene and upscale rural feel within city limits.
Average list price of approximately $3.24 million reflects the community's elite luxury positioning
Only 2 active listings signal an extremely low-inventory, tightly held market
Average of 29 days on market suggests selective but present buyer demand at this price point
Housing
Dominated by large custom-built luxury estate homes on generous lots, many featuring high-end finishes, walkout basements, and sweeping views of the Rocky Mountains or natural reserve areas.
Transit
A car-dependent community with very limited transit options; residents rely almost exclusively on personal vehicles, with quick access to Highway 8 connecting to both the city and the mountains.
Amenities
Close to Elbow Valley Residents Club with tennis courts, a lake, and community amenities; everyday shopping and dining are a short drive away in nearby Springbank Hill or West Springs.
Who lives here
Primarily affluent professionals, executives, and established families seeking privacy, space, and a prestigious address with easy access to both downtown Calgary and mountain recreation.
This neighbourhood summary was generated by AI for general orientation only. Verify details with the City of Calgary and your REALTOR® before making decisions.